
120 Marsha Jeanne Way, Centerville, OH 45458
Local realty services provided by:ERA Petkus Weiss
120 Marsha Jeanne Way,Centerville, OH 45458
$299,900
- 3 Beds
- 2 Baths
- 1,980 sq. ft.
- Single family
- Active
Listed by: tracey bitonti
Office: irongate inc.
MLS#:967935
Source:OH_DABR
Price summary
- Price:$299,900
- Price per sq. ft.:$151.46
About this home
Welcome home to this well-maintained 3-bedroom, 2-bath brick ranch tucked away on a quiet cul-de-sac in a prime Centerville location! The inviting floor plan features a spacious living room with a large picture window, formal dining room, eat-in kitchen, and comfortable family room with sliding doors leading to the patio and backyard. A separate study provides the perfect space for a home office, hobby room, or quiet retreat. One of the home's standout features is the rare 3-car attached garage, with the third bay heated and currently used as an office/workshop—offering exceptional flexibility for work, hobbies, storage, or additional space. Only the second owners, this home has been lovingly maintained and is now being offered AS IS to settle an estate, presenting a wonderful opportunity for buyers to personalize and add value in a highly desirable neighborhood. Located within walking distance to Ida Weller Elementary School and just minutes from shopping, dining, parks, recreation, and all that Centerville has to offer. This is your chance to own a spacious brick ranch in a peaceful setting with an exceptional location!...
Contact an agent
Home facts
- Year built:1971
- Subdivision & Development:Rose Estates Sec 01
- Listing ID #:967935
- Added:3 day(s) ago
- Updated:September 06, 2026 at 03:40 PM
Rooms and interior
- Bedrooms:3
- Total bathrooms:2
- Full bathrooms:2
- Rooms Total:10
- Kitchen Description:Dishwasher, Microwave, Range, Refrigerator
- Living area:1,980 sq. ft.
Heating and cooling
- Central air:Yes
Structure and exterior
- Year built:1971
- Building area:1,980 sq. ft.
- Lot area:0.42 Acres
- Construction Materials:Brick, Frame, Stone
- Exterior Features:Patio
- Levels:1 Story
Finances and disclosures
- Price:$299,900
- Price per sq. ft.:$151.46
Features and amenities
- Laundry features:Dryer, Washer
Parking
- Garage:Yes
- Garage spaces:3
New listings near 120 Marsha Jeanne Way
- New
 $695,000Active5 beds 5 baths4,221 sq. ft.
10094 Yearling Run S, Centerville, OH 45458
MLS# 968290Listed by: IRONGATE INC. - New
 $169,000Active2 beds 2 baths1,077 sq. ft.
6611 Brigham Square #2, Dayton, OH 45459
MLS# 968271Listed by: RE/MAX VICTORY + AFFILIATES - Open Sun, 12 to 2pmNew
 $279,950Active3 beds 2 baths1,621 sq. ft.
9920 Sheehan Road, Centerville, OH 45458
MLS# 968241Listed by: OHIO PROPERTY GROUP, LLC - Open Sun, 2 to 4pmNew
 $650,000Active4 beds 5 baths5,146 sq. ft.
8201 Station House Road, Centerville, OH 45458
MLS# 968177Listed by: KELLER WILLIAMS ADVISORS RLTY - New
 $495,000Active3 beds 3 baths2,261 sq. ft.
709 Legendary Way, Dayton, OH 45458
MLS# 967795Listed by: HOWARD HANNA REAL ESTATE SERV - New
 $588,000Active5 beds 4 baths4,665 sq. ft.
9448 Aspen Brook Court, Centerville, OH 45458
MLS# 967989Listed by: INTERNETAGENTS.US - New
 $460,000Active4 beds 3 baths2,444 sq. ft.
1686 Summit Creek Drive, Centerville, OH 45458
MLS# 967880Listed by: REDFIN CORPORATION - New
 $249,900Active3 beds 2 baths1,517 sq. ft.
75 Benzell Drive, Centerville, OH 45458
MLS# 968011Listed by: HOWARD HANNA REAL ESTATE SERV - New
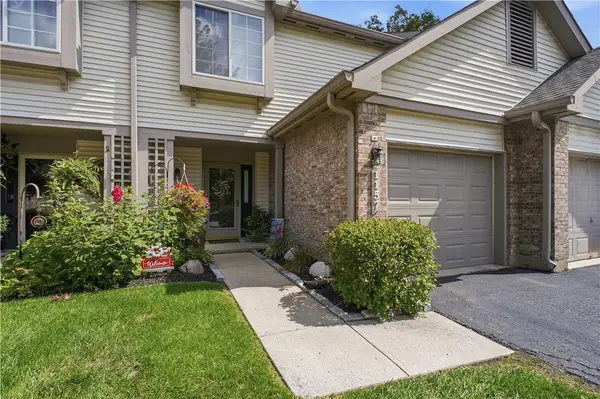 $279,000Active3 beds 3 baths1,588 sq. ft.
1157 Timbertrail Court, Centerville, OH 45458
MLS# 967780Listed by: COLDWELL BANKER HERITAGE


Protect your home and budget from life's surprises with an Assurant Home Warranty, backed by a partner that supports you through every step of homeownership. Explore Plans.
© 2023 - 2026 ERA Franchise Systems LLC. All rights reserved. ERA Franchise Systems LLC fully supports the principles of the Fair Housing Act and the Equal Opportunity Act. ERA, ERA Real Estate powered, and their respective logos are registered service marks of ERA Franchise Systems LLC. Each office is independently owned and operated.