
131 N Johanna Drive, Centerville, OH 45459
Local realty services provided by:ERA Petkus Weiss
131 N Johanna Drive,Centerville, OH 45459
$365,000
- 4 Beds
- 3 Baths
- 2,401 sq. ft.
- Single family
- Active
Listed by: lori lyons
Office: glasshouse realty group
MLS#:967072
Source:OH_DABR
Price summary
- Price:$365,000
- Price per sq. ft.:$152.02
About this home
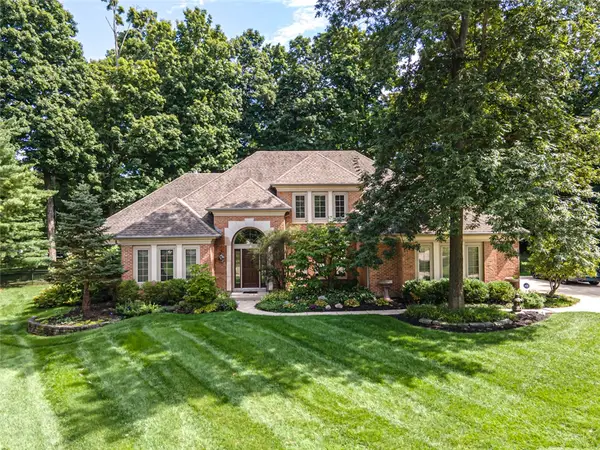
Welcome to this spacious 4-bedroom, 2.5-bath tri-level in a convenient Centerville location! Offering plenty of room to spread out, the multi-level floor plan provides flexible living spaces for everyday living, entertaining, a home office and more. After being enjoyed by the same owner for 20 years, this home presents a wonderful opportunity for its next owner to bring their own style and personal touches. Ideally located near shopping, dining and everyday conveniences, you’ll appreciate having so much just minutes away. With four bedrooms, multiple living areas and plenty of potential, this is a great opportunity to make a Centerville home your own!
Contact an agent
Home facts
- Year built:1968
- Subdivision & Development:Wispwood Estates
- Listing ID #:967072
- Added:1 day(s) ago
- Updated:August 22, 2026 at 03:37 PM
Rooms and interior
- Bedrooms:4
- Total bathrooms:3
- Full bathrooms:2
- Half bathrooms:1
- Rooms Total:11
- Kitchen Description:Cooktop, Dishwasher, Refrigerator
- Basement:Yes
- Basement Description:Finished, Partial
- Living area:2,401 sq. ft.
Heating and cooling
- Central air:Yes
Structure and exterior
- Year built:1968
- Building area:2,401 sq. ft.
- Lot area:0.4 Acres
- Construction Materials:Brick
Finances and disclosures
- Price:$365,000
- Price per sq. ft.:$152.02
Features and amenities
- Laundry features:Dryer, Washer
Parking
- Garage:Yes
- Garage spaces:2
New listings near 131 N Johanna Drive
- New
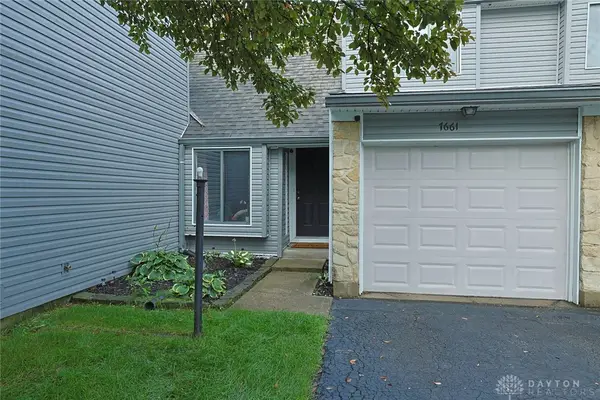 $175,000Active2 beds 2 baths1,184 sq. ft.
7661 Brams Hill Drive, Washington Twp, OH 45459
MLS# 967207Listed by: SIBCY CLINE INC. - New
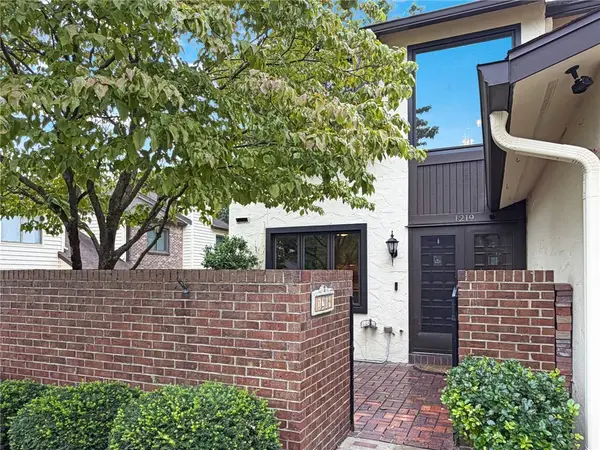 $225,000Active3 beds 4 baths1,712 sq. ft.
1219 Chevington Court, Centerville, OH 45459
MLS# 967093Listed by: RE/MAX VICTORY + AFFILIATES - New
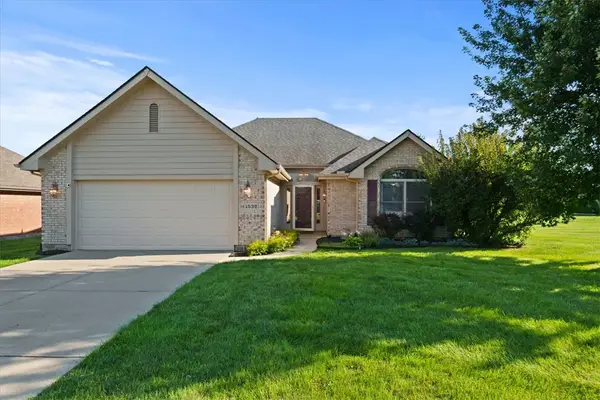 $389,000Active3 beds 2 baths1,857 sq. ft.
1532 Rockleigh Road, Washington Twp, OH 45458
MLS# 967040Listed by: KELLER WILLIAMS ADVISORS RLTY - New
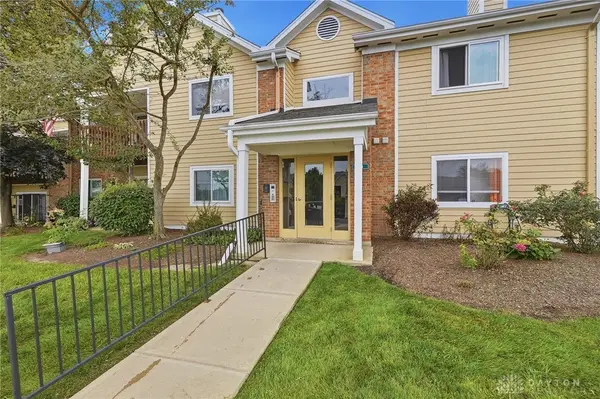 $170,000Active2 beds 2 baths987 sq. ft.
84 Mallard Glen Drive #7, Dayton, OH 45458
MLS# 966842Listed by: COLDWELL BANKER HERITAGE - Open Sat, 1 to 3pmNew
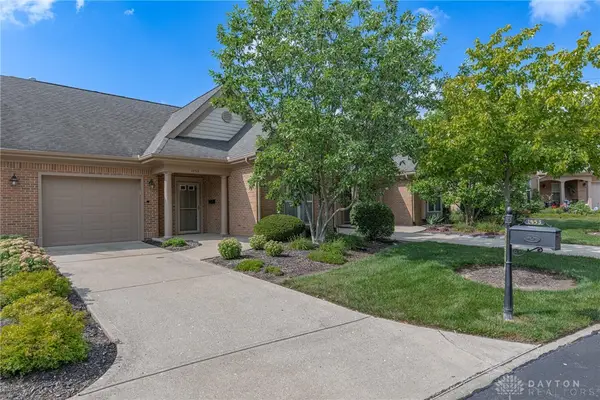 $275,000Active2 beds 2 baths1,351 sq. ft.
1453 Little Yankee Run, Centerville, OH 45458
MLS# 967013Listed by: KELLER WILLIAMS COMMUNITY PART - New
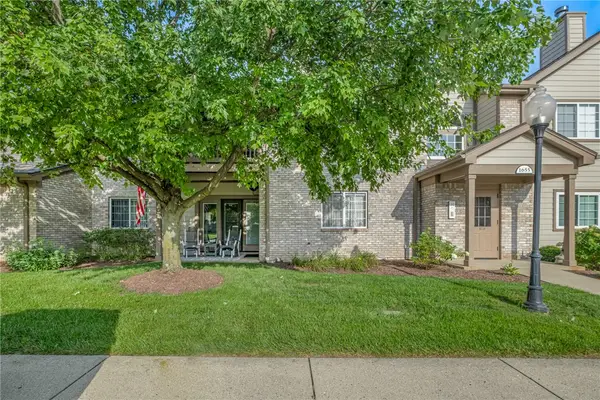 $179,900Active2 beds 2 baths1,121 sq. ft.
1655 Piper Lane #55-101, Centerville, OH 45440
MLS# 966914Listed by: KELLER WILLIAMS COMMUNITY PART 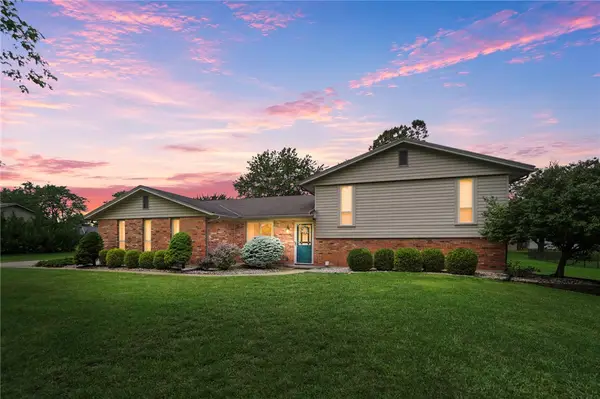 $389,500Pending3 beds 3 baths2,563 sq. ft.
881 Lyncreek Drive, Washington Twp, OH 45458
MLS# 966725Listed by: BHHS PROFESSIONAL REALTY- Open Sun, 1 to 2:30pmNew
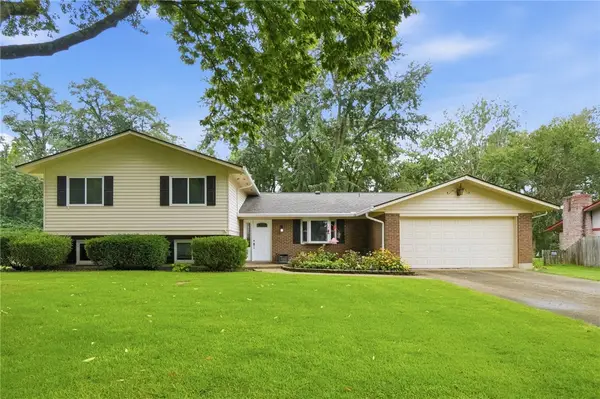 $379,900Active4 beds 3 baths2,842 sq. ft.
8919 Deep Forest Lane, Centerville, OH 45458
MLS# 966527Listed by: COLDWELL BANKER HERITAGE - New
 $540,000Active3 beds 3 baths2,412 sq. ft.
2400 Gatesland Court, Miami Twp, OH 45459
MLS# 966293Listed by: EXP REALTY


Protect your home and budget from life's surprises with an Assurant Home Warranty, backed by a partner that supports you through every step of homeownership. Explore Plans.
© 2023 - 2026 ERA Franchise Systems LLC. All rights reserved. ERA Franchise Systems LLC fully supports the principles of the Fair Housing Act and the Equal Opportunity Act. ERA, ERA Real Estate powered, and their respective logos are registered service marks of ERA Franchise Systems LLC. Each office is independently owned and operated.