
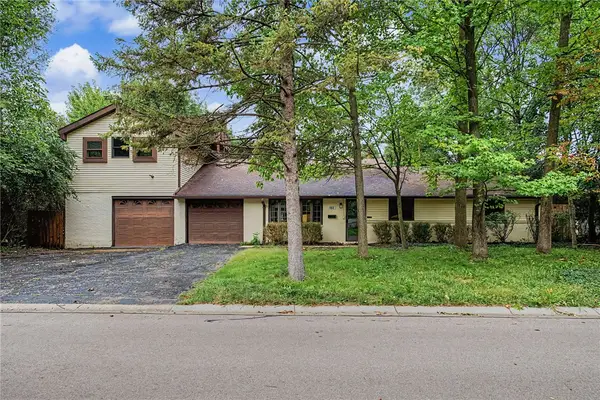
20 Bristol Drive, Centerville, OH 45458
Local realty services provided by:ERA Petkus Weiss
20 Bristol Drive,Centerville, OH 45458
$359,900
- 5 Beds
- 2 Baths
- 2,067 sq. ft.
- Single family
- Active
Listed by: andrew gaydosh
Office: exp realty
MLS#:969589
Source:OH_DABR
Price summary
- Price:$359,900
- Price per sq. ft.:$174.12
About this home
Classic brick ranch living in the heart of Centerville! Set on nearly half an acre corner lot, this well-maintained 5-BR home offers a terrific floor plan, spacious rooms & plenty of character. A generous covered front porch welcomes you inside, while the expansive covered back porch overlooks the beautifully maintained backyard. The large living room features full windows across the rear, bringing in wonderful views of the backyard, while fireplaces in both the living room & dining room add warmth & character with stone hearths. The kitchen is nicely updated with granite countertops & stainless steel appliances, and the updated baths feature soaking tubs & beautiful tile work. The primary suite includes a walk-in closet. With over 2,000 sf, 5 BRs & 2 full BAs, there's plenty of room to spread out, plus the convenience of being close to downtown Centerville, shopping & dining.
Contact an agent
Home facts
- Year built:1960
- Subdivision & Development:Son Dev Co 03 Sec1
- Listing ID #:969589
- Added:1 day(s) ago
- Updated:September 26, 2026 at 03:27 PM
Rooms and interior
- Bedrooms:5
- Total bathrooms:2
- Full bathrooms:2
- Rooms Total:9
- Kitchen Description:Dishwasher, Microwave, Range, Refrigerator
- Living area:2,067 sq. ft.
Heating and cooling
- Heating:Baseboard
- Central air:Yes
Structure and exterior
- Year built:1960
- Building area:2,067 sq. ft.
- Lot area:0.49 Acres
- Construction Materials:Brick
- Exterior Features:Patio, Porch
- Levels:1 Story
Finances and disclosures
- Price:$359,900
- Price per sq. ft.:$174.12
Features and amenities
- Laundry features:Dryer
Parking
- Garage:Yes
- Garage spaces:2
New listings near 20 Bristol Drive
- Open Sun, 12 to 2pmNew
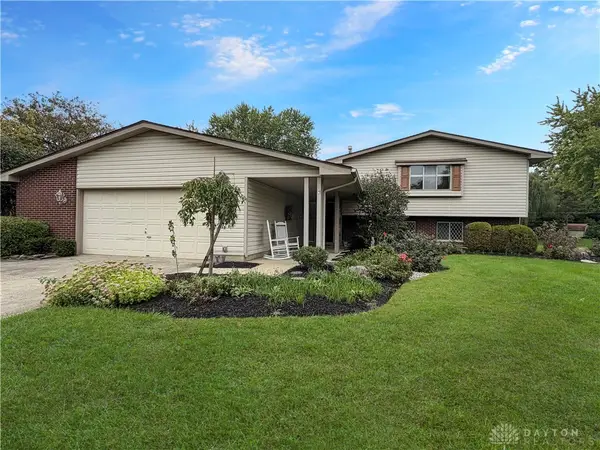 $375,000Active4 beds 4 baths3,180 sq. ft.
841 Rockcreek Drive, Centerville, OH 45458
MLS# 969570Listed by: RE/MAX VICTORY + AFFILIATES - New
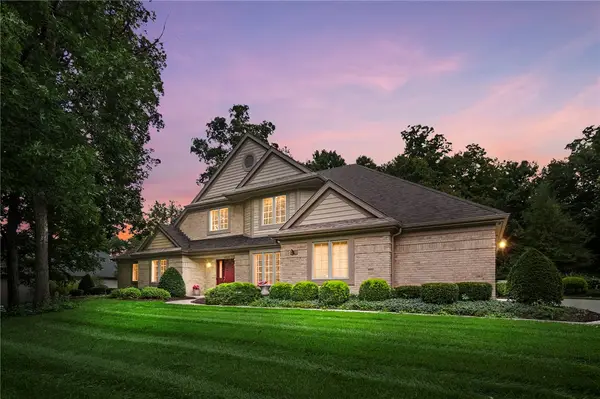 $590,000Active3 beds 3 baths3,900 sq. ft.
6956 Vienna Woods Trail, Miami Twp, OH 45459
MLS# 969690Listed by: BHHS PROFESSIONAL REALTY - New
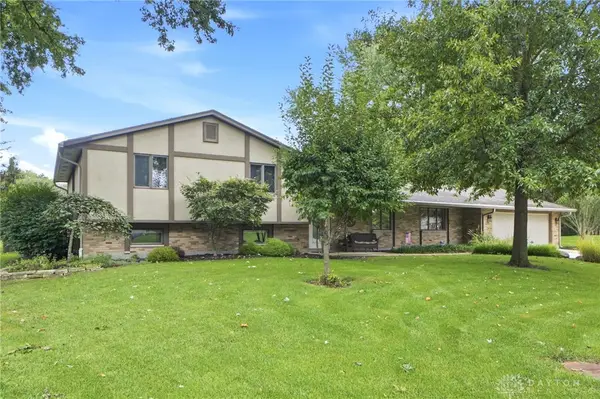 $429,900Active4 beds 4 baths3,057 sq. ft.
7882 Millerton Drive, Centerville, OH 45459
MLS# 969601Listed by: RE/MAX VICTORY + AFFILIATES - New
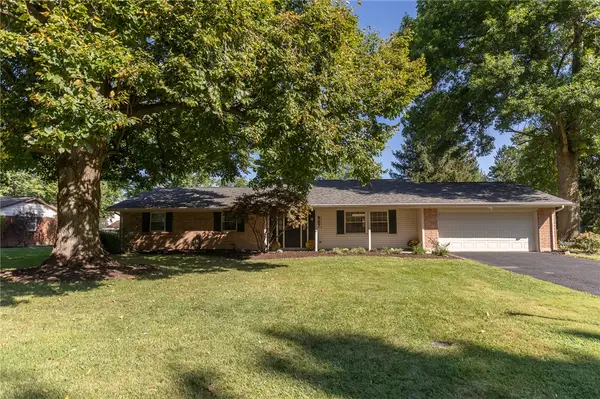 $335,000Active3 beds 2 baths1,674 sq. ft.
887 New England Avenue, Centerville, OH 45429
MLS# 969666Listed by: BRENNAN & ASSOCIATES REALTY IN - Open Sat, 1 to 3pmNew
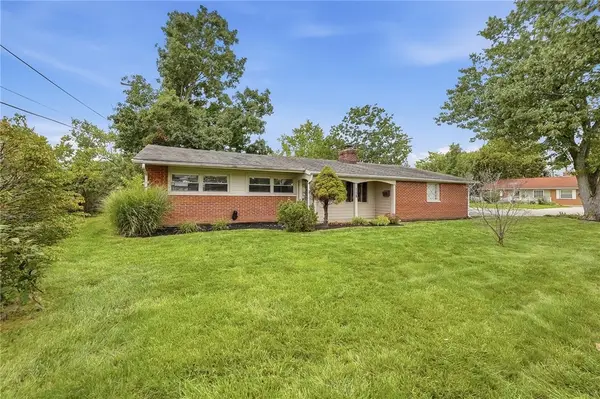 $289,900Active3 beds 2 baths1,317 sq. ft.
118 Jeanette Avenue, Centerville, OH 45458
MLS# 969435Listed by: BRIDGESTREAM REALTY - Open Sun, 12 to 1pmNew
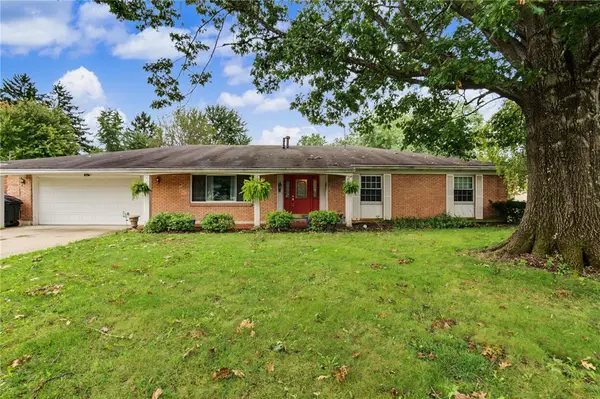 $350,000Active4 beds 2 baths2,239 sq. ft.
1022 E Rahn Road, Centerville, OH 45429
MLS# 969644Listed by: NAVX REALTY, LLC - New
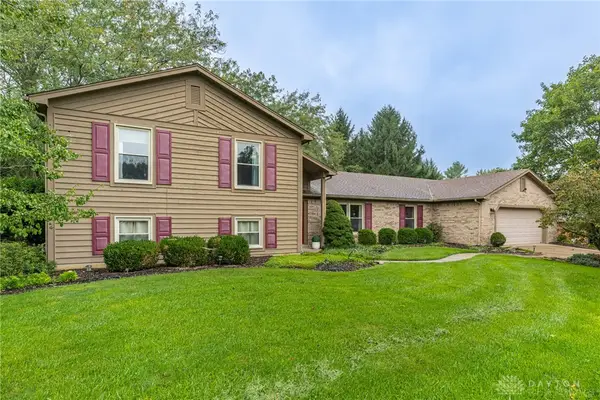 $479,900Active5 beds 4 baths3,294 sq. ft.
10231 Simms Station Road, Washington Twp, OH 45458
MLS# 969608Listed by: IRONGATE INC. - New
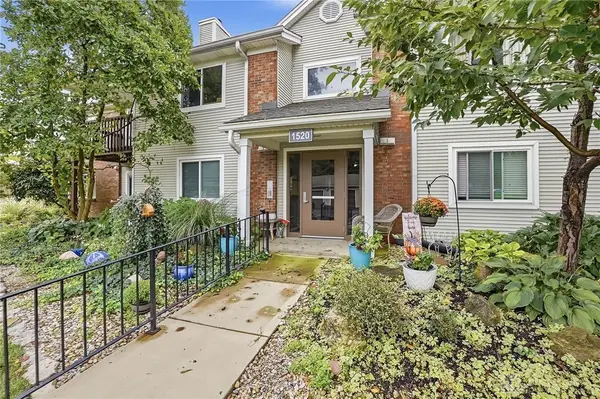 $154,900Active2 beds 2 baths987 sq. ft.
1520 Lake Pointe Way #1, Centerville, OH 45459
MLS# 969667Listed by: GALLERY HOMES REAL ESTATE, LLC - New
 $349,900Active4 beds 3 baths2,887 sq. ft.
193 Monarch Road, Washington Twp, OH 45458
MLS# 969652Listed by: STREETLIGHT REALTY LLC


Protect your home and budget from life's surprises with an Assurant Home Warranty, backed by a partner that supports you through every step of homeownership. Explore Plans.
© 2023 - 2026 ERA Franchise Systems LLC. All rights reserved. ERA Franchise Systems LLC fully supports the principles of the Fair Housing Act and the Equal Opportunity Act. ERA, ERA Real Estate powered, and their respective logos are registered service marks of ERA Franchise Systems LLC. Each office is independently owned and operated.