
231 Prague Court, Centerville, OH 45458
Local realty services provided by:ERA Petkus Weiss
231 Prague Court,Centerville, OH 45458
$299,900
- 4 Beds
- 2 Baths
- 1,812 sq. ft.
- Single family
- Active
Listed by: tami holmes
Office: tami holmes realty
MLS#:967544
Source:OH_DABR
Price summary
- Price:$299,900
- Price per sq. ft.:$165.51
About this home
Discover an inviting brick ranch in the desirable Centerville School District, lovingly cared for by longtime owners and ready for your personal touch. Tucked on a quiet cul-de-sac, this 4-bedroom, 2-bath home sits on one of the neighborhood’s largest yards. A covered front porch welcomes you inside, where abundant natural light creates a bright, cheerful atmosphere. The family room features a large picture window and flows into the kitchen with double ovens and a pantry/laundry area. A spacious living room opens to the dining room, offering plenty of room to gather. Outside, relax on the covered patio overlooking an expansive yard with endless possibilities for gardening, play and outdoor enjoyment. Conveniently located near I-675 and I-75, shopping, dining and entertainment. Bring your vision and make this well-built home your own! Contact us today to schedule a private showing.
Contact an agent
Home facts
- Year built:1960
- Subdivision & Development:Son Dev Co 03 Sec1
- Listing ID #:967544
- Added:1 day(s) ago
- Updated:August 27, 2026 at 11:16 PM
Rooms and interior
- Bedrooms:4
- Total bathrooms:2
- Full bathrooms:2
- Rooms Total:10
- Kitchen Description:Refrigerator
- Living area:1,812 sq. ft.
Heating and cooling
- Central air:Yes
Structure and exterior
- Year built:1960
- Building area:1,812 sq. ft.
- Lot area:0.42 Acres
- Construction Materials:Brick, Frame
- Exterior Features:Patio, Porch
- Levels:1 Story
Finances and disclosures
- Price:$299,900
- Price per sq. ft.:$165.51
Parking
- Garage:Yes
- Garage spaces:2
New listings near 231 Prague Court
- Coming Soon
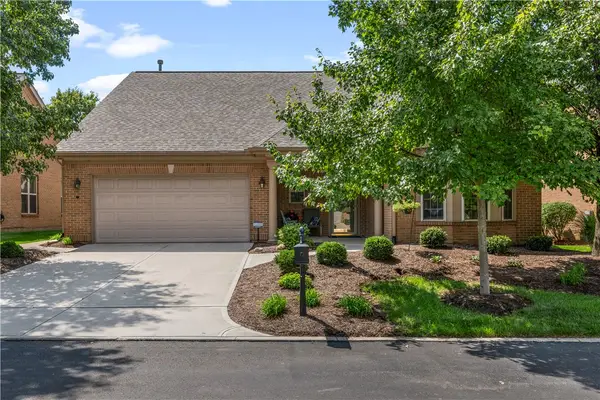 $439,500Coming Soon3 beds 3 baths2,426 sq. ft.
1350 Little Yankee Run, Centerville, OH 45458
MLS# 967177Listed by: KELLER WILLIAMS COMMUNITY PART - New
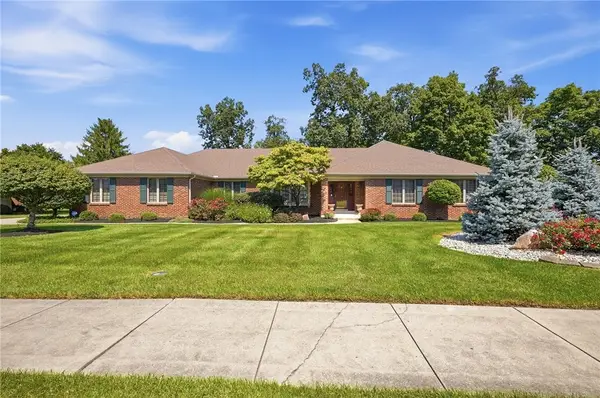 $569,000Active4 beds 4 baths3,084 sq. ft.
2281 Vienna Parkway, Miami Twp, OH 45459
MLS# 964528Listed by: COLDWELL BANKER HERITAGE - Open Sun, 1 to 3pm
 $479,000Active3 beds 4 baths3,162 sq. ft.
303 E Whipp Road, Centerville, OH 45459
MLS# 965898Listed by: KELLER WILLIAMS COMMUNITY PART - New
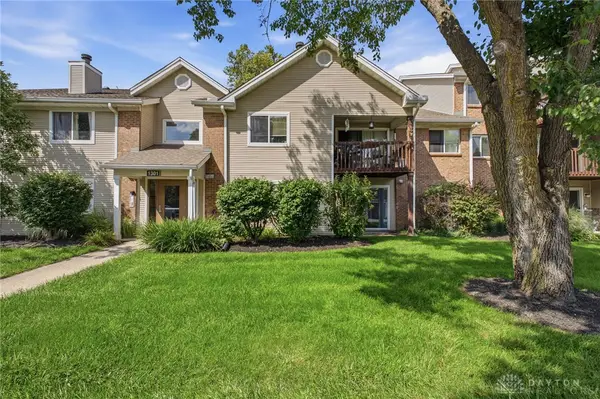 $145,000Active2 beds 2 baths987 sq. ft.
1301 Hollow Run #3, Centerville, OH 45459
MLS# 967264Listed by: COLDWELL BANKER HERITAGE 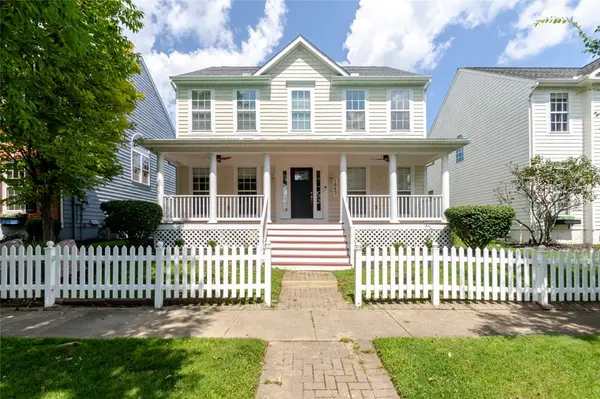 $434,500Pending4 beds 4 baths2,350 sq. ft.
1663 Olde Haley Drive, Centerville, OH 45458
MLS# 967341Listed by: EXP REALTY- New
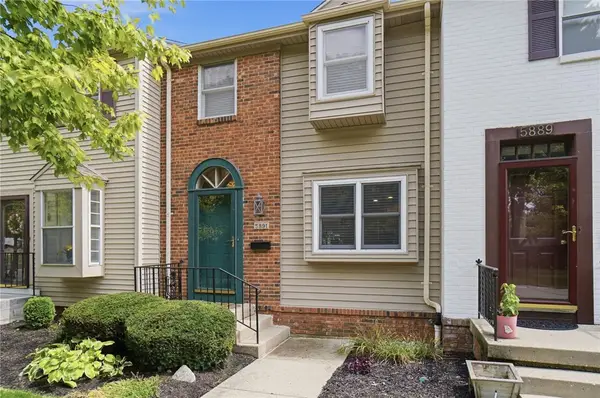 $180,000Active2 beds 2 baths1,080 sq. ft.
5891 Overbrooke Road, Centerville, OH 45440
MLS# 967250Listed by: COLDWELL BANKER HERITAGE - New
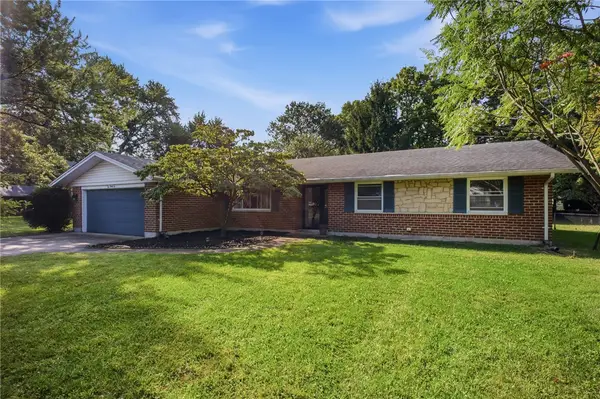 $280,000Active3 beds 2 baths1,893 sq. ft.
1032 Hyde Park Drive, Centerville, OH 45429
MLS# 967324Listed by: COLDWELL BANKER HERITAGE - Open Sat, 2 to 4pmNew
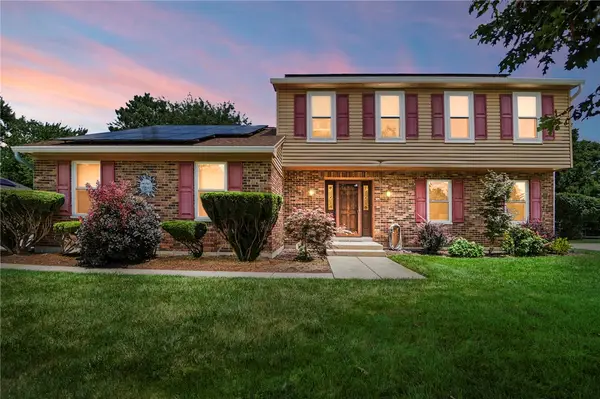 $489,900Active4 beds 4 baths3,220 sq. ft.
6820 Rhineview Court, Miami Twp, OH 45459
MLS# 967370Listed by: BHHS PROFESSIONAL REALTY - New
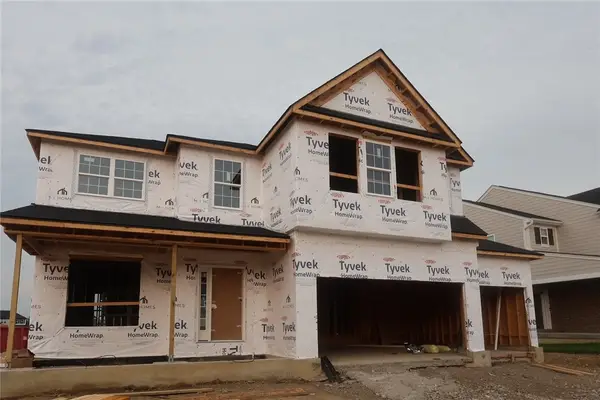 $675,000Active5 beds 3 baths3,352 sq. ft.
9233 S Bottega Drive #0061, Washington Twp, OH 45458
MLS# 967410Listed by: NEW ADVANTAGE LTD


Protect your home and budget from life's surprises with an Assurant Home Warranty, backed by a partner that supports you through every step of homeownership. Explore Plans.
© 2023 - 2026 ERA Franchise Systems LLC. All rights reserved. ERA Franchise Systems LLC fully supports the principles of the Fair Housing Act and the Equal Opportunity Act. ERA, ERA Real Estate powered, and their respective logos are registered service marks of ERA Franchise Systems LLC. Each office is independently owned and operated.