
6846 Paragon Road, Centerville, OH 45459
Local realty services provided by:ERA Petkus Weiss
Upcoming open houses
- Sun, Nov 2212:00 pm - 02:00 pm
Listed by: rhoda e gazda abr
Office: keller williams advisors rlty
MLS#:973105
Source:OH_DABR
Price summary
- Price:$435,000
- Price per sq. ft.:$206.75
- Monthly HOA dues:$21.67
About this home
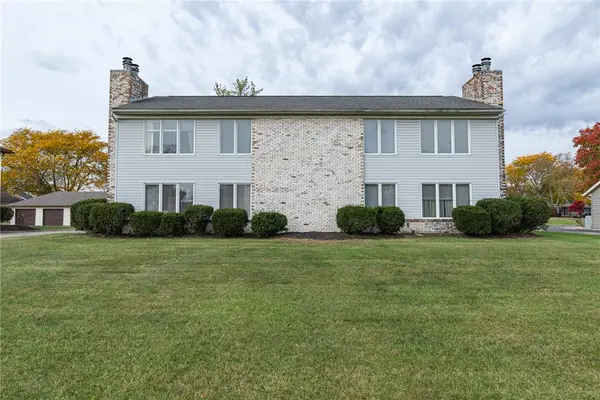
Home for the holidays! This beautifully maintained 4-bedroom, 2.5-bath two-story offers a wonderful combination of space, comfort, and recent updates! Step inside to discover brand-new luxury vinyl plank flooring, fresh interior paint, and a bright, inviting floor plan. The spacious kitchen features abundant cabinetry, generous counter space, a center island with seating, and a brand-new range, making it ideal for everyday living and entertaining. Upstairs, you will find four generously sized bedrooms, including a spacious primary suite with a private bath. Need additional living space? The full unfinished basement is already plumbed for a full bathroom, offering endless possibilities for a future recreation room, home gym, or additional living area. Step outside to enjoy the deck overlooking the backyard with a beautiful tree-lined backdrop, providing a peaceful setting for relaxing or entertaining. An attached two-car garage completes this wonderful home. With fresh updates, plenty of room to grow, and a basement ready for your finishing touches, this home is move-in ready and waiting for its next owner!...
Contact an agent
Home facts
- Year built:2012
- Subdivision & Development:Normandy Green Sec 4
- Listing ID #:973105
- Added:3 day(s) ago
- Updated:November 17, 2026 at 04:46 PM
Rooms and interior
- Bedrooms:4
- Total bathrooms:3
- Full bathrooms:2
- Half bathrooms:1
- Rooms Total:10
- Kitchen Description:Dishwasher, Range, Refrigerator
- Basement:Yes
- Basement Description:Full, Unfinished
- Living area:2,104 sq. ft.
Heating and cooling
- Central air:Yes
Structure and exterior
- Year built:2012
- Building area:2,104 sq. ft.
- Lot area:0.29 Acres
- Construction Materials:Brick
- Levels:2 Stories
Finances and disclosures
- Price:$435,000
- Price per sq. ft.:$206.75
Features and amenities
- Laundry features:Dryer, Washer
Parking
- Garage:Yes
- Garage spaces:2
New listings near 6846 Paragon Road
- Coming Soon
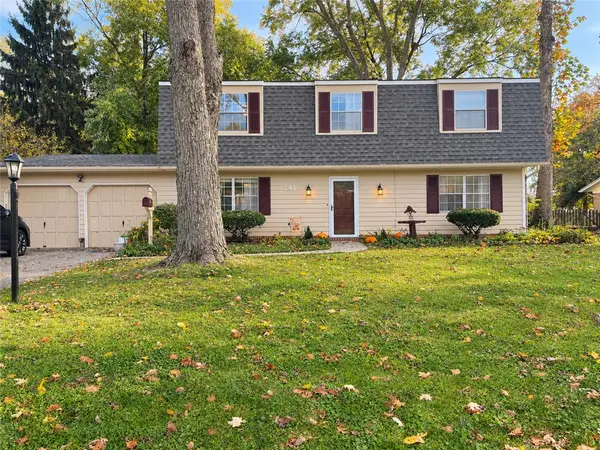 $385,000Coming Soon4 beds 3 baths2,320 sq. ft.
241 Glenburn Drive, Dayton, OH 45459
MLS# 973022Listed by: GLASSHOUSE REALTY GROUP - New
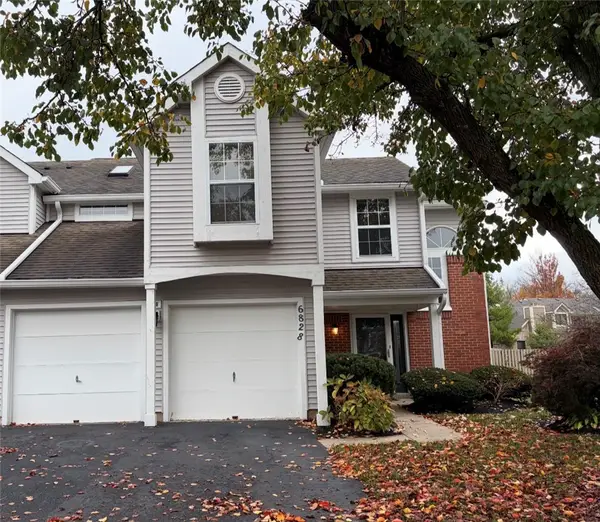 $265,000Active2 beds 3 baths1,553 sq. ft.
6828 Cedar Cove Drive, Centerville, OH 45459
MLS# 973160Listed by: RE/MAX ALLIANCE REALTY - New
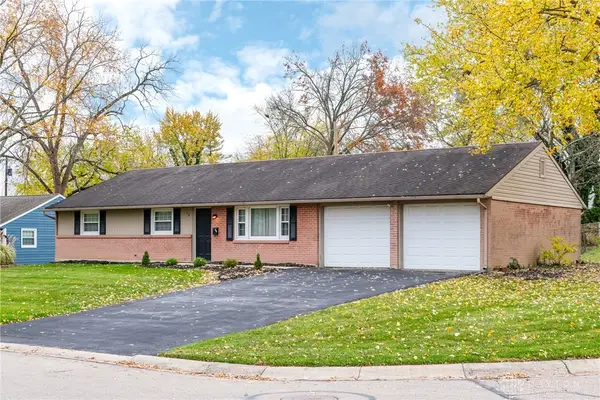 $339,000Active3 beds 2 baths1,363 sq. ft.
38 Edenhurst Drive, Centerville, OH 45458
MLS# 973145Listed by: IRONGATE INC. - New
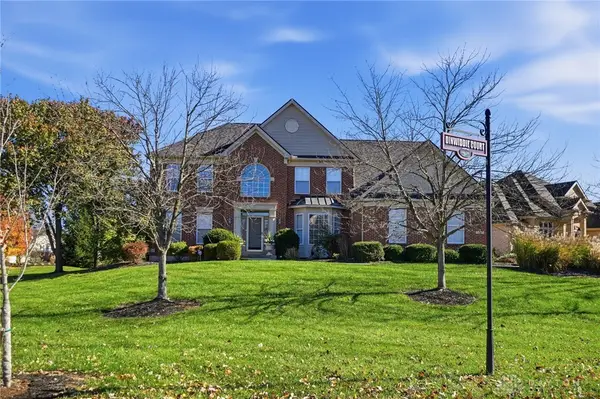 $569,900Active4 beds 3 baths3,419 sq. ft.
9700 Dinwiddie Court, Centerville, OH 45458
MLS# 973172Listed by: COLDWELL BANKER HERITAGE - New
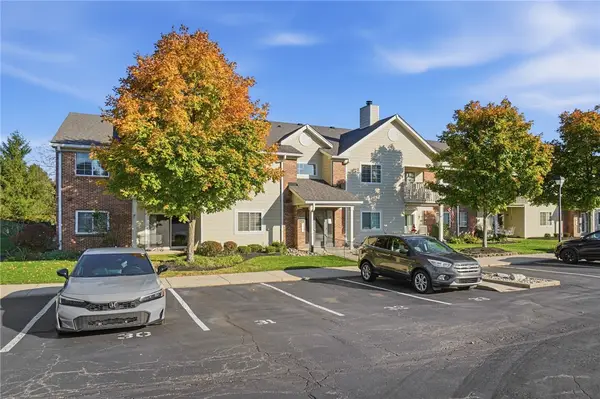 $185,000Active2 beds 2 baths1,077 sq. ft.
6650 Wareham Court #5, Centerville, OH 45459
MLS# 973127Listed by: COLDWELL BANKER REALTY - New
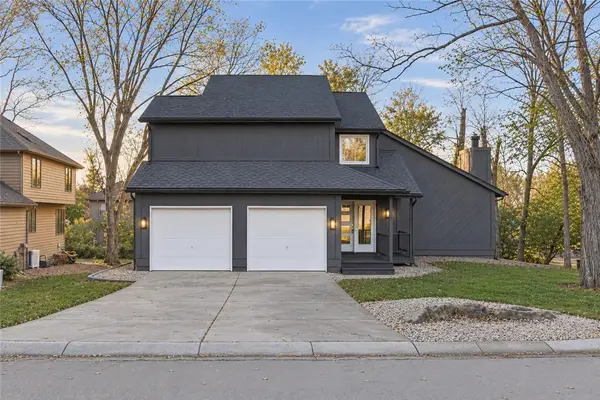 $449,900Active3 beds 4 baths2,947 sq. ft.
6401 Hidden Hills Drive, Centerville, OH 45459
MLS# 973074Listed by: REAL OF OHIO - New
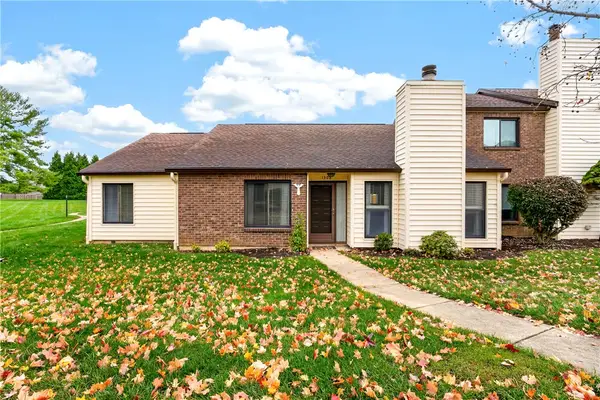 $240,000Active2 beds 2 baths1,438 sq. ft.
1308 Glastonbury Lane, Centerville, OH 45459
MLS# 972316Listed by: KELLER WILLIAMS ADVISORS RLTY - New
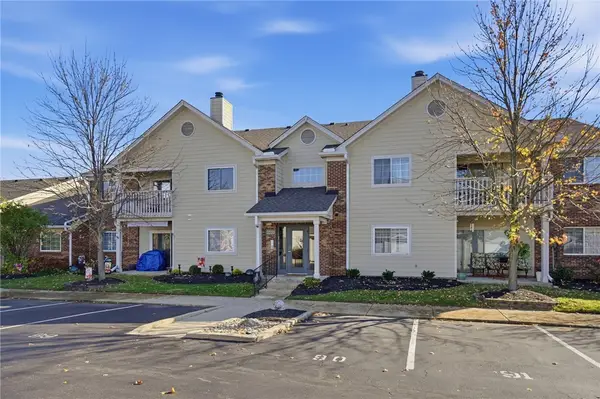 $174,900Active2 beds 2 baths1,077 sq. ft.
6661 Hedington Square #8, Centerville, OH 45459
MLS# 972923Listed by: COLDWELL BANKER HERITAGE - New
 $525,000Active4 beds 4 baths3,228 sq. ft.
8301 Mcewen Road, Centerville, OH 45458
MLS# 972358Listed by: KELLER WILLIAMS COMMUNITY PART


Protect your home and budget from life's surprises with an Assurant Home Warranty, backed by a partner that supports you through every step of homeownership. Explore Plans.
© 2023 - 2026 ERA Franchise Systems LLC. All rights reserved. ERA Franchise Systems LLC fully supports the principles of the Fair Housing Act and the Equal Opportunity Act. ERA, ERA Real Estate powered, and their respective logos are registered service marks of ERA Franchise Systems LLC. Each office is independently owned and operated.