
7741 Brams Hill Drive, Centerville, OH 45459
Local realty services provided by:ERA Petkus Weiss
7741 Brams Hill Drive,Centerville, OH 45459
$225,000
- 3 Beds
- 2 Baths
- 1,550 sq. ft.
- Condominium
- Active
Listed by: craig r gatzulis
Office: bhhs professional realty
MLS#:972871
Source:OH_DABR
Price summary
- Price:$225,000
- Price per sq. ft.:$145.16
- Monthly HOA dues:$346
About this home
The classic, affordable condominium located at 7741 Brams Hill Dr offers a single-story living experience spanning 1550.0 square feet. This residential property features three bedrooms and two full bathrooms, providing a functional design centered around convenience and ease.
Inside, you will enter a nice size great room with Stone fireplace and vaulted ceilings. The kitchen comes fully equipped with a dishwasher, a garbage disposal, a microwave, a range, and a refrigerator. A washer, a dryer, and a water softener are also included in the home, ensuring all essential interior amenities are ready for daily use. Updates include new carpeting in great room and dining room, water softener and water heater all in 2024. Kitchen appliances in 2021 and Heat Pump in 2018
Outdoor living is accommodated by a covered patio, perfect for relaxing on a cool summer or fall evening. Patio opens out to green space, so you are not looking directly at your neighbors.
This Dayton property presents an excellent opportunity to enjoy low-maintenance condominium living. Schedule a private tour to experience this serene home....
Contact an agent
Home facts
- Year built:1984
- Subdivision & Development:Queensgate Sec 04
- Listing ID #:972871
- Added:1 day(s) ago
- Updated:November 10, 2026 at 10:03 PM
Rooms and interior
- Bedrooms:3
- Total bathrooms:2
- Full bathrooms:2
- Rooms Total:7
- Kitchen Description:Dishwasher, Microwave, Range, Refrigerator
- Living area:1,550 sq. ft.
Heating and cooling
- Heating:Electric
- Central air:Yes
Structure and exterior
- Year built:1984
- Building area:1,550 sq. ft.
- Lot area:0.04 Acres
- Construction Materials:Brick, Frame
- Exterior Features:Patio
- Levels:1 Story
Finances and disclosures
- Price:$225,000
- Price per sq. ft.:$145.16
Features and amenities
- Laundry features:Dryer, Washer
Parking
- Garage:Yes
- Garage spaces:2
New listings near 7741 Brams Hill Drive
- New
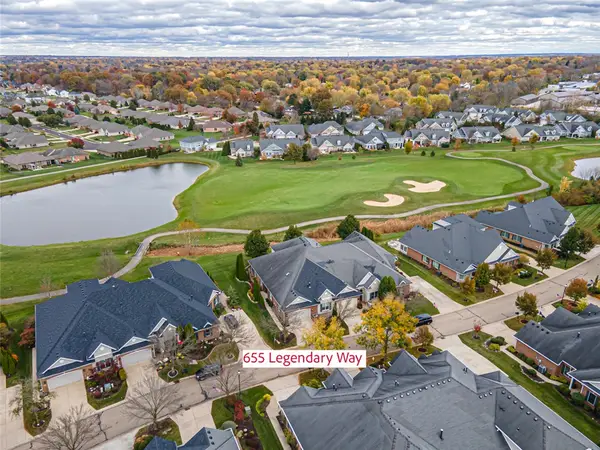 $519,000Active3 beds 2 baths2,672 sq. ft.
655 Legendary Way, Centerville, OH 45458
MLS# 972781Listed by: EXP REALTY - New
 $296,000Active4 beds 3 baths2,370 sq. ft.
749 Hidden Circle, Centerville, OH 45458
MLS# 972774Listed by: RE/MAX ALLIANCE REALTY - New
 $299,900Active3 beds 2 baths1,284 sq. ft.
178 Goldengate Drive, Centerville, OH 45459
MLS# 972780Listed by: AGORA REALTY GROUP - New
 $225,000Active2 beds 2 baths1,210 sq. ft.
2398 Donamere Circle #8A, Centerville, OH 45459
MLS# 972442Listed by: THE SWICK REAL ESTATE GROUP - New
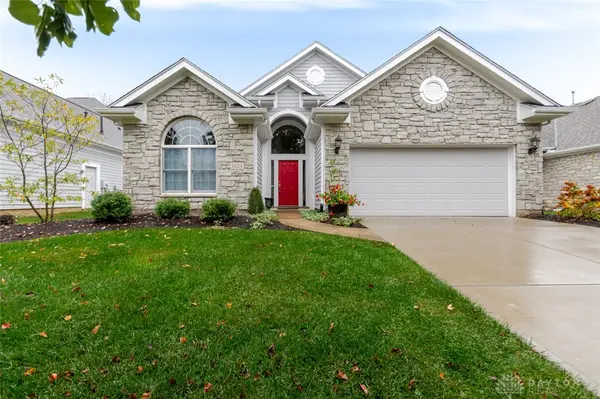 $449,900Active3 beds 2 baths1,936 sq. ft.
1024 Wedgestone Court, Centerville, OH 45458
MLS# 972578Listed by: EXP REALTY - New
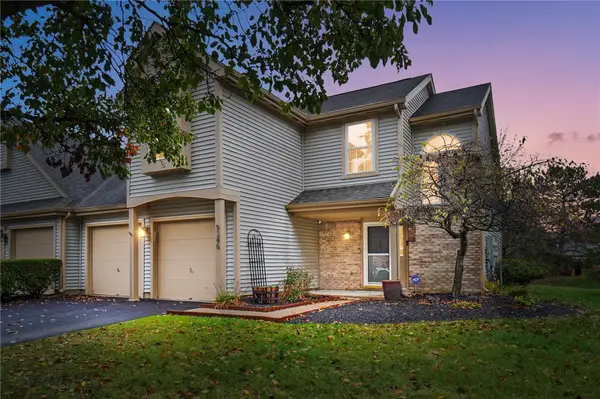 $275,000Active3 beds 3 baths1,378 sq. ft.
9346 Mandel Drive, Centerville, OH 45458
MLS# 972611Listed by: BHHS PROFESSIONAL REALTY - New
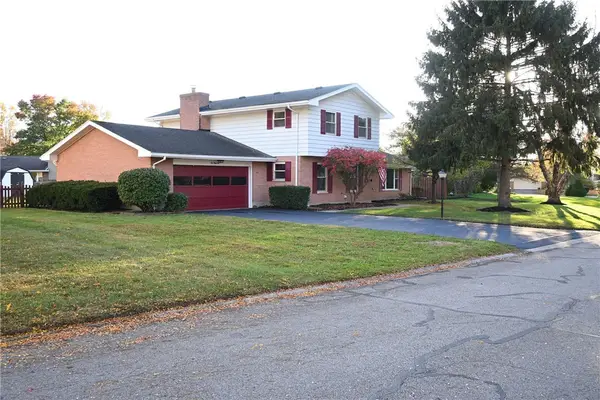 $440,000Active4 beds 3 baths2,368 sq. ft.
231 Edgebrook Drive, Washington Twp, OH 45459
MLS# 972574Listed by: PREMIER AGENT NETWORK - New
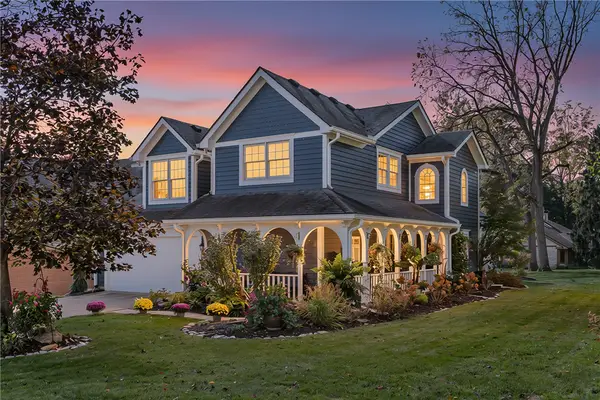 $409,500Active3 beds 3 baths2,234 sq. ft.
800 Zengel Drive, Centerville, OH 45459
MLS# 972651Listed by: LOCAL ROOTS REALTY  $139,900Active2 beds 2 baths987 sq. ft.
6620 Green Branch Drive #7, Centerville, OH 45459
MLS# 965192Listed by: RE/MAX ALLIANCE REALTY


Protect your home and budget from life's surprises with an Assurant Home Warranty, backed by a partner that supports you through every step of homeownership. Explore Plans.
© 2023 - 2026 ERA Franchise Systems LLC. All rights reserved. ERA Franchise Systems LLC fully supports the principles of the Fair Housing Act and the Equal Opportunity Act. ERA, ERA Real Estate powered, and their respective logos are registered service marks of ERA Franchise Systems LLC. Each office is independently owned and operated.