
843 Clareridge Lane, Centerville, OH 45458
Local realty services provided by:ERA Petkus Weiss
843 Clareridge Lane,Centerville, OH 45458
$125,000
- 2 Beds
- 2 Baths
- 1,208 sq. ft.
- Condominium
- Pending
Listed by: sherma j sullivan
Office: red 1 realty
MLS#:964892
Source:OH_DABR
Price summary
- Price:$125,000
- Price per sq. ft.:$103.48
- Monthly HOA dues:$340
About this home
Back on the market, no inspection was completed.
Exceptional Storage, Prime Location, and Low-Maintenance Living!
This well-maintained 2-bedroom townhome offers an impressive amount of storage & a location that's hard to beat. From the moment you enter, you'll appreciate the spacious liv-rm & oversized coat closet, providing plenty of room for everyday organization.
The kitchen is conveniently connected to a utility room featuring built-in shelving that's perfect for pantry storage, along with a washer &dryer for added convenience. New sliding patio door leads to a covered patio with a privacy fence, creating a comfortable outdoor retreat.
Upstairs, you'll find two generously sized bedrooms. The larger bedroom features two closets, including a walk-in closet, while the second bedroom offers ample closet space. An oversized storage closet and a separate linen closet provide even more room to keep everything organized.
Recent updates include newer kitchen appliances, range hood, lighting, and a new sliding patio door, allowing you to move right in and enjoy. While many improvements have already been completed, there are still opportunities to add your own personal touches and make this home truly your own. Step outside and experience everything this desirable location has to offer. Walk to shopping, restaurants, the library, schools, and vibrant downtown Centerville. Whether you're enjoying the view from your covered patio or taking advantage of the nearby amenities, you'll love the convenience of this centrally located community. Additional features include an assigned covered carport, plenty of guest parking, and a monthly HOA fee that includes water and trash service, making everyday living even easier.
If you've been looking for a home with generous storage, a functional floor plan, outstanding walkability, and the opportunity to build equity while customizing the space to match your style, this townhome is one you won't want to miss!...
Contact an agent
Home facts
- Year built:1972
- Subdivision & Development:Clareridge Manor
- Listing ID #:964892
- Added:61 day(s) ago
- Updated:September 24, 2026 at 08:25 AM
Rooms and interior
- Bedrooms:2
- Total bathrooms:2
- Full bathrooms:1
- Half bathrooms:1
- Rooms Total:6
- Kitchen Description:Dishwasher, Range, Refrigerator
- Living area:1,208 sq. ft.
Heating and cooling
- Heating:Electric
- Central air:Yes
Structure and exterior
- Year built:1972
- Building area:1,208 sq. ft.
- Lot area:0.01 Acres
- Construction Materials:Brick
- Exterior Features:Patio
- Levels:2 Stories
Finances and disclosures
- Price:$125,000
- Price per sq. ft.:$103.48
Features and amenities
- Laundry features:Dryer, Washer
Parking
- Garage:Yes
New listings near 843 Clareridge Lane
- Coming SoonOpen Sat, 12 to 2pm
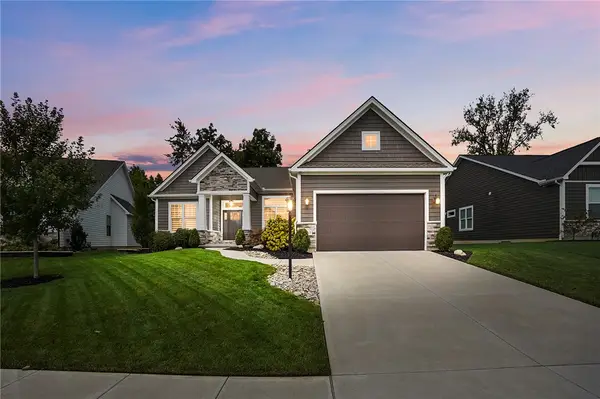 $799,900Coming Soon3 beds 4 baths3,251 sq. ft.
9517 Monaco Circle, Centerville, OH 45458
MLS# 969280Listed by: EXP REALTY - New
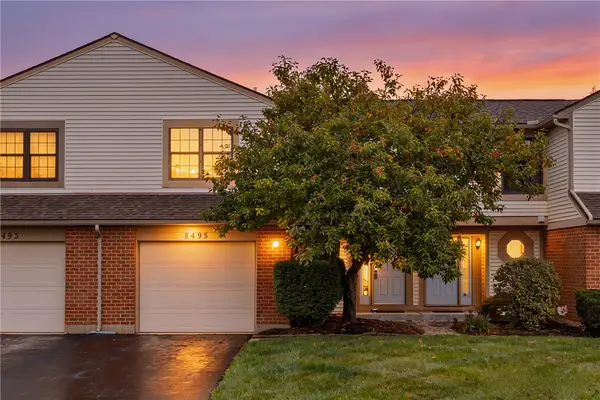 $169,900Active2 beds 2 baths1,167 sq. ft.
8495 Woodgrove Drive, Washington Twp, OH 45458
MLS# 969597Listed by: GLASSHOUSE REALTY GROUP - New
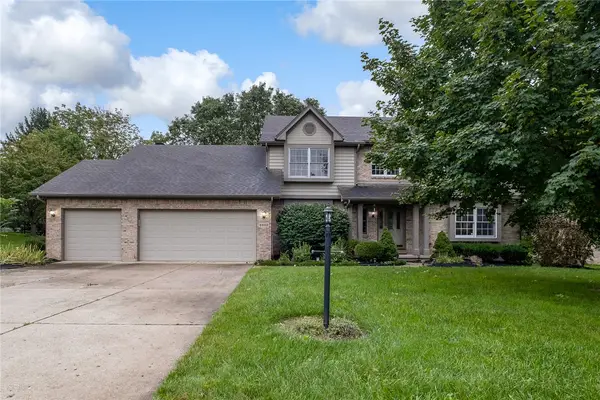 $475,000Active4 beds 4 baths3,072 sq. ft.
2252 Briggs Road, Centerville, OH 45459
MLS# 969577Listed by: IRONGATE INC. - New
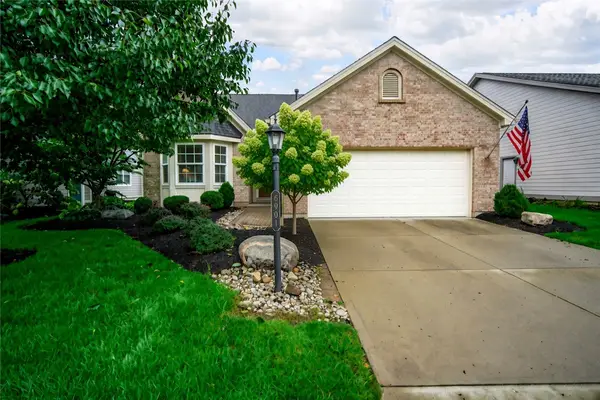 $359,500Active3 beds 3 baths1,432 sq. ft.
6901 Wembley Circle, Centerville, OH 45459
MLS# 969080Listed by: KINZELER REALTY, LLC - Open Sat, 1 to 4pmNew
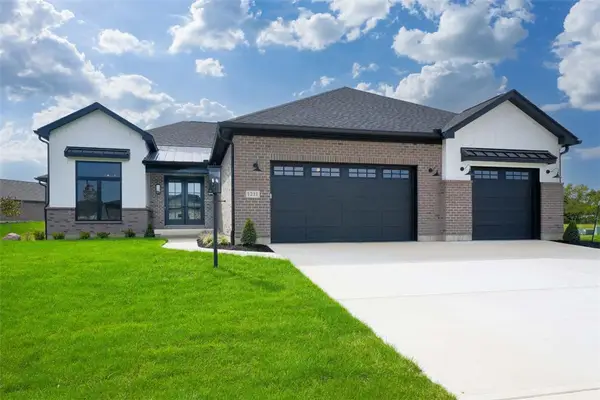 $1,199,900Active4 beds 4 baths4,265 sq. ft.
1211 Normandy Rue, Centerville, OH 45458
MLS# 969519Listed by: COLDWELL BANKER HERITAGE - New
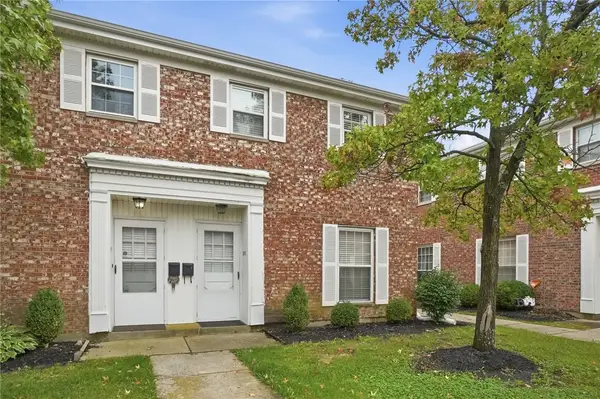 $193,000Active2 beds 2 baths1,208 sq. ft.
791 Clareridge Lane, Centerville, OH 45458
MLS# 969418Listed by: GLASSHOUSE REALTY GROUP - New
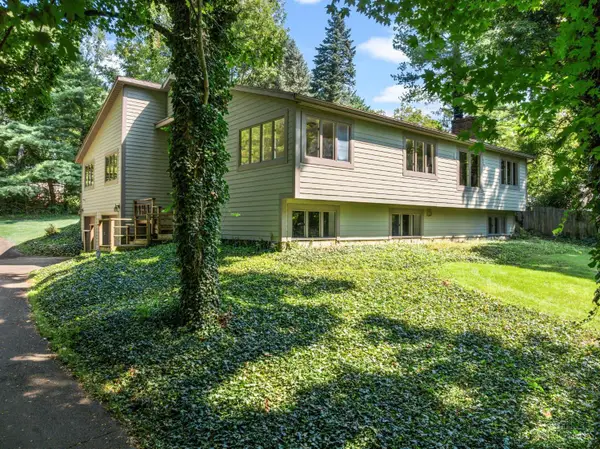 $460,000Active3 beds 4 baths3,162 sq. ft.
303 E Whipp Road, Washington Twp, OH 45459
MLS# 1894659Listed by: KELLER WILLIAMS COMMUNITY PART
- New
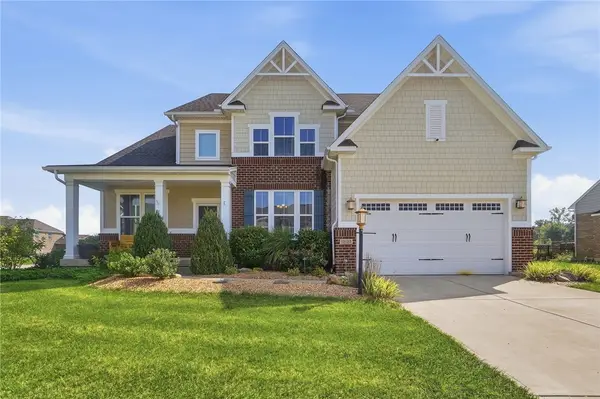 $649,000Active4 beds 4 baths4,052 sq. ft.
10135 Morgan Grey Court, Centerville, OH 45458
MLS# 969119Listed by: COLDWELL BANKER HERITAGE - New
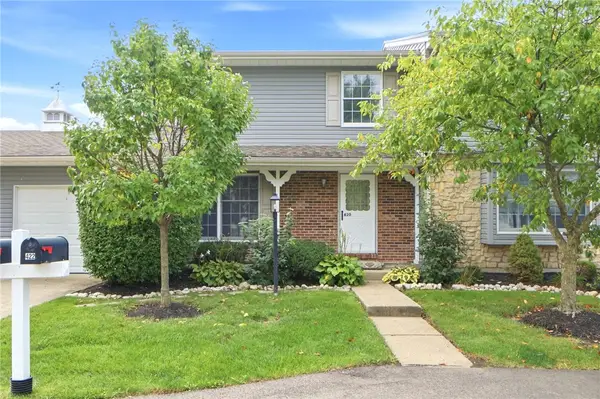 $175,000Active3 beds 2 baths1,188 sq. ft.
420 Gwinnett Commons, Washington Twp, OH 45459
MLS# 969318Listed by: RE/MAX VICTORY + AFFILIATES - New
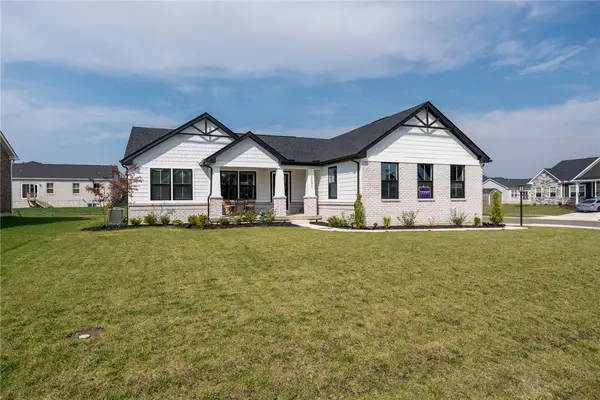 $499,000Active4 beds 3 baths2,762 sq. ft.
7371 Aldaron Avenue, Centerville, OH 45459
MLS# 969250Listed by: PLUM TREE REALTY


Protect your home and budget from life's surprises with an Assurant Home Warranty, backed by a partner that supports you through every step of homeownership. Explore Plans.
© 2023 - 2026 ERA Franchise Systems LLC. All rights reserved. ERA Franchise Systems LLC fully supports the principles of the Fair Housing Act and the Equal Opportunity Act. ERA, ERA Real Estate powered, and their respective logos are registered service marks of ERA Franchise Systems LLC. Each office is independently owned and operated.