
16575 Wren Road #3 H, Chagrin Falls, OH 44023
Local realty services provided by:ERA Real Solutions Realty
Listed by: doris m wright, michael r wright
Office: homesmart real estate momentum llc.
MLS#:5249192
Source:OH_NORMLS
Price summary
- Price:$235,000
- Price per sq. ft.:$211.14
About this home
Welcome to refined, low-maintenance living in Chagrin Falls! This beautifully updated upper-level 2-bedroom, 2-full-bath condo offers a sophisticated blend of modern finishes, thoughtful design, and peaceful wooded surroundings.
The spacious open-concept family room and dining area create an inviting setting for both relaxed evenings and entertaining. A dramatic wall of glass opens to the upper deck, where tranquil wooded views provide the perfect backdrop for morning coffee, al fresco dining, or unwinding at the end of the day. The primary suite also enjoys direct access to the deck and serene views.
The updated kitchen is stylish and functional, featuring granite countertops, stainless steel appliances, and attractive LVT flooring. Both full baths feature granite countertops, while a dedicated laundry room adds convenience and organization.
Two generously sized bedrooms offer excellent closet space, and the attached 2-car garage provides additional storage for everything from seasonal décor to outdoor gear.
Offering a wonderful combination of contemporary updates, generous living space, private outdoor living, and a peaceful natural setting, this exceptional condo is ready to welcome you home....
Contact an agent
Home facts
- Year built:1980
- Subdivision & Development:The Trees Condominiums
- Listing ID #:5249192
- Added:1 day(s) ago
- Updated:October 02, 2026 at 02:16 PM
Rooms and interior
- Bedrooms:2
- Total bathrooms:2
- Full bathrooms:2
- Rooms Total:4
- Kitchen Description:Dishwasher, Microwave, Range, Refrigerator
- Basement:Yes
- Living area:1,113 sq. ft.
Heating and cooling
- Cooling:Central Air
- Heating:Forced Air
- Central air:Yes
Structure and exterior
- Roof:Asphalt, Fiberglass
- Year built:1980
- Building area:1,113 sq. ft.
- Lot area:12.28 Acres
- Architectural Style:Multiplex, Ranch
- Construction Materials:Vinyl Siding, Wood Siding
- Exterior Features:Deck, Porch
- Levels:1 Story, 2 Stories, 2 Story
Utilities
- Water:Well
- Sewer:Public Sewer
Finances and disclosures
- Price:$235,000
- Price per sq. ft.:$211.14
- Tax amount:$3,133 (2025)
Features and amenities
- Appliances:Dishwasher, Microwave, Range, Refrigerator, Washer
- Laundry features:Dryer, Washer
Parking
- Parking description:Attached, Garage
- Garage:Yes
- Garage spaces:2

New listings near 16575 Wren Road #3 H
- New
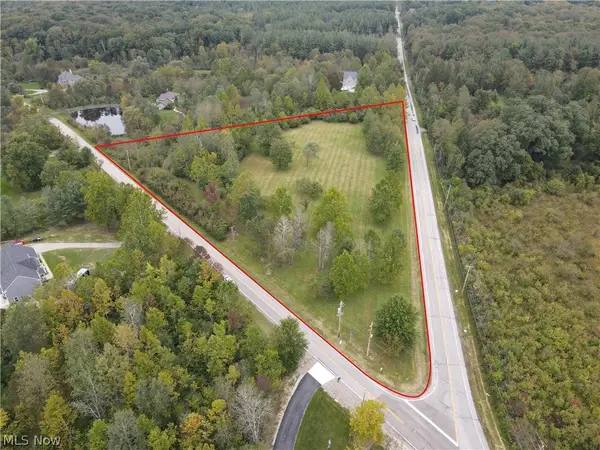 $599,000Active6.27 Acres
6645 Chagrin River Road, Chagrin Falls, OH 44022
MLS# 5249334Listed by: KELLER WILLIAMS CHERVENIC RLTY - New
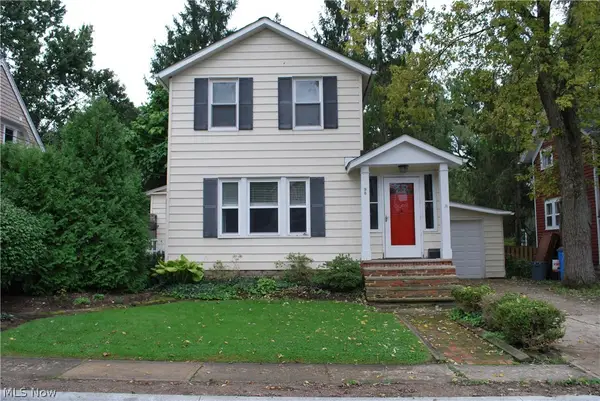 $379,000Active2 beds 2 baths1,176 sq. ft.
98 Elm Court, Chagrin Falls, OH 44022
MLS# 5246798Listed by: HOMESMART REAL ESTATE MOMENTUM LLC  $719,000Pending3 beds 2 baths2,084 sq. ft.
16 Bellview Street, Chagrin Falls, OH 44022
MLS# 5245965Listed by: ELITE SOTHEBY'S INTERNATIONAL REALTY- New
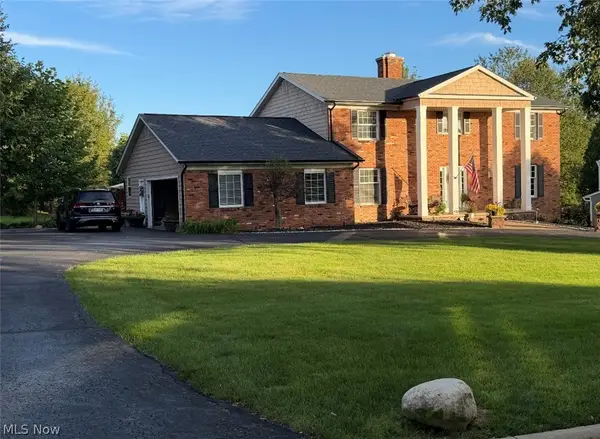 $774,900Active5 beds 5 baths5,208 sq. ft.
17315 Long Meadow Trail, Chagrin Falls, OH 44022
MLS# 5246126Listed by: LIBERTY REALTY SELLS FOR 1% AND MORE 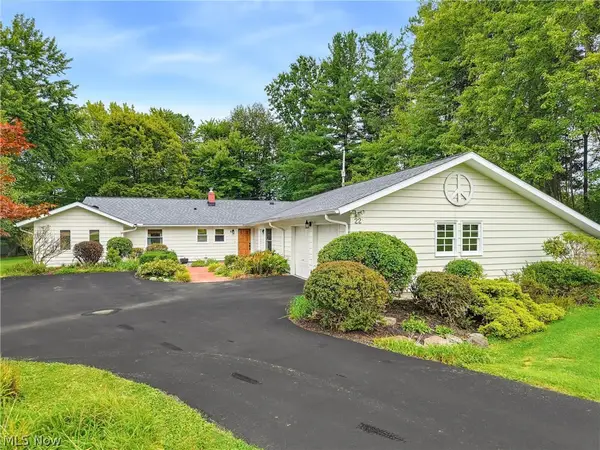 $499,000Pending4 beds 3 baths2,460 sq. ft.
22 Ridgecrest Drive, Chagrin Falls, OH 44022
MLS# 5240746Listed by: BERKSHIRE HATHAWAY HOMESERVICES PROFESSIONAL REALTY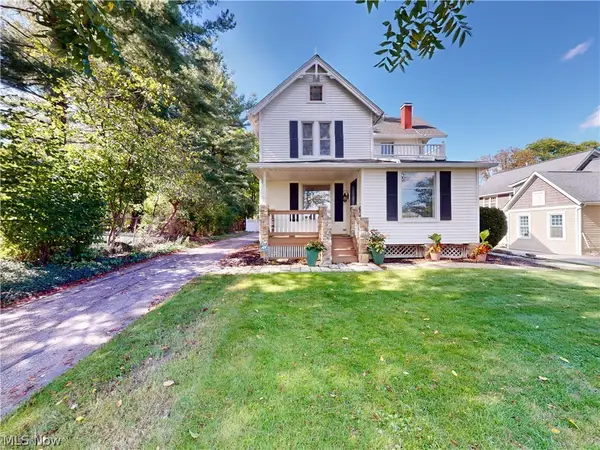 $525,000Active3 beds 2 baths2,120 sq. ft.
218 Bentleyville Road, Chagrin Falls, OH 44022
MLS# 5244320Listed by: MCDOWELL HOMES REAL ESTATE SERVICES $1,799,000Active3 beds 6 baths5,786 sq. ft.
5600 Liberty Road, Chagrin Falls, OH 44022
MLS# 5243028Listed by: ELITE SOTHEBY'S INTERNATIONAL REALTY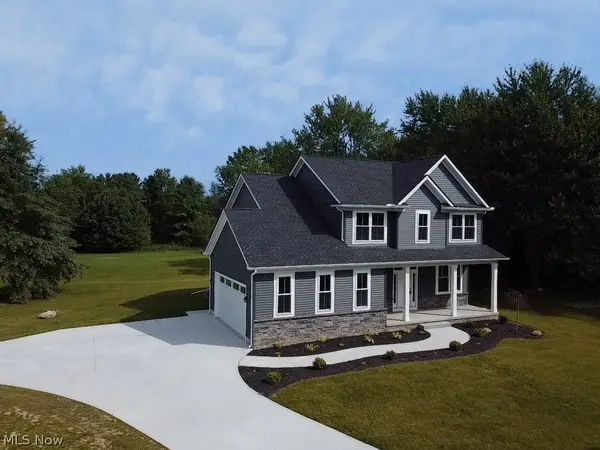 $874,900Active3 beds 3 baths2,120 sq. ft.
1227 Bell Road, Chagrin Falls, OH 44022
MLS# 5243291Listed by: RE CLOSING PROFESSIONALS, LLC.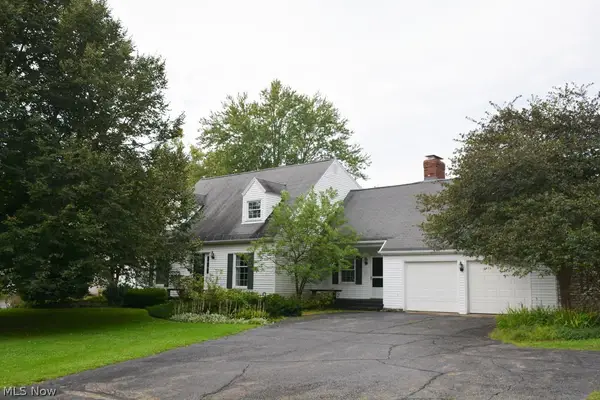 $499,000Active4 beds 3 baths
71 Maple Hill Drive, Chagrin Falls, OH 44022
MLS# 5241928Listed by: REALTYNET, INC.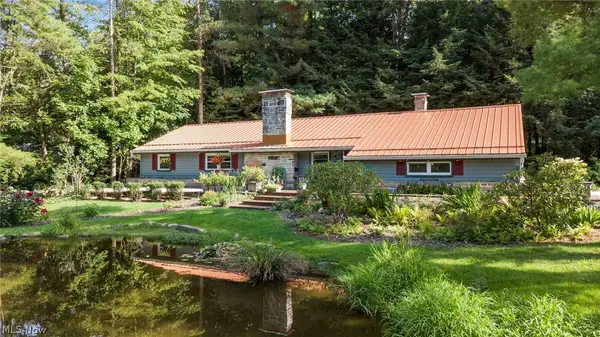 $475,000Pending3 beds 2 baths1,794 sq. ft.
70 Morningside Drive, Chagrin Falls, OH 44022
MLS# 5237265Listed by: EXP REALTY, LLC.


Protect your home and budget from life's surprises with an Assurant Home Warranty, backed by a partner that supports you through every step of homeownership. Explore Plans.
© 2023 - 2026 ERA Franchise Systems LLC. All rights reserved. ERA Franchise Systems LLC fully supports the principles of the Fair Housing Act and the Equal Opportunity Act. ERA, ERA Real Estate powered, and their respective logos are registered service marks of ERA Franchise Systems LLC. Each office is independently owned and operated.