
11545 Hosford Road, Chardon, OH 44024
Local realty services provided by:ERA Real Solutions Realty
Listed by: dan mccaskey
Office: re/max revealty
MLS#:5229288
Source:OH_NORMLS
Price summary
- Price:$399,900
- Price per sq. ft.:$138.57
About this home
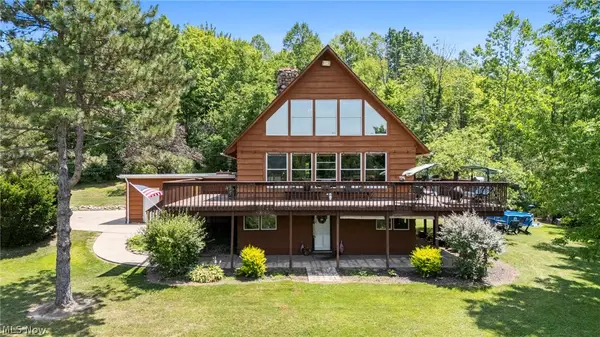
Classic Colonial Revival Home set on 1.75 Manicured Acres in Chardon Twp! Incredible living space with 4 Bedrooms, 3.5 Baths & finished walk-out basement. Foyer entry welcomes you into both the Formal Living & Dining Rooms. Large Family Room features brick wood burning fireplace flanked by custom built-in bookcases & cabinetry and slider to the bright and relaxing 3-Season Sunroom. Eat-in Kitchen with all appliances included. Upstairs, the spacious Master Bedroom includes a walk-in closet & private full bath. 3 additional bedrooms & full bath complete the second floor. The finished walk-out lower level includes large Rec Room complete with wet bar, full bath, laundry room & storage area. Built to last, this solid home features brick front with vinyl siding, pillars, concrete driveway, attached 2+car garage plus 30x28 detached garage with a lower-level for workshop & lawn equipment storage. Step outside to the expansive deck overlooking deep backyard & fenced dog run/kennel. Lovingly maintained by its original owner, this quality-built home is ready for its new owner to add your own updates and personal style. Ideally located just minutes from schools, Geauga parks, Chardon Square, shopping, restaurants and easy freeway access!...
Contact an agent
Home facts
- Year built:1977
- Listing ID #:5229288
- Added:2 day(s) ago
- Updated:July 26, 2026 at 09:41 PM
Rooms and interior
- Bedrooms:4
- Total bathrooms:4
- Full bathrooms:3
- Half bathrooms:1
- Rooms Total:12
- Kitchen Description:Dishwasher, Range, Refrigerator
- Basement:Yes
- Basement Description:Finished, Full, Sump Pump, Walk Out Access
- Living area:2,886 sq. ft.
Heating and cooling
- Cooling:Central Air, Heat Pump
- Heating:Electric, Heat Pump
- Central air:Yes
Structure and exterior
- Roof:Asphalt, Fiberglass
- Year built:1977
- Building area:2,886 sq. ft.
- Lot area:1.75 Acres
- Lot Features:Wooded/Treed
- Architectural Style:Colonial
- Construction Materials:Brick, Vinyl Siding
- Exterior Features:Deck, Patio, Porch, Wooded
- Levels:2 Story
Utilities
- Water:Well
- Sewer:Septic Tank
Finances and disclosures
- Price:$399,900
- Price per sq. ft.:$138.57
- Tax amount:$5,619 (2025)
Features and amenities
- Appliances:Dishwasher, Range, Refrigerator, Washer
- Laundry features:Dryer, Washer
Parking
- Parking description:Attached, Detached, Driveway, Garage
- Garage:Yes
- Garage spaces:4

New listings near 11545 Hosford Road
- New
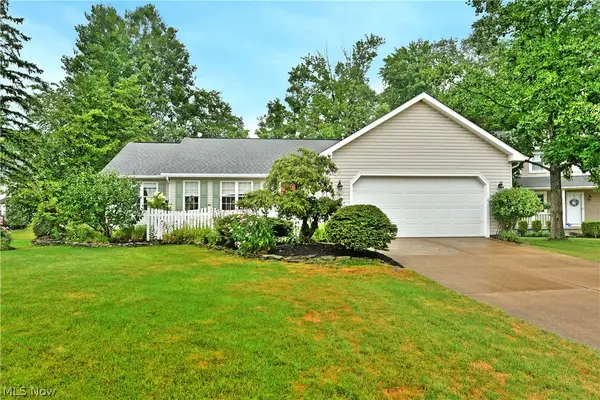 $339,900Active3 beds 2 baths3,008 sq. ft.
109 Saw Mill Bend, Chardon, OH 44024
MLS# 5229919Listed by: BROKERS REALTY GROUP 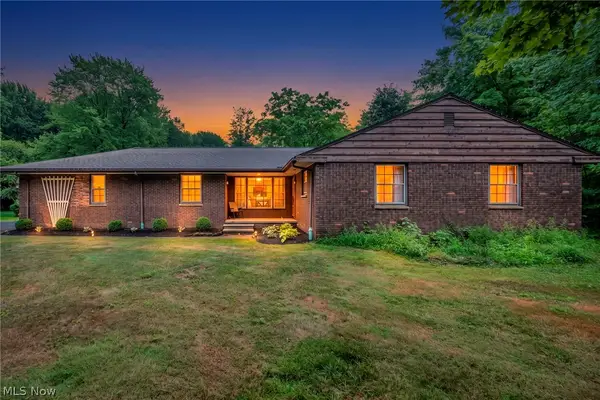 $350,000Pending4 beds 2 baths3,180 sq. ft.
11523 Auburn Road, Chardon, OH 44024
MLS# 5229870Listed by: KELLER WILLIAMS GREATER CLEVELAND NORTHEAST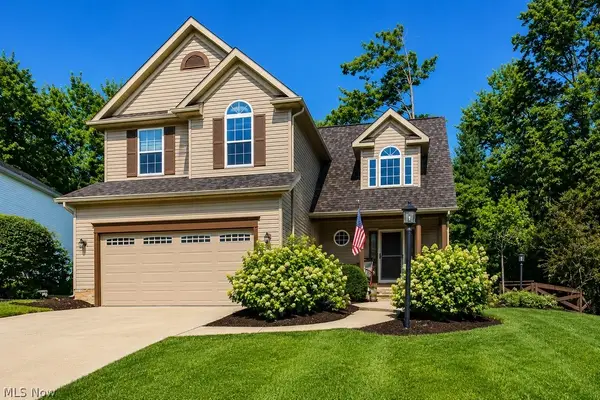 $375,000Pending3 beds 4 baths2,271 sq. ft.
102 Middle Post Point, Chardon, OH 44024
MLS# 5228150Listed by: PWG REAL ESTATE, LLC. $545,000Pending4 beds 4 baths3,470 sq. ft.
9610 Fox Meadow Lane, Chardon, OH 44024
MLS# 5228144Listed by: ENGEL & VLKERS DISTINCT- New
 $899,900Active5 beds 2 baths2,494 sq. ft.
11513 Kile Road, Chardon, OH 44024
MLS# 5225406Listed by: KELLER WILLIAMS LIVING  $343,000Pending4 beds 2 baths
11629 Edgewood Road, Chardon, OH 44024
MLS# 5227221Listed by: MCDOWELL HOMES REAL ESTATE SERVICES- New
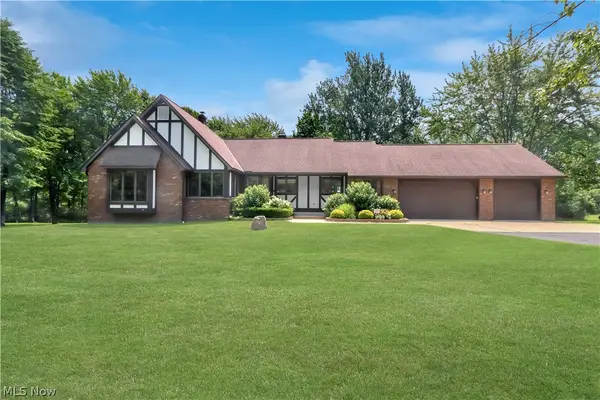 $675,000Active4 beds 3 baths
11785 Arbor Glen Drive, Chardon, OH 44024
MLS# 5227965Listed by: KELLER WILLIAMS GREATER CLEVELAND NORTHEAST - New
 $799,900Active4 beds 5 baths4,645 sq. ft.
10600 Locust Grove Drive, Chardon, OH 44024
MLS# 5228101Listed by: KELLER WILLIAMS LIVING - New
 $475,000Active3 beds 3 baths2,772 sq. ft.
12625 Millview Lane, Chardon, OH 44024
MLS# 5227080Listed by: EXP REALTY, LLC.


Protect your home and budget from life's surprises with an Assurant Home Warranty, backed by a partner that supports you through every step of homeownership. Explore Plans.
© 2023 - 2026 ERA Franchise Systems LLC. All rights reserved. ERA Franchise Systems LLC fully supports the principles of the Fair Housing Act and the Equal Opportunity Act. ERA, ERA Real Estate powered, and their respective logos are registered service marks of ERA Franchise Systems LLC. Each office is independently owned and operated.