
1613 Muskegon Drive, Cherry Grove, OH 45255
Local realty services provided by:ERA Martin & Associates
1613 Muskegon Drive,Anderson Twp, OH 45255
$377,000
- 4 Beds
- 3 Baths
- - sq. ft.
- Single family
- Sold
Listed by: kerri wolfangel
Office: comey & shepherd513-231-2800
MLS#:1886752
Source:OH_CINCY
Sorry, we are unable to map this address
Price summary
- Price:$377,000
About this home
Welcome home to this beautifully updated 4 bedroom, 2.5 bath Bi-Level, just minutes from elementary & Middle schools, shopping, restaurants, parks, and major interstates. The open floor plan features a stunning custom kitchen with upgraded appliances, a stylish backsplash, abundant cabinetry, and a spacious counter bar overlooking the dining and living areas. Step out from the dining room to a large deck and enjoy the level, fenced backyard, perfect for entertaining. The upper level offers hardwood floors, newer carpet, and beautifully remodeled primary and hall baths. The finished lower level includes a spacious family room with newer flooring, a wood burning fireplace, a half bath, and a flexible living space. Additional updates include Renewal by Anderson windows and a sliding glass door 2024, newer AC, an etched glass front door, Ever-Clean gutters, Pioneer fence 2019, and an oversized 2 car garage.
Contact an agent
Home facts
- Year built:1972
- Subdivision & Development:Summit Estates
- Listing ID #:1886752
- Added:36 day(s) ago
- Updated:August 21, 2026 at 04:30 PM
Rooms and interior
- Bedrooms:4
- Total bathrooms:3
- Full bathrooms:2
- Half bathrooms:1
- Rooms Total:7
- Dining Description:Chandelier, Walkout, Wood Floor
- Kitchen Description:Counter Bar, Dishwasher, Eat-In, Garbage Disposal, Marble/Granite/Slate, Microwave, Oven/Range, Refrigerator, Vinyl Floor
- Bedroom Description:Bath Adjoins, Wood Floor
- Basement Description:Concrete Floor, Finished, Fireplace, Partial, Walkout, Wall-to-Wall Carpet
Heating and cooling
- Cooling:Central Air
- Heating:Forced Air, Gas
Structure and exterior
- Roof:Shingle
- Year built:1972
- Architectural Style:Traditional
- Construction Materials:Brick, Vinyl Siding
- Exterior Features:Deck, Porch
- Foundation Description:Poured
Utilities
- Water:Public
- Sewer:Public Sewer
Finances and disclosures
- Price:$377,000
Features and amenities
- Appliances:Dishwasher, Dryer, Garbage Disposal, Microwave, Oven/Range, Refrigerator, Washer
- Laundry features:Dryer, Washer
- Amenities:Multi Panel Doors
Parking
- Parking description:Driveway, On Street
- Garage:Yes
- Garage spaces:2
 Information deemed reliable but not guaranteed. The data relating to real estate for sale on this web site comes in part from the Broker Reciprocity program of the Multiple Listing Service of Greater Cincinnati. Real estate listings held by brokerage firms other than ERA Martin & Associates are marked with the Broker Reciprocity™ logo (the small house as shown to the left) and detailed information about them includes the name of the listing brokers. 2026, MLS of Greater Cincinnati, Inc. All rights reserved.
New listings near 1613 Muskegon Drive
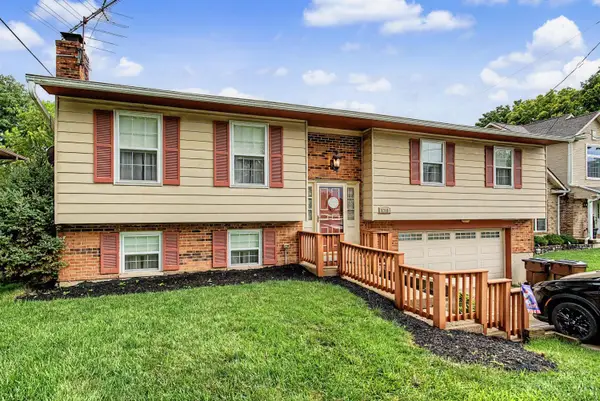 $349,000Active3 beds 3 baths1,884 sq. ft.
1711 Eight Mile Road, Anderson Twp, OH 45255
MLS# 1888612Listed by: KELLER WILLIAMS ADVISORS RLTY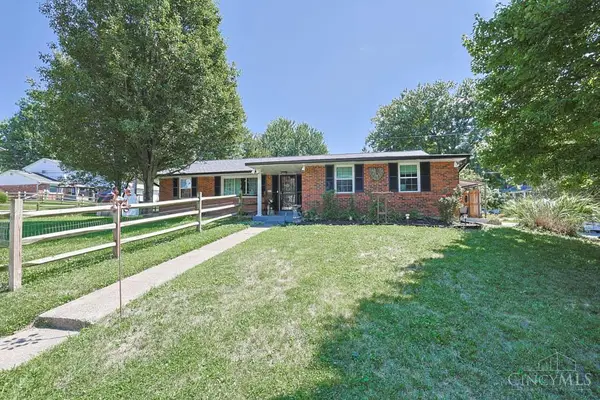 $325,000Pending3 beds 3 baths1,900 sq. ft.
8475 Summitridge Drive, Anderson Twp, OH 45255
MLS# 1889428Listed by: SIBCY CLINE, INC.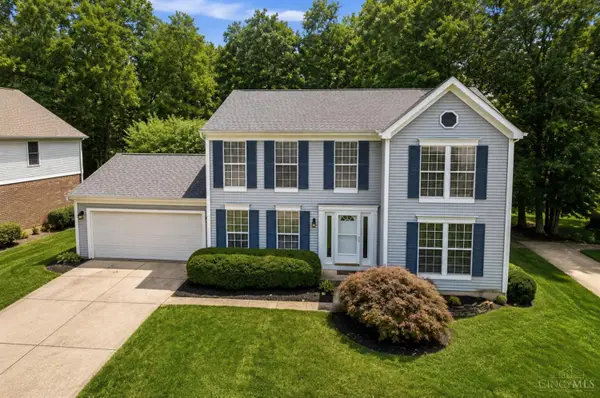 $399,900Pending3 beds 4 baths2,240 sq. ft.
1776 Wexwood Lane, Anderson Twp, OH 45255
MLS# 1888733Listed by: EXP REALTY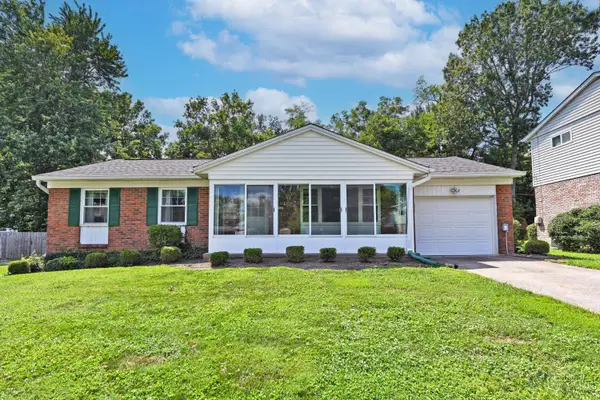 $279,900Active3 beds 2 baths1,107 sq. ft.
1645 Vaquera Place, Anderson Twp, OH 45255
MLS# 1888532Listed by: COMEY & SHEPHERD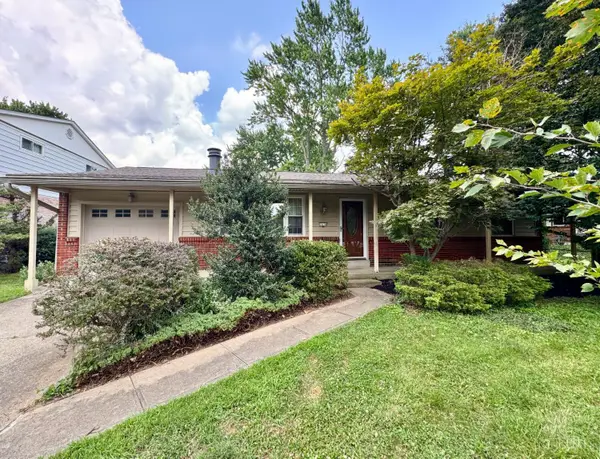 $299,900Pending3 beds 3 baths1,607 sq. ft.
1658 Yellowglen Drive, Anderson Twp, OH 45255
MLS# 1887071Listed by: COLDWELL BANKER REALTY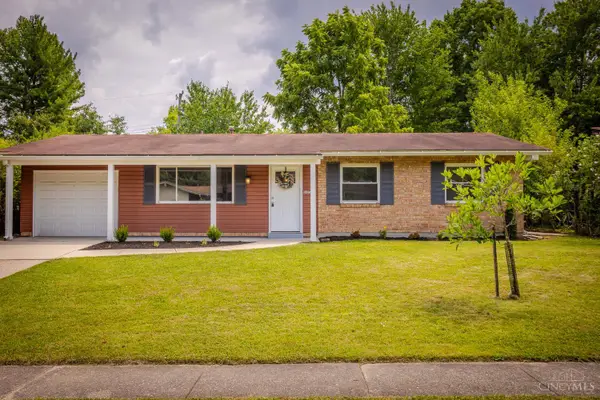 $285,000Pending3 beds 2 baths1,448 sq. ft.
8485 Linderwood Lane, Anderson Twp, OH 45255
MLS# 1886352Listed by: COLDWELL BANKER REALTY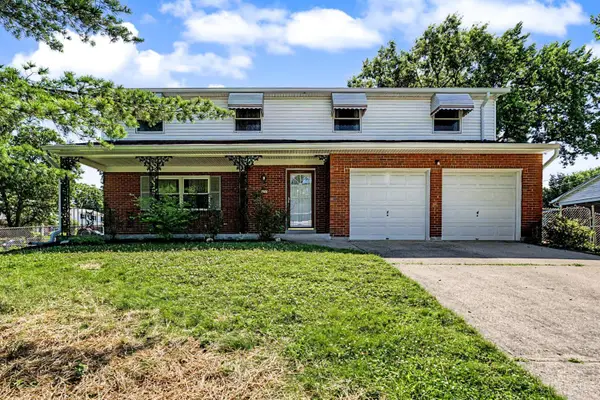 $350,000Active5 beds 3 baths2,283 sq. ft.
1690 Yellowglen Drive, Anderson Twp, OH 45255
MLS# 1883611Listed by: EXP REALTY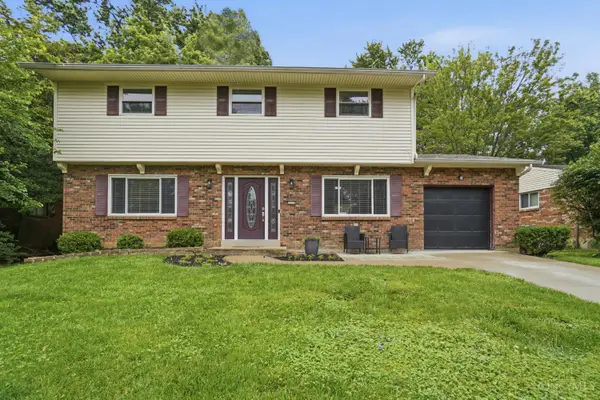 $349,900Pending4 beds 3 baths2,812 sq. ft.
1728 Rockhurst Lane, Anderson Twp, OH 45255
MLS# 1880734Listed by: COLDWELL BANKER REALTY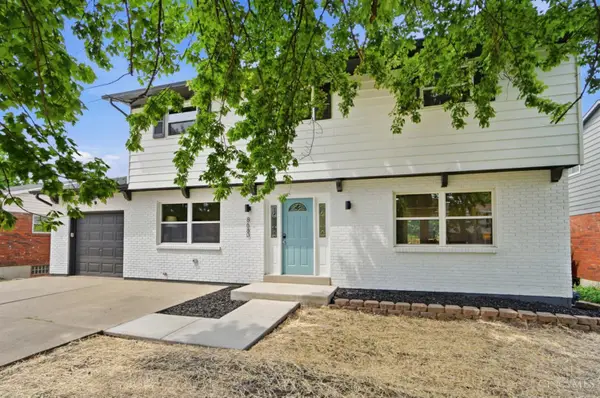 $399,900Pending4 beds 3 baths1,813 sq. ft.
8680 Bethany Lane, Anderson Twp, OH 45255
MLS# 1880338Listed by: KELLER WILLIAMS ADVISORS


Protect your home and budget from life's surprises with an Assurant Home Warranty, backed by a partner that supports you through every step of homeownership. Explore Plans.
© 2023 - 2026 ERA Franchise Systems LLC. All rights reserved. ERA Franchise Systems LLC fully supports the principles of the Fair Housing Act and the Equal Opportunity Act. ERA, ERA Real Estate powered, and their respective logos are registered service marks of ERA Franchise Systems LLC. Each office is independently owned and operated.