

13099 Dorothy Drive, Chesterland, OH 44026
Local realty services provided by:ERA Real Solutions Realty
Listed by: anthony r latina
Office: re/max crossroads properties
MLS#:5224421
Source:OH_NORMLS
Price summary
- Price:$299,900
- Price per sq. ft.:$183.09
About this home
Welcome to 13099 Dorothy Drive, a beautifully maintained 4-bedroom, 2.5-bath ranch nestled on a private 1.33-acre wooded lot in desirable Chesterland. Thoughtfully designed for comfortable one-floor living, this home offers a spacious and versatile layout with room for everyone. The main living areas flow seamlessly together, featuring a bright living room, inviting family room, formal dining area, and an eat-in kitchen complete with abundant cabinetry and plenty of space for everyday meals. Three of the bedrooms share a full bath while a standout feature of this home is the attached in-law suite, complete with its own living room, bedroom, and full bathroom, offering exceptional flexibility for multigenerational living, extended guests, or a private retreat. The spacious three-season sunroom overlooks the peaceful backyard and features all new windows and sliding doors installed in 2019, creating the perfect space to relax year-round. Main-floor laundry adds everyday convenience, while the attached garage and expansive driveway provide ample parking. Recent updates include luxury vinyl plank flooring throughout, a new asphalt driveway in 2024, a new water softener in 2024, a new hot water tank in 2025, re-enameled tubs and bathroom sinks, newer septic (2017), and a newer roof (2014). Surrounded by mature trees and offering the ease of ranch living with flexible spaces throughout, this inviting home is ready for its next chapter....
Contact an agent
Home facts
- Year built:1958
- Subdivision & Development:Chester Estates 02
- Listing ID #:5224421
- Added:46 day(s) ago
- Updated:August 24, 2026 at 02:34 PM
Rooms and interior
- Bedrooms:4
- Total bathrooms:3
- Full bathrooms:2
- Half bathrooms:1
- Kitchen Description:Range, Refrigerator
- Basement:Yes
- Living area:1,638 sq. ft.
Heating and cooling
- Heating:Forced Air, Gas
Structure and exterior
- Roof:Asphalt, Fiberglass
- Year built:1958
- Building area:1,638 sq. ft.
- Lot area:1.33 Acres
- Lot Features:Wooded/Treed
- Architectural Style:Ranch
- Construction Materials:Wood Siding
- Exterior Features:Patio, Wooded
- Levels:1 Story
Utilities
- Water:Private, Well
- Sewer:Septic Tank
Finances and disclosures
- Price:$299,900
- Price per sq. ft.:$183.09
- Tax amount:$3,359 (2025)
Features and amenities
- Appliances:Range, Refrigerator
Parking
- Parking description:Attached, Garage
- Garage:Yes
- Garage spaces:2

New listings near 13099 Dorothy Drive
- New
 $199,900Active3 beds 2 baths1,434 sq. ft.
8575 Herrick Drive, Chesterland, OH 44026
MLS# 5233358Listed by: PLATINUM REAL ESTATE - New
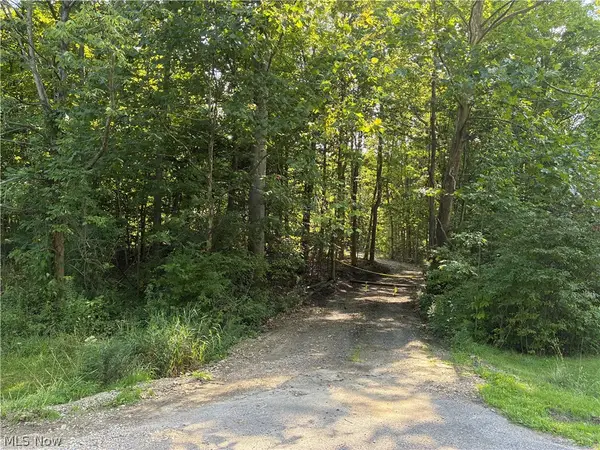 $275,000Active3.01 Acres
11500 Foxhaven Drive, Chesterland, OH 44026
MLS# 5238733Listed by: RE/MAX REVEALTY - New
 $435,000Active4 beds 2 baths3,984 sq. ft.
7244 Mulberry Road, Chesterland, OH 44026
MLS# 5238289Listed by: MCDOWELL HOMES REAL ESTATE SERVICES 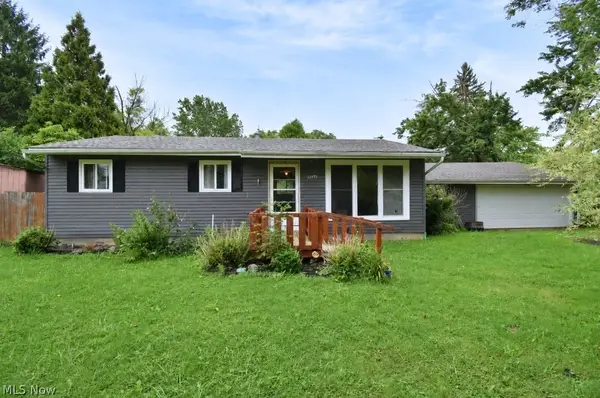 $249,900Active4 beds 1 baths1,200 sq. ft.
12975 Caves Road, Chesterland, OH 44026
MLS# 5236137Listed by: HOMESMART REAL ESTATE MOMENTUM LLC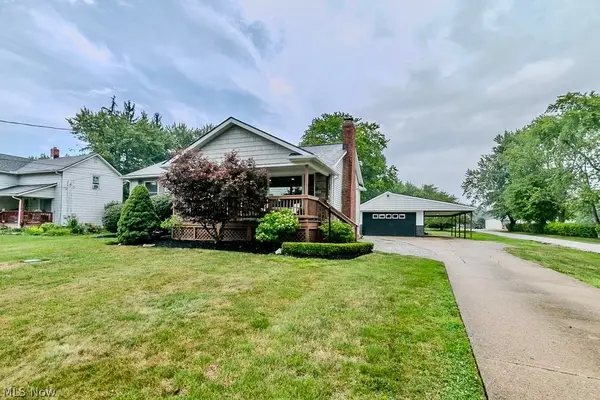 $324,900Pending3 beds 2 baths1,592 sq. ft.
7144 Wilson Mills Road, Chesterland, OH 44026
MLS# 5234822Listed by: HOMESMART REAL ESTATE MOMENTUM LLC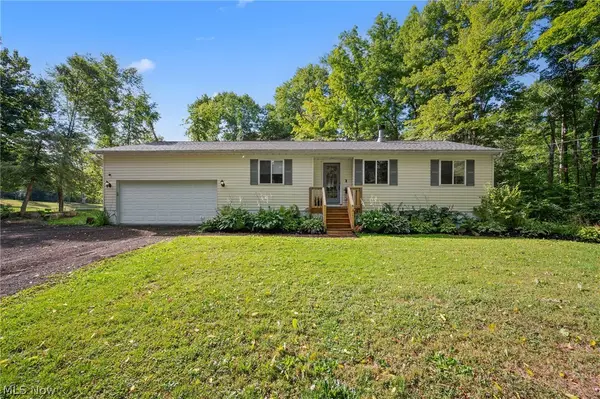 $350,000Pending3 beds 2 baths1,386 sq. ft.
10435 Cedar Road, Chesterland, OH 44026
MLS# 5234209Listed by: KELLER WILLIAMS CHERVENIC RLTY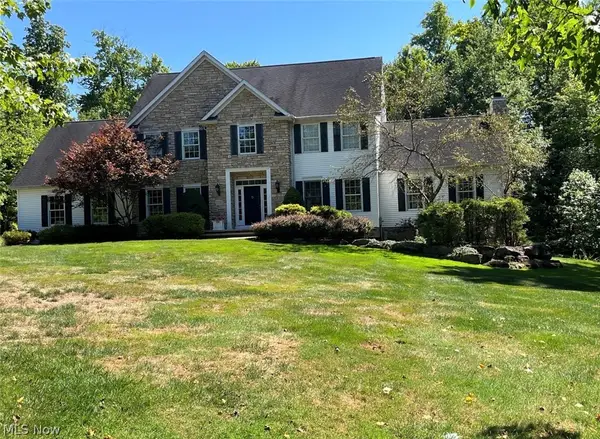 $849,000Pending4 beds 3 baths4,604 sq. ft.
7895 Arlington Drive, Chesterland, OH 44026
MLS# 5233153Listed by: LIBERTY REALTY SELLS FOR 1% AND MORE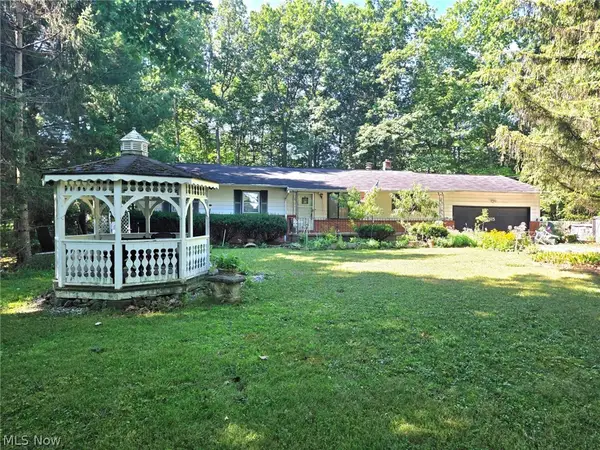 $310,000Active3 beds 2 baths1,512 sq. ft.
7415 Avon Lane, Chesterland, OH 44026
MLS# 5232822Listed by: WOODLAKE REALTY LLC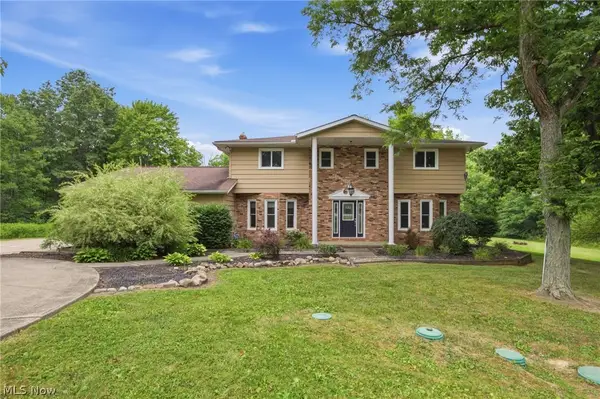 $575,000Active4 beds 3 baths3,130 sq. ft.
11425 Peach Tree Drive, Chesterland, OH 44026
MLS# 5231450Listed by: KELLER WILLIAMS LIVING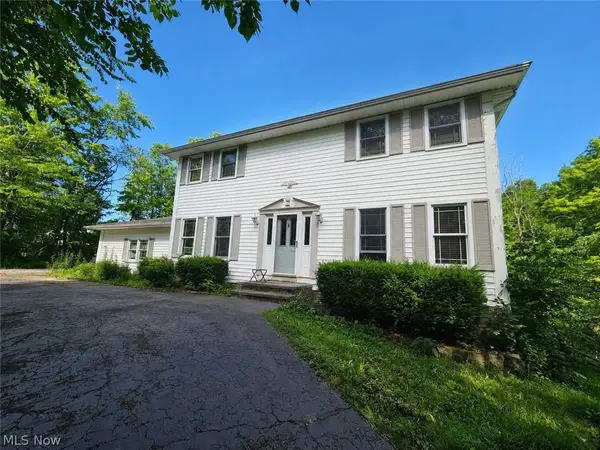 $309,000Pending4 beds 3 baths2,381 sq. ft.
11709 Pinewood Trail, Chesterland, OH 44026
MLS# 5232154Listed by: EXP REALTY, LLC.


Protect your home and budget from life's surprises with an Assurant Home Warranty, backed by a partner that supports you through every step of homeownership. Explore Plans.
© 2023 - 2026 ERA Franchise Systems LLC. All rights reserved. ERA Franchise Systems LLC fully supports the principles of the Fair Housing Act and the Equal Opportunity Act. ERA, ERA Real Estate powered, and their respective logos are registered service marks of ERA Franchise Systems LLC. Each office is independently owned and operated.