
124 E Walnut Street, Chesterville, OH 43317
Local realty services provided by:ERA Martin & Associates
Listed by: patricia k jackson
Office: re/max genesis419-946-3800
MLS#:226028390
Source:OH_CBR
Price summary
- Price:$748,498
- Price per sq. ft.:$228.34
About this home
Water Front Property with Lake Access located on Chester Lake Estates just East of State Route 71 for an easy commute to Columbus or Mansfield. This 5 Bedroom 3.5 bath home is situated on a little over half acre ravine lot. Large Open Floor Plan with 3 Living spaces. First Floor Master Suite with Tile Shower. The custom cabinetry in the Kitchen with Quartz Counters & Beautifully appointed Cabinetry is just one of the highlights of this one of a kind builder home. The rear deck and patio overlooks the 8 acre lake. The lower level is fully furnished with an additional living area, bedroom and fully finished kitchen with stainless appliances. The Second Floor has a loft and 3 bedrooms with a bath. 2 Laundry Hookups. Use the basement for a Mother in Law Suite or Apartment. City Water & Sewer. You must come see to appreciate all this home has to offer! See Agent to Agent Remarks for Additional Information.
Contact an agent
Home facts
- Year built:2025
- Subdivision & Development:Chester Lake Estates
- Listing ID #:226028390
- Added:47 day(s) ago
- Updated:September 14, 2026 at 03:17 PM
Rooms and interior
- Bedrooms:5
- Total bathrooms:4
- Full bathrooms:3
- Half bathrooms:1
- Basement:Yes
- Basement Description:Full
- Living area:3,278 sq. ft.
Heating and cooling
- Heating:Electric, Forced Air, Heat Pump, Heating
- Central air:Yes
Structure and exterior
- Year built:2025
- Building area:3,278 sq. ft.
- Lot area:0.57 Acres
- Lot Features:Lake Front, Ravine Lot, Water View
Finances and disclosures
- Price:$748,498
- Price per sq. ft.:$228.34
Parking
- Parking description:Attached Garage, Side Load
- Garage:Yes
New listings near 124 E Walnut Street
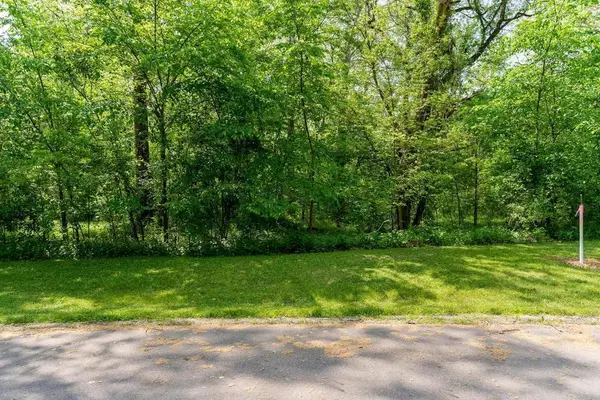 $52,500Active0.39 Acres
3604 Chester Estates Drive, Chesterville, OH 43317
MLS# 226024562Listed by: KELLER WILLIAMS CAPITAL PTNRS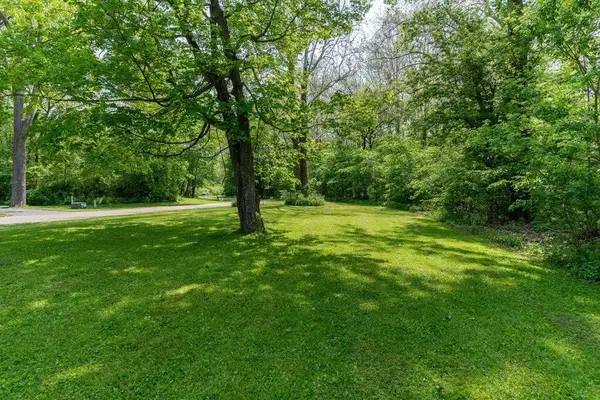 $54,999Active0.55 Acres
0 Chester Estates Drive, Chesterville, OH 43317
MLS# 226024508Listed by: KELLER WILLIAMS CAPITAL PTNRS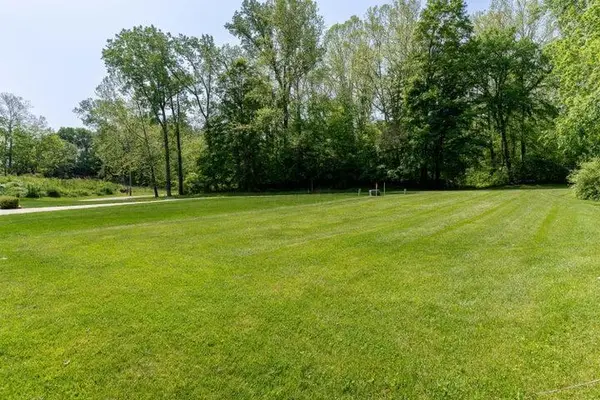 $64,999Active0.63 Acres
0 Chester Estates Drive, Chesterville, OH 43317
MLS# 226024499Listed by: KELLER WILLIAMS CAPITAL PTNRS


Protect your home and budget from life's surprises with an Assurant Home Warranty, backed by a partner that supports you through every step of homeownership. Explore Plans.
© 2023 - 2026 ERA Franchise Systems LLC. All rights reserved. ERA Franchise Systems LLC fully supports the principles of the Fair Housing Act and the Equal Opportunity Act. ERA, ERA Real Estate powered, and their respective logos are registered service marks of ERA Franchise Systems LLC. Each office is independently owned and operated.