
3427 Orchard Court, Cheviot, OH 45211
Local realty services provided by:ERA Real Solutions Realty
3427 Orchard Court,Cheviot, OH 45211
$200,000
- 2 Beds
- 2 Baths
- 1,046 sq. ft.
- Single family
- Active
Listed by: kate bridgman
Office: comey & shepherd513-321-4343
MLS#:1892581
Source:OH_CINCY
Price summary
- Price:$200,000
- Price per sq. ft.:$191.2
About this home
CHARMER ALERT! This freshly updated and beautifully maintained two-story is tucked away on a private cul-de-sac, yet just minutes from the heart of the Westwood Business District. Full of warmth and character, this darling home offers newer windows, roof and mechanicals, flooring and two full baths. Outside, enjoy a large fenced yard, spacious deck and covered front porch, plus extra off-street parking. A wonderful combination of charm, updates and convenience in an increasingly vibrant, walkable neighborhood. Truly a darling find and completely move-in ready!
Contact an agent
Home facts
- Year built:1926
- Listing ID #:1892581
- Added:1 day(s) ago
- Updated:September 05, 2026 at 02:48 PM
Rooms and interior
- Bedrooms:2
- Total bathrooms:2
- Full bathrooms:2
- Rooms Total:5
- Dining Description:Chair Rail, Chandelier, Laminate Floor
- Kitchen Description:Dishwasher, Oven/Range, Vinyl Floor, Walkout, Wood Cabinets
- Bedroom Description:Wood Floor
- Basement Description:Full, Unfinished
- Living area:1,046 sq. ft.
Heating and cooling
- Cooling:Central Air
- Heating:Forced Air, Gas
Structure and exterior
- Roof:Shingle
- Year built:1926
- Building area:1,046 sq. ft.
- Lot area:0.14 Acres
- Architectural Style:Traditional
- Construction Materials:Vinyl Siding, Wood Siding
- Exterior Features:Cul de sac, Deck, Porch
- Foundation Description:Block
- Levels:2 Story
Utilities
- Water:Public
- Sewer:Public Sewer
Finances and disclosures
- Price:$200,000
- Price per sq. ft.:$191.2
Features and amenities
- Appliances:Dishwasher, Dryer, Oven/Range, Washer
- Laundry features:Dryer, Washer
- Amenities:9Ft + Ceiling, Multi Panel Doors
Parking
- Parking description:Driveway, On Street
 Information deemed reliable but not guaranteed. The data relating to real estate for sale on this web site comes in part from the Broker Reciprocity program of the Multiple Listing Service of Greater Cincinnati. Real estate listings held by brokerage firms other than ERA Real Solutions Realty are marked with the Broker Reciprocity™ logo (the small house as shown to the left) and detailed information about them includes the name of the listing brokers. 2026, MLS of Greater Cincinnati, Inc. All rights reserved.
New listings near 3427 Orchard Court
- New
 $270,000Active4 beds 3 baths1,837 sq. ft.
3728 Applegate Avenue, Cheviot, OH 45211
MLS# 1892379Listed by: EXP REALTY - New
 $240,000Active3 beds 2 baths1,746 sq. ft.
4056 Mcfarran Avenue, Cheviot, OH 45211
MLS# 1892299Listed by: CUTLER REAL ESTATE - New
 $147,000Active-- beds -- baths1,680 sq. ft.
3958 Washington Avenue, Cheviot, OH 45211
MLS# 1892047Listed by: FORTUNE VINE REALTY - New
 $189,900Active-- beds -- baths1,608 sq. ft.
3510 Mozart Avenue, Cheviot, OH 45211
MLS# 1891555Listed by: ARCH REALTY, LLC  $149,900Active3 beds 2 baths1,435 sq. ft.
3708 Cross Street, Cheviot, OH 45211
MLS# 1891360Listed by: MAINSTAY BROKERAGE LLC $179,990Active2 beds 2 baths1,546 sq. ft.
3918 Delmar Avenue, Cheviot, OH 45211
MLS# 1891417Listed by: REALTOWN REALTY LLC $219,000Pending3 beds 1 baths1,334 sq. ft.
3626 Herbert Avenue, Cheviot, OH 45211
MLS# 1890065Listed by: OWNERLAND REALTY, INC.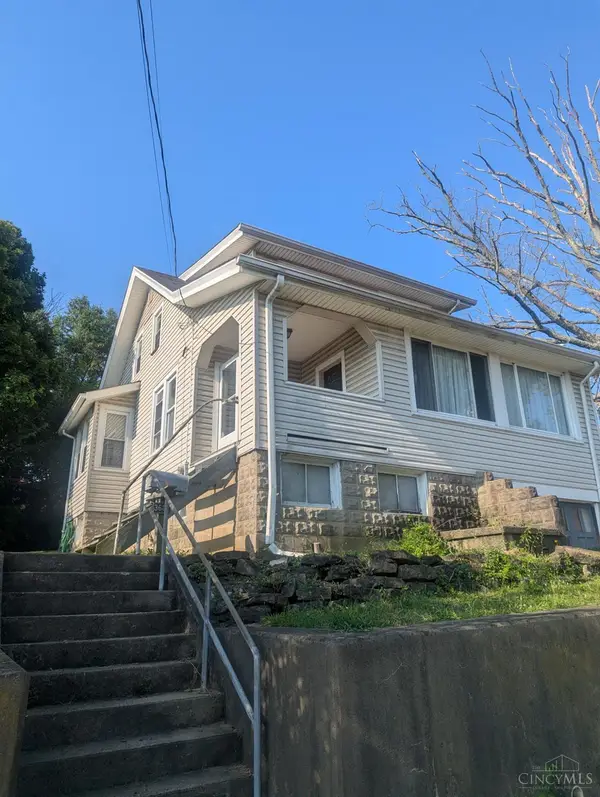 $120,000Active3 beds 2 baths1,590 sq. ft.
3601 Puhlman Avenue, Cheviot, OH 45211
MLS# 1889558Listed by: EXP REALTY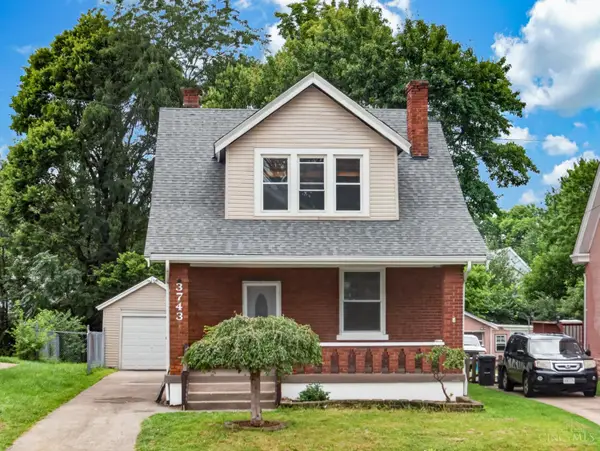 $235,000Active3 beds 2 baths1,406 sq. ft.
3743 Darwin Avenue, Cheviot, OH 45211
MLS# 1888367Listed by: KELLER WILLIAMS ADVISORS


Protect your home and budget from life's surprises with an Assurant Home Warranty, backed by a partner that supports you through every step of homeownership. Explore Plans.
© 2023 - 2026 ERA Franchise Systems LLC. All rights reserved. ERA Franchise Systems LLC fully supports the principles of the Fair Housing Act and the Equal Opportunity Act. ERA, ERA Real Estate powered, and their respective logos are registered service marks of ERA Franchise Systems LLC. Each office is independently owned and operated.