
3626 Herbert Avenue, Cheviot, OH 45211
Local realty services provided by:ERA Martin & Associates
3626 Herbert Avenue,Cheviot, OH 45211
$219,000
- 3 Beds
- 1 Baths
- 1,334 sq. ft.
- Single family
- Pending
Listed by: lisa gosney
Office: ownerland realty, inc.513-896-1200
MLS#:1890065
Source:OH_CINCY
Price summary
- Price:$219,000
- Price per sq. ft.:$164.17
About this home
Nicely updated home offering a great blend of original character and modern updates! Features include a spacious living room with fireplace, beautiful original stained-glass windows, updated kitchen and bathroom, newer flooring, fresh finishes, and spacious bedrooms. The walk-out basement offers additional usable space and is already roughed-in for an additional bathroom, providing great future possibilities. Enjoy the nice backyard and inviting covered front porch. Conveniently located near shopping, restaurants, everyday conveniences, and highway access. Showings begin 8/14 don't miss this one!
Contact an agent
Home facts
- Year built:1923
- Listing ID #:1890065
- Added:2 day(s) ago
- Updated:August 14, 2026 at 04:02 PM
Rooms and interior
- Bedrooms:3
- Total bathrooms:1
- Full bathrooms:1
- Rooms Total:6
- Dining Description:Chandelier, Laminate Floor
- Kitchen Description:Dishwasher, Eat-In, Island, Laminate Floor, Marble/Granite/Slate, Oven/Range, Refrigerator, Walkout, Wood Cabinets
- Bedroom Description:Wall-to-Wall Carpet
- Basement Description:Bath Rough In, Full, Glass Block Window, Walkout
- Living area:1,334 sq. ft.
Heating and cooling
- Cooling:Central Air
- Heating:Forced Air, Gas
Structure and exterior
- Roof:Shingle
- Year built:1923
- Building area:1,334 sq. ft.
- Lot area:0.16 Acres
- Architectural Style:Traditional
- Construction Materials:Brick
- Exterior Features:Porch
- Foundation Description:Poured
- Levels:2 Story
Utilities
- Water:Public
- Sewer:Public Sewer
Finances and disclosures
- Price:$219,000
- Price per sq. ft.:$164.17
Features and amenities
- Appliances:Dishwasher, Oven/Range, Refrigerator
- Amenities:9Ft + Ceiling
Parking
- Parking description:Driveway, On Street
 Information deemed reliable but not guaranteed. The data relating to real estate for sale on this web site comes in part from the Broker Reciprocity program of the Multiple Listing Service of Greater Cincinnati. Real estate listings held by brokerage firms other than ERA Martin & Associates are marked with the Broker Reciprocity™ logo (the small house as shown to the left) and detailed information about them includes the name of the listing brokers. 2026, MLS of Greater Cincinnati, Inc. All rights reserved.
New listings near 3626 Herbert Avenue
- New
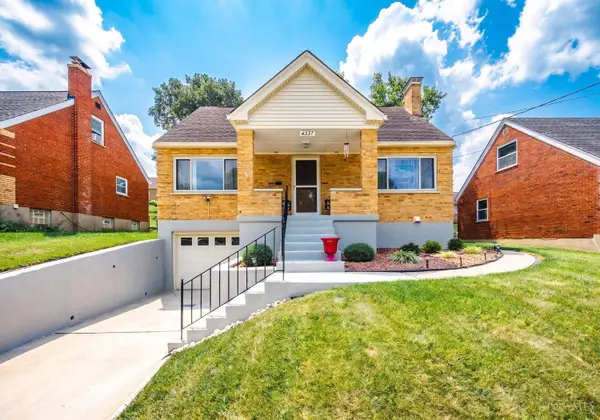 $259,000Active3 beds 2 baths1,167 sq. ft.
4337 St Martins Place, Cheviot, OH 45211
MLS# 1889927Listed by: HOETING, REALTORS - New
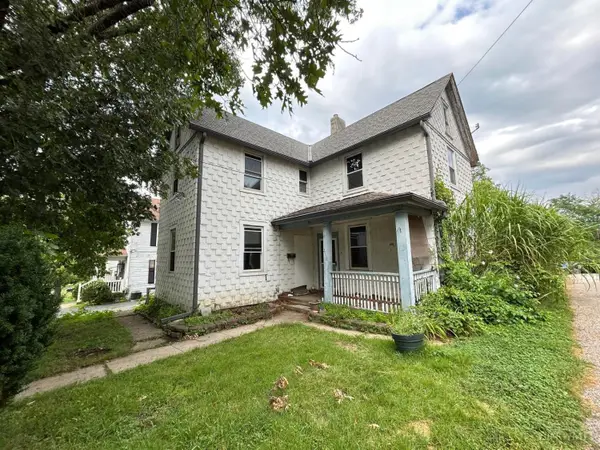 $149,000Active-- beds -- baths1,680 sq. ft.
3958 Washington Avenue, Cheviot, OH 45211
MLS# 1889893Listed by: FORTUNE VINE REALTY 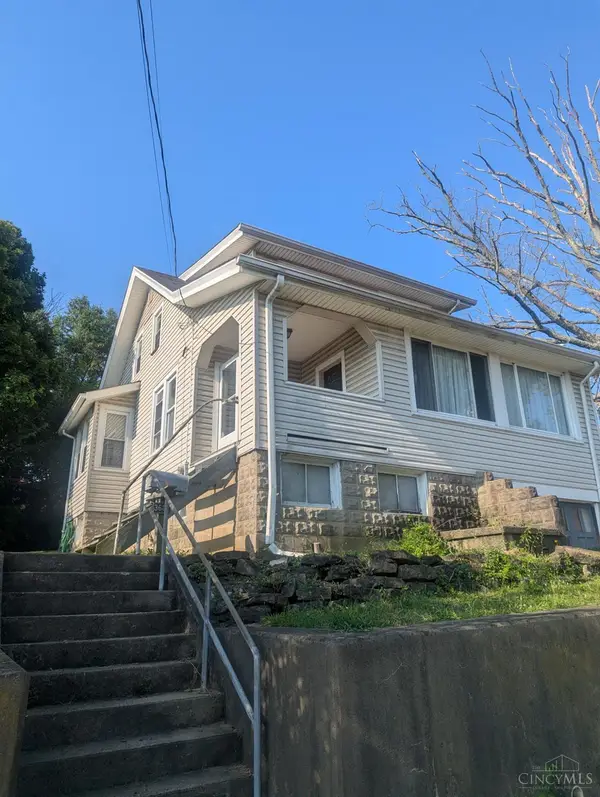 $120,000Pending3 beds 2 baths1,590 sq. ft.
3601 Puhlman Avenue, Cheviot, OH 45211
MLS# 1889558Listed by: EXP REALTY- New
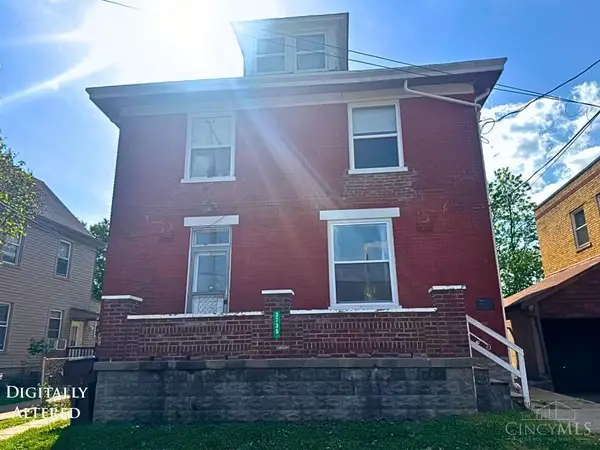 $320,000Active-- beds -- baths2,977 sq. ft.
3735 Lovell Avenue, Cheviot, OH 45211
MLS# 1889347Listed by: KELLER WILLIAMS SEVEN HILLS RE 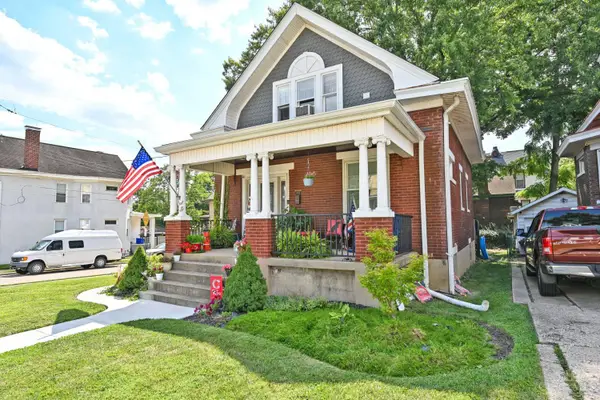 $195,000Active3 beds 2 baths1,488 sq. ft.
3843 Glenmore Avenue, Cheviot, OH 45211
MLS# 1886665Listed by: COMEY & SHEPHERD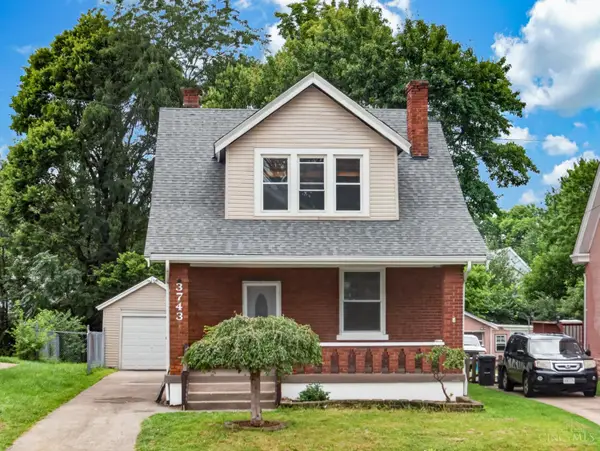 $245,000Active3 beds 2 baths1,406 sq. ft.
3743 Darwin Avenue, Cheviot, OH 45211
MLS# 1888367Listed by: KELLER WILLIAMS ADVISORS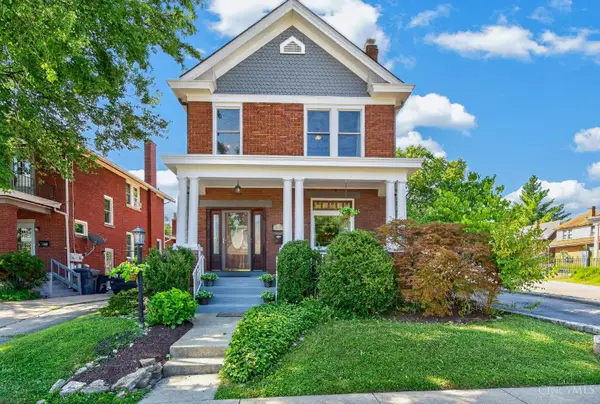 $224,900Active2 beds 2 baths1,280 sq. ft.
3677 Herbert Avenue, Cheviot, OH 45211
MLS# 1887716Listed by: BERKSHIRE HATHAWAY HOMESERVICE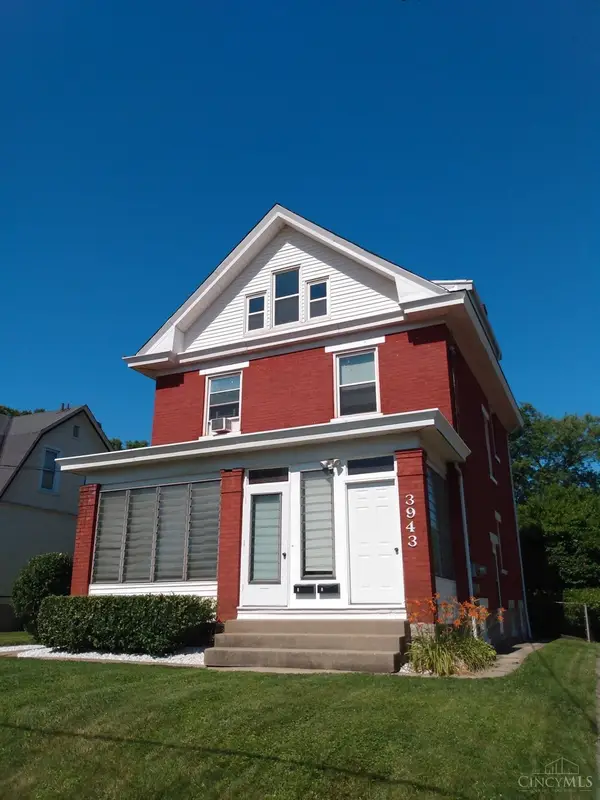 Listed by ERA$249,900Active-- beds -- baths2,038 sq. ft.
3943 Glenmore Avenue, Cheviot, OH 45211
MLS# 1888711Listed by: ERA REAL SOLUTIONS REALTY. LLC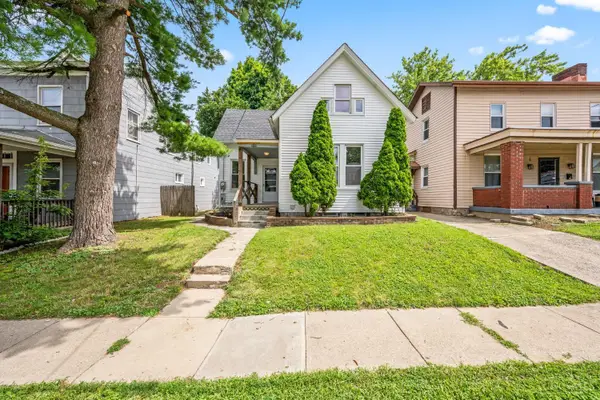 $244,900Active4 beds 2 baths1,517 sq. ft.
3418 Gamble Avenue, Cheviot, OH 45211
MLS# 1888816Listed by: EXP REALTY


Protect your home and budget from life's surprises with an Assurant Home Warranty, backed by a partner that supports you through every step of homeownership. Explore Plans.
© 2023 - 2026 ERA Franchise Systems LLC. All rights reserved. ERA Franchise Systems LLC fully supports the principles of the Fair Housing Act and the Equal Opportunity Act. ERA, ERA Real Estate powered, and their respective logos are registered service marks of ERA Franchise Systems LLC. Each office is independently owned and operated.