
4120 Janward Drive, Cheviot, OH 45211
Local realty services provided by:ERA Real Solutions Realty
4120 Janward Drive,Cheviot, OH 45211
$224,900
- 3 Beds
- 2 Baths
- 1,439 sq. ft.
- Single family
- Active
Listed by: anne uchtman
Office: exp realty216-242-2322
MLS#:1894649
Source:OH_CINCY
Price summary
- Price:$224,900
- Price per sq. ft.:$156.29
About this home
Welcome home to 4120 Janward Dr! So much charm in this 3 bed, 1.5 ba Cape Cod. Over 1400 sqft of living space with tons of charm! Updated kitchen with butcher block counters. Hardwood floors throughout first floor. Huge upstairs with room for a bedroom, hangout area, and a study or a large walk-in closet. 1 car garage enters into house. Fully fenced back yard. Furnace new in 2026. Don't miss it!
Contact an agent
Home facts
- Year built:1951
- Listing ID #:1894649
- Added:2 day(s) ago
- Updated:September 26, 2026 at 02:22 PM
Rooms and interior
- Bedrooms:3
- Total bathrooms:2
- Full bathrooms:1
- Half bathrooms:1
- Rooms Total:6
- Dining Description:WW Carpet, Wood Floor
- Kitchen Description:Dishwasher, Eat-In, Microwave, Oven/Range, Refrigerator
- Bedroom Description:Wood Floor
- Basement Description:Full, Unfinished
- Living area:1,439 sq. ft.
Heating and cooling
- Cooling:Central Air
- Heating:Forced Air, Gas
Structure and exterior
- Roof:Shingle
- Year built:1951
- Building area:1,439 sq. ft.
- Lot area:0.16 Acres
- Architectural Style:Cape Cod
- Construction Materials:Brick
- Exterior Features:Cul de sac, Patio, Porch
- Foundation Description:Poured
- Levels:One and One Half
Utilities
- Water:Public
- Sewer:Public Sewer
Finances and disclosures
- Price:$224,900
- Price per sq. ft.:$156.29
Features and amenities
- Appliances:Dishwasher, Dryer, Microwave, Oven/Range, Refrigerator, Washer
- Laundry features:Dryer, Washer
- Amenities:Natural Woodwork
Parking
- Parking description:Driveway
- Garage:Yes
- Garage spaces:1
 Information deemed reliable but not guaranteed. The data relating to real estate for sale on this web site comes in part from the Broker Reciprocity program of the Multiple Listing Service of Greater Cincinnati. Real estate listings held by brokerage firms other than ERA Real Solutions Realty are marked with the Broker Reciprocity™ logo (the small house as shown to the left) and detailed information about them includes the name of the listing brokers. 2026, MLS of Greater Cincinnati, Inc. All rights reserved.
New listings near 4120 Janward Drive
- New
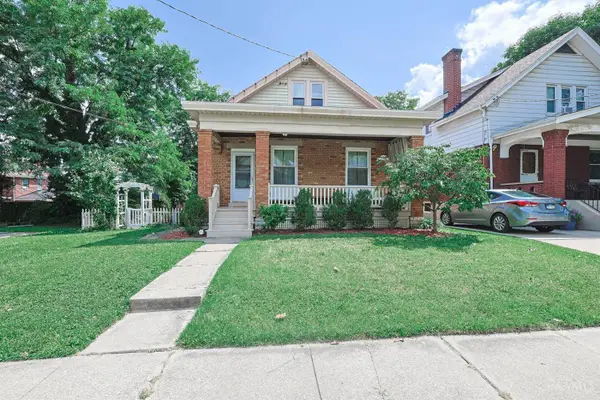 $195,000Active2 beds 1 baths1,379 sq. ft.
3409 Hilda Avenue, Cheviot, OH 45211
MLS# 1895069Listed by: SIBCY CLINE, INC. - New
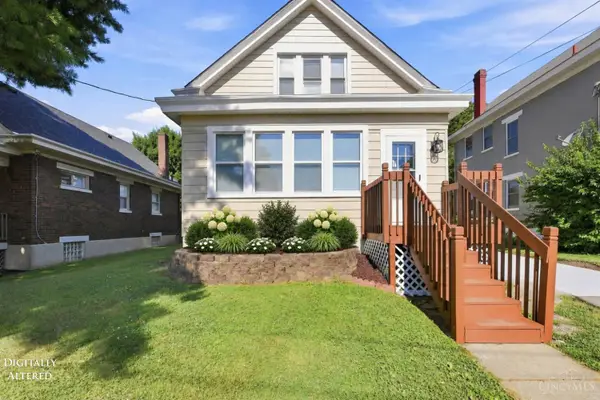 $230,000Active3 beds 2 baths1,812 sq. ft.
3705 Frances Avenue, Cheviot, OH 45211
MLS# 1894605Listed by: COLDWELL BANKER REALTY - New
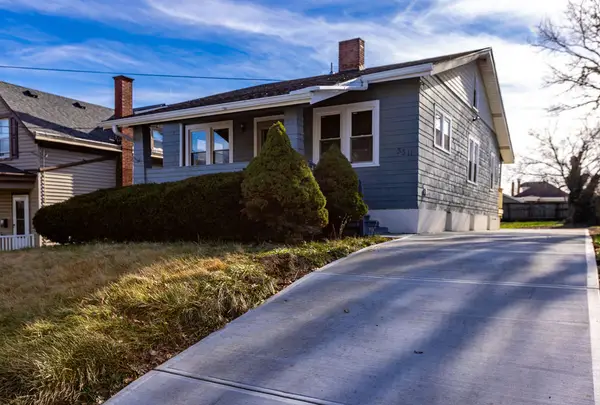 $249,900Active5 beds 3 baths2,500 sq. ft.
3311 Augusta Avenue, Cincinnati, OH 45211
MLS# 969231Listed by: EMERALD HOME ADVISORS - New
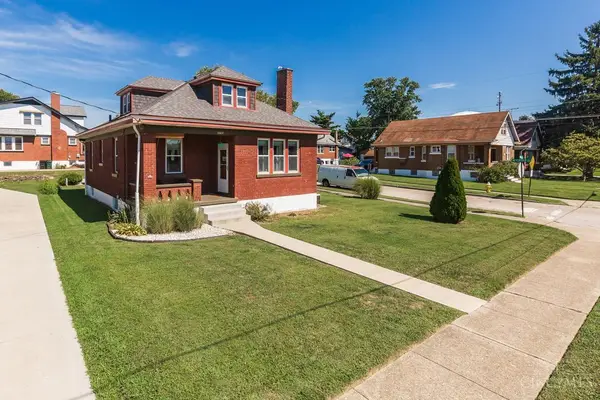 $274,900Active3 beds 2 baths1,285 sq. ft.
3302 Wardall Avenue, Cheviot, OH 45211
MLS# 1894094Listed by: KELLER WILLIAMS DISTINCTIVE RE 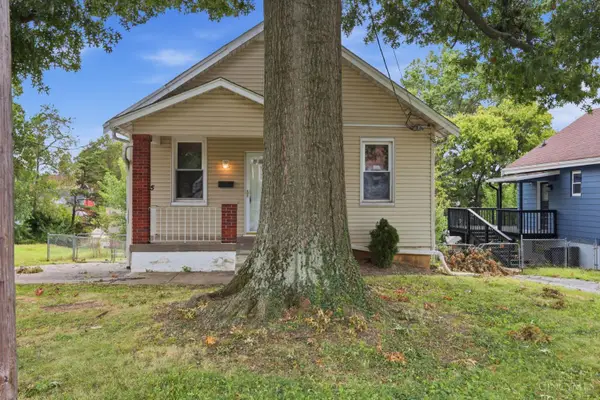 $144,900Active3 beds 1 baths1,160 sq. ft.
4345 Harding Avenue, Cheviot, OH 45211
MLS# 1893422Listed by: MAINSTAY BROKERAGE LLC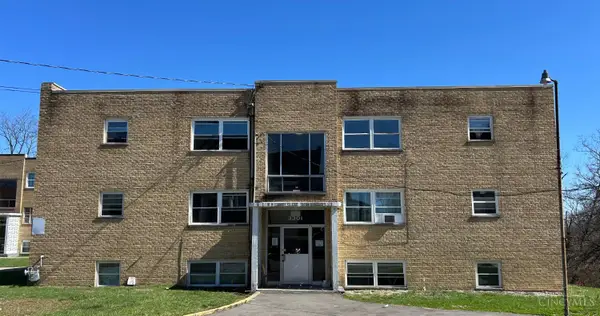 $995,000Active-- beds -- baths
3301 Camvic Terrace, Cheviot, OH 45211
MLS# 1893829Listed by: COLDWELL BANKER REALTY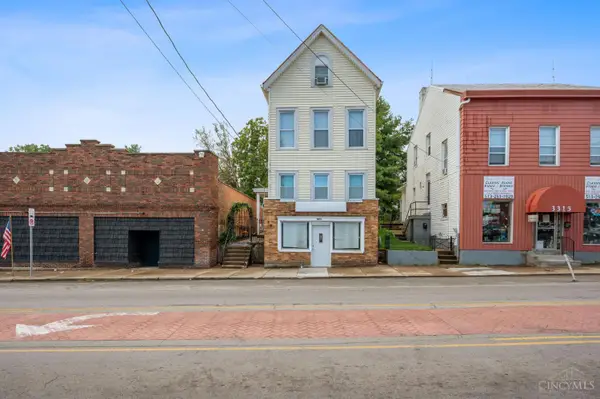 $234,900Active-- beds -- baths
3311 Harrison Avenue, Cheviot, OH 45211
MLS# 1893599Listed by: RE/MAX PREFERRED GROUP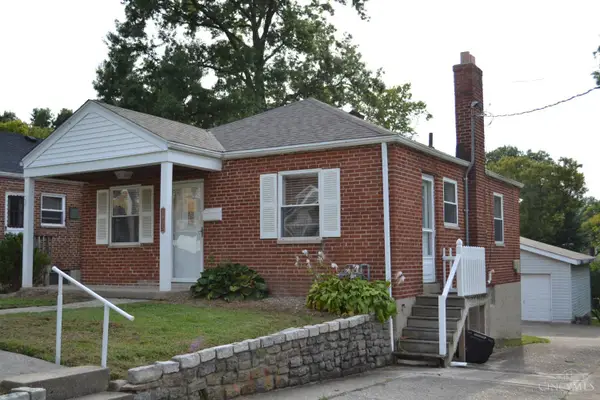 $190,000Active2 beds 2 baths750 sq. ft.
3935 Carrie Avenue, Cheviot, OH 45211
MLS# 1893079Listed by: LOU PARK REALTY $185,000Pending2 beds 2 baths1,046 sq. ft.
3427 Orchard Court, Cheviot, OH 45211
MLS# 1892581Listed by: COMEY & SHEPHERD


Protect your home and budget from life's surprises with an Assurant Home Warranty, backed by a partner that supports you through every step of homeownership. Explore Plans.
© 2023 - 2026 ERA Franchise Systems LLC. All rights reserved. ERA Franchise Systems LLC fully supports the principles of the Fair Housing Act and the Equal Opportunity Act. ERA, ERA Real Estate powered, and their respective logos are registered service marks of ERA Franchise Systems LLC. Each office is independently owned and operated.