
4243 Marlin Avenue, Cheviot, OH 45211
Local realty services provided by:ERA Martin & Associates
4243 Marlin Avenue,Cheviot, OH 45211
$250,000
- 3 Beds
- 2 Baths
- 1,708 sq. ft.
- Single family
- Active
Listed by: avery lindner, amy hackett roe
Office: coldwell banker realty513-321-9944
MLS#:1899138
Source:OH_CINCY
Price summary
- Price:$250,000
- Price per sq. ft.:$146.37
About this home
Charming 3 bedroom, 1.5 bath home with great living space, a spacious backyard, and major updates throughout! The primary bedroom features an adjoining bonus room, ideal for a nursery, home office, or additional walk-in closet. The finished walkout lower level offers additional space for relaxing or entertaining, with convenient access to the large backyard. Recent improvements include new windows, siding, roof, and gutters in 2023, plus new carpeting upstairs. With flexible living spaces, a generous backyard, and significant exterior updates already completed, this home has so much to offer!
Contact an agent
Home facts
- Year built:1948
- Listing ID #:1899138
- Added:4 day(s) ago
- Updated:November 08, 2026 at 03:21 PM
Rooms and interior
- Bedrooms:3
- Total bathrooms:2
- Full bathrooms:1
- Half bathrooms:1
- Rooms Total:8
- Dining Description:Wood Floor
- Kitchen Description:Dishwasher, Microwave, Oven/Range, Refrigerator
- Bedroom Description:Walk-in Closet, Wall-to-Wall Carpet
- Basement Description:Concrete Floor, Full, Walkout
- Living area:1,708 sq. ft.
Heating and cooling
- Cooling:Central Air
- Heating:Forced Air, Gas
Structure and exterior
- Roof:Shingle
- Year built:1948
- Building area:1,708 sq. ft.
- Lot area:0.18 Acres
- Architectural Style:Cape Cod
- Construction Materials:Brick, Vinyl Siding
- Exterior Features:Fire Pit
- Foundation Description:Poured
- Levels:2 Story
Utilities
- Water:Public
- Sewer:Public Sewer
Finances and disclosures
- Price:$250,000
- Price per sq. ft.:$146.37
Features and amenities
- Appliances:Dishwasher, Microwave, Oven/Range, Refrigerator
Parking
- Parking description:Driveway
- Garage:Yes
- Garage spaces:1
 Information deemed reliable but not guaranteed. The data relating to real estate for sale on this web site comes in part from the Broker Reciprocity program of the Multiple Listing Service of Greater Cincinnati. Real estate listings held by brokerage firms other than ERA Martin & Associates are marked with the Broker Reciprocity™ logo (the small house as shown to the left) and detailed information about them includes the name of the listing brokers. 2026, MLS of Greater Cincinnati, Inc. All rights reserved.
New listings near 4243 Marlin Avenue
- New
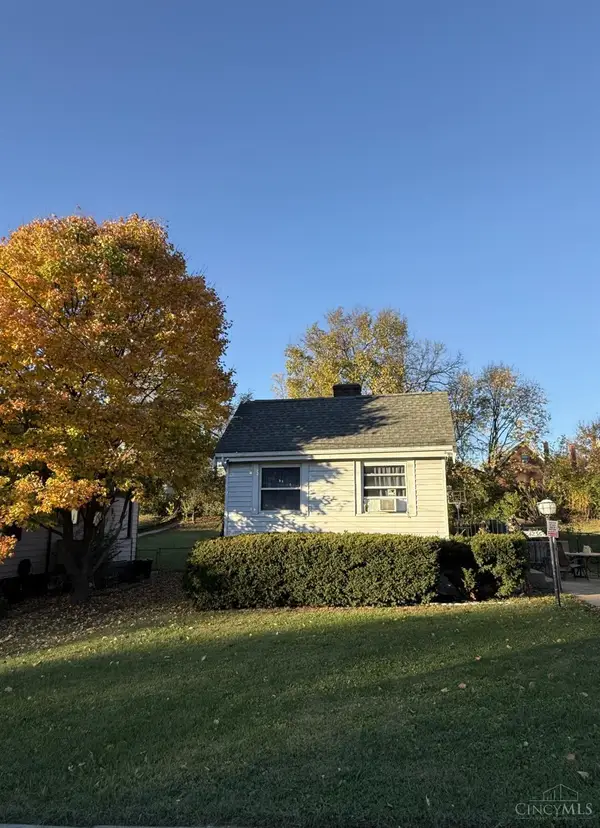 $100,000Active1 beds 1 baths756 sq. ft.
4236 St Martins Place, Cheviot, OH 45211
MLS# 1899681Listed by: EXP REALTY - New
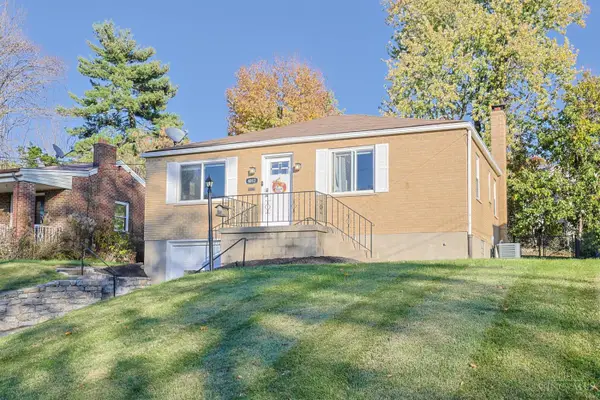 $200,000Active2 beds 1 baths1,296 sq. ft.
4012 Lovell Avenue, Cheviot, OH 45211
MLS# 1899469Listed by: SIBCY CLINE, INC. - New
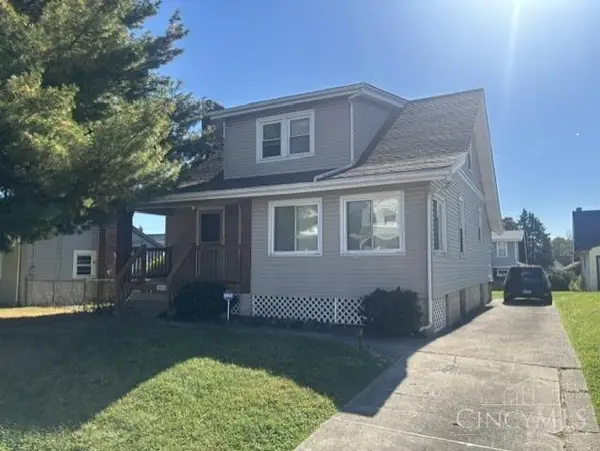 $174,900Active3 beds 2 baths1,789 sq. ft.
3533 Gamble Avenue, Cincinnati, OH 45211
MLS# 1898128Listed by: THIEMANN REALTY, INC. - New
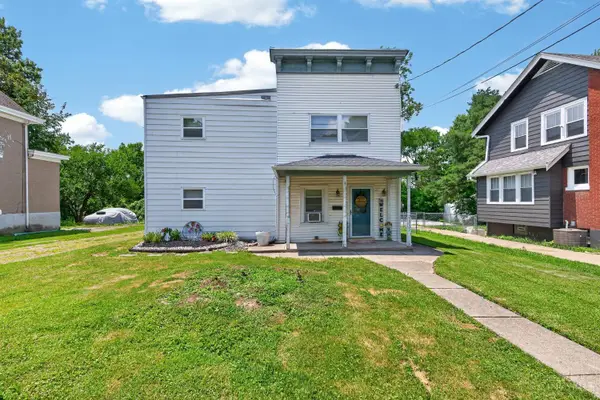 $190,000Active-- beds -- baths
3935 Washington Avenue, Cheviot, OH 45211
MLS# 1898517Listed by: EXP REALTY  $215,000Active3 beds 2 baths1,086 sq. ft.
4203 Harding Avenue, Cheviot, OH 45211
MLS# 1898396Listed by: SIBCY CLINE, INC. $175,000Active3 beds 1 baths1,449 sq. ft.
4024 St Martins Place, Cheviot, OH 45211
MLS# 1897777Listed by: COLDWELL BANKER COLLEGE R.E. $225,000Pending3 beds 3 baths1,804 sq. ft.
3914 Meyerfeld Avenue, Cheviot, OH 45211
MLS# 1897693Listed by: COLDWELL BANKER REALTY $200,000Active2 beds 2 baths1,148 sq. ft.
3483 Alta Vista Avenue, Cheviot, OH 45211
MLS# 1897550Listed by: THE SIX REALTY, LLC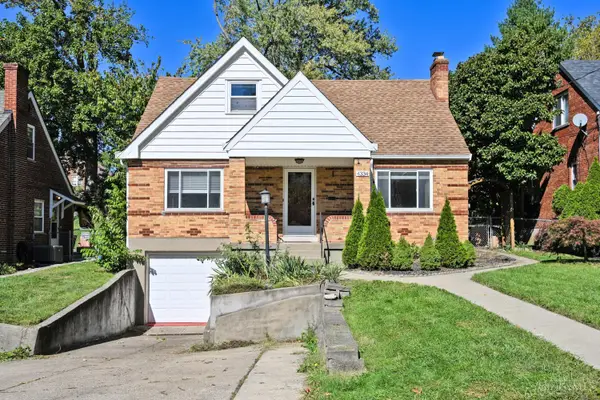 $249,000Active3 beds 3 baths1,819 sq. ft.
4334 Saint Martins Place, Cheviot, OH 45211
MLS# 1896688Listed by: COMEY & SHEPHERD


Protect your home and budget from life's surprises with an Assurant Home Warranty, backed by a partner that supports you through every step of homeownership. Explore Plans.
© 2023 - 2026 ERA Franchise Systems LLC. All rights reserved. ERA Franchise Systems LLC fully supports the principles of the Fair Housing Act and the Equal Opportunity Act. ERA, ERA Real Estate powered, and their respective logos are registered service marks of ERA Franchise Systems LLC. Each office is independently owned and operated.