
120 Yaples Orchard Drive, Chillicothe, OH 45601
Local realty services provided by:ERA Martin & Associates
Listed by:
 Diane Carnes(740) 703 - 0138ERA Martin & Associates
Office: era martin & associates (c)
MLS#:201322
Source:OH_SVAOR
Price summary
- Price:$669,000
- Price per sq. ft.:$207.38
About this home
A lovely big house in beautiful Yaples Orchard. Large rooms throughout, living, dining and eat-in kitchen all have hardwood floors, 2 gas fireplaces. 3 bedrooms, 2 full baths and laundry room on first floor. Huge bedroom and full bath on upper level. Big walk-in closet-vaulted ceilings. Wrap around porch, 2 car attached garage, full basement. Immediate possession.
Contact an agent
Home facts
- Subdivision & Development:Yaples Orchard
- Listing ID #:201322
- Added:3 day(s) ago
- Updated:September 03, 2026 at 02:43 PM
Rooms and interior
- Bedrooms:4
- Total bathrooms:3
- Full bathrooms:3
- Rooms Total:11
- Flooring:Carpet, Tile-Ceramic, Wood
- Kitchen Description:Disposal, Range, Refrigerator
- Basement Description:Full, Partial
- Living area:3,226 sq. ft.
Heating and cooling
- Cooling:Central
Structure and exterior
- Roof:Asphalt
- Building area:3,226 sq. ft.
- Exterior Features:Driveway-Concrete, Porch-Covered
- Foundation Description:Block
- Levels:2 Story
Utilities
- Water:Public
- Sewer:Public Sewer
Finances and disclosures
- Price:$669,000
- Price per sq. ft.:$207.38
- Tax amount:$5,656 (2025)
Features and amenities
- Appliances:Disposal, Range, Refrigerator
- Laundry features:Clothes Dryer, Clothes Washer
- Amenities:Ceiling Fan, Ceiling-Cathedral, Ceiling-Vaulted
Parking
- Parking description:2 Car, Attached
New listings near 120 Yaples Orchard Drive
- Coming SoonOpen Thu, 5 to 7pm
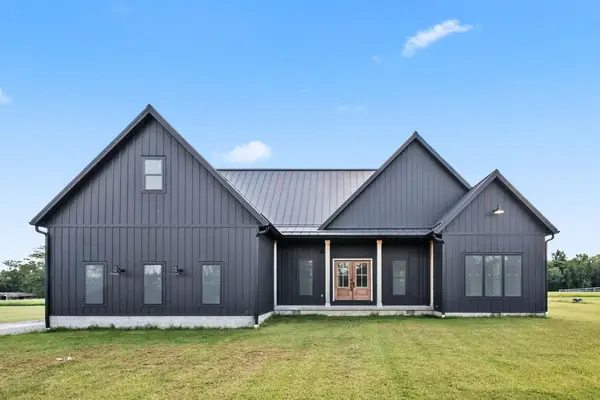 $549,000Coming Soon5 beds 4 baths2,952 sq. ft.
4259 Egypt Pike, Chillicothe, OH 45601
MLS# 226033531Listed by: EXP REALTY, LLC - New
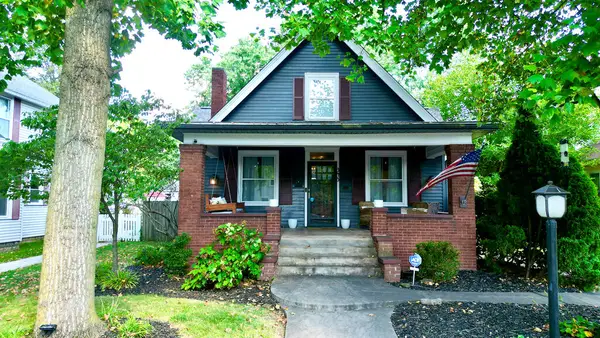 $325,000Active3 beds 2 baths1,760 sq. ft.
343 Church Street, Chillicothe, OH 45601
MLS# 201354Listed by: DWELL REAL ESTATE LLC - New
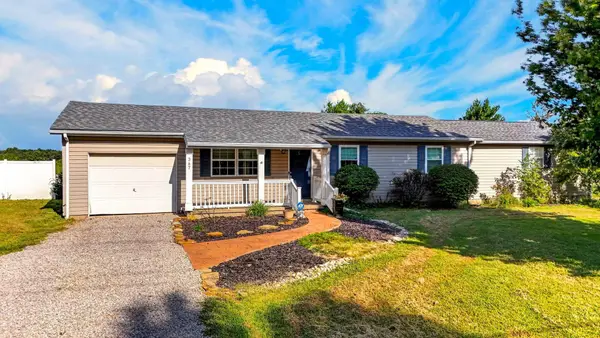 $315,000Active4 beds 2 baths1,512 sq. ft.
367 Bowdle Road, Chillicothe, OH 45601
MLS# 226033583Listed by: REALISTAR  Listed by ERA$65,000Pending2 beds 1 baths1,608 sq. ft.
30 Brown Ave, Chillicothe, OH 45601
MLS# 201352Listed by: ERA MARTIN & ASSOCIATES (C)- New
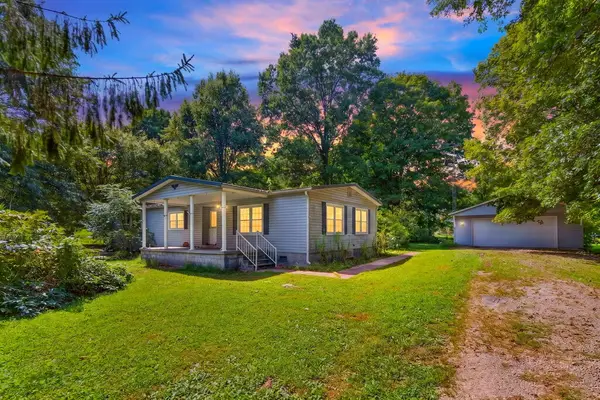 $155,000Active3 beds 2 baths1,440 sq. ft.
1202 Trego Creek Road, Chillicothe, OH 45601
MLS# 201353Listed by: KEY REALTY - New
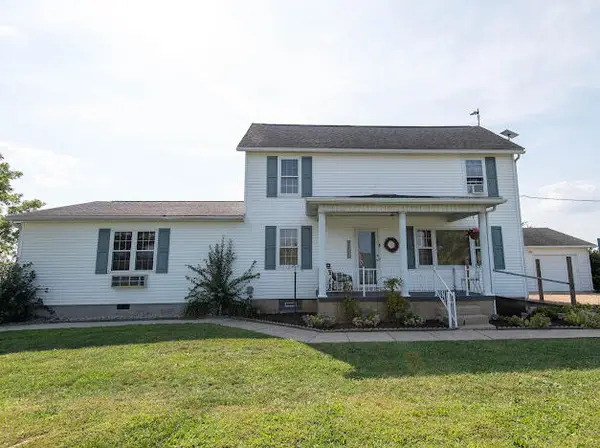 Listed by ERA$375,000Active3 beds 12 baths2,355 sq. ft.
18795 U. S. Rt. 23, Chillicothe, OH 45601
MLS# 201351Listed by: ERA MARTIN & ASSOCIATES (C) - New
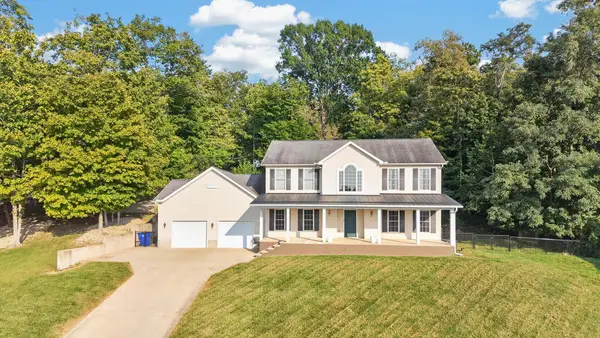 $580,000Active5 beds 5 baths2,970 sq. ft.
5 Timberidge Court, Chillicothe, OH 45601
MLS# 201349Listed by: KEY REALTY - New
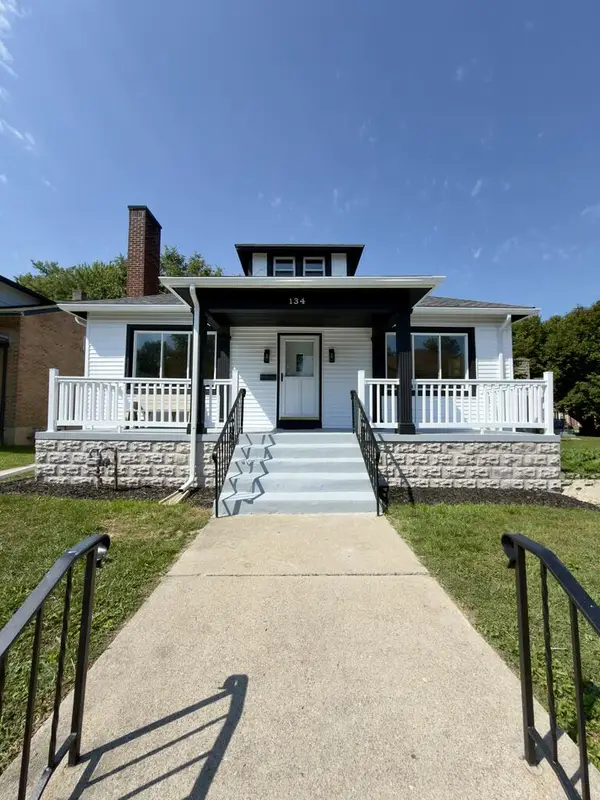 Listed by ERA$179,999Active3 beds 2 baths1,428 sq. ft.
134 S Walnut Street, Chillicothe, OH 45601
MLS# 201343Listed by: ERA MARTIN & ASSOCIATES (C) - New
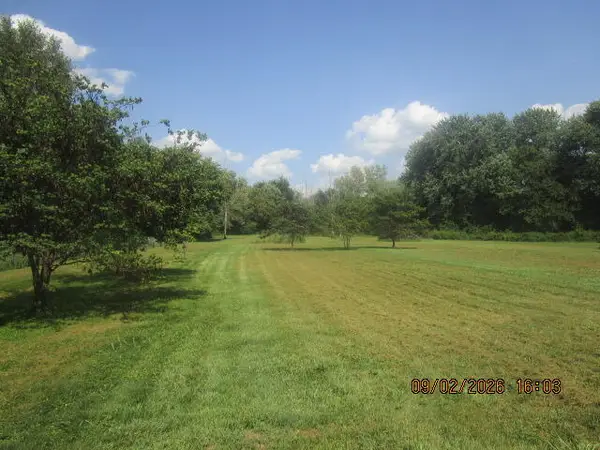 Listed by ERA$72,000Active1.95 Acres
1112 Orr Road, Chillicothe, OH 45601
MLS# 201342Listed by: ERA MARTIN & ASSOCIATES (C) - New
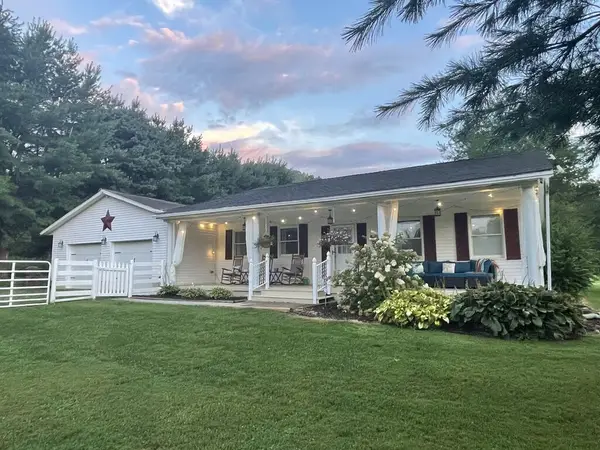 Listed by ERA$349,000Active3 beds 3 baths1,966 sq. ft.
62 Piney Creek Road, Chillicothe, OH 45601
MLS# 201341Listed by: ERA MARTIN & ASSOCIATES (C)


Protect your home and budget from life's surprises with an Assurant Home Warranty, backed by a partner that supports you through every step of homeownership. Explore Plans.
© 2023 - 2026 ERA Franchise Systems LLC. All rights reserved. ERA Franchise Systems LLC fully supports the principles of the Fair Housing Act and the Equal Opportunity Act. ERA, ERA Real Estate powered, and their respective logos are registered service marks of ERA Franchise Systems LLC. Each office is independently owned and operated.