
127 Hunter's Way, Chillicothe, OH 45601
Local realty services provided by:ERA Martin & Associates
Listed by:
 Colton Isaac(740) 858 - 7828ERA Martin & Associates
Office: era martin & associates (c)
MLS#:201666
Source:OH_SVAOR
Price summary
- Price:$525,000
- Price per sq. ft.:$255.6
About this home
Situated at 127 Hunter's Way in Chillicothe, Ohio, this residential property, constructed in 2006, offers a thoughtful architectural design suited for modern living. This home represents a balance of structural integrity and functional layout, providing a stable foundation for those seeking a well-maintained residence in a desirable location. The interior layout accommodates a variety of lifestyle needs, featuring three distinct bedrooms that offer personal space and versatility. These rooms are designed to serve as comfortable retreats or adaptable areas for hobbies and remote work. Supplementing the living quarters are two full bathrooms and one additional half bathroom. These facilities are strategically distributed throughout the home to ensure convenience for both residents and guests, facilitating a smooth daily routine. This property presents a significant opportunity for those who value a refined, well planned residence in the heart of Chillicothe.
Contact an agent
Home facts
- Year built:2006
- Subdivision & Development:Fox Glen
- Listing ID #:201666
- Added:5 day(s) ago
- Updated:November 06, 2026 at 04:20 PM
Rooms and interior
- Bedrooms:3
- Total bathrooms:3
- Full bathrooms:2
- Half bathrooms:1
- Rooms Total:12
- Flooring:Carpet, Tile-Ceramic
- Bathrooms Description:Jetted Tub
- Kitchen Description:Built-in Oven, Built-in Range, Dishwasher, Microwave, Refrigerator
- Living area:2,054 sq. ft.
Heating and cooling
- Cooling:Central
- Heating:Electric, Forced Air, Heat Pump, LP Gas, Wood
Structure and exterior
- Roof:Asphalt
- Year built:2006
- Building area:2,054 sq. ft.
- Lot area:2.07 Acres
- Construction Materials:Vinyl Siding
- Exterior Features:Driveway-Gravel, Outbuilding-Pole Barn, Patio, Porch
- Foundation Description:Crawl
- Levels:1 Story
Utilities
- Water:Public
- Sewer:Leach Field, Septic Tank
Finances and disclosures
- Price:$525,000
- Price per sq. ft.:$255.6
- Tax amount:$4,615 (2025)
Features and amenities
- Appliances:Microwave, Refrigerator
- Amenities:Attic Stairs-Pull Down, Ceiling Fan, Ceiling-Vaulted, Window Treatments
Parking
- Parking description:2 Car, Attached
New listings near 127 Hunter's Way
- Coming SoonOpen Sat, 1 to 3pm
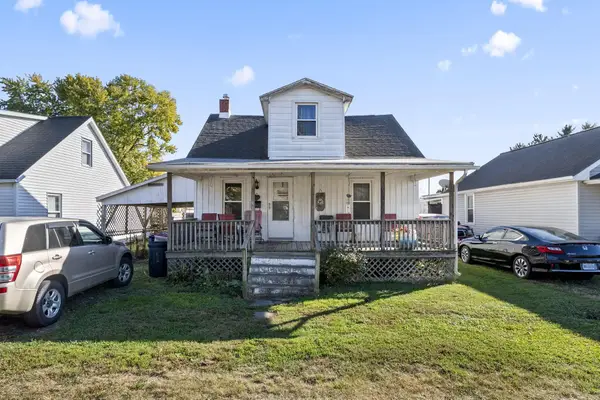 $100,000Coming Soon2 beds 1 baths912 sq. ft.
612 Glencroft Avenue, Chillicothe, OH 45601
MLS# 226041608Listed by: EXP REALTY, LLC - Coming Soon
 $452,000Coming Soon3 beds 2 baths2,010 sq. ft.
365 Fox Hill Drive, Chillicothe, OH 45601
MLS# 226041437Listed by: E-MERGE REAL ESTATE EXCELLENCE - Coming Soon
 $199,900Coming Soon3 beds 2 baths1,620 sq. ft.
11604 Us Highway 50, Chillicothe, OH 45601
MLS# 226041312Listed by: REALISTAR - New
 Listed by ERA$399,000Active3 beds 3 baths2,082 sq. ft.
850 Golfview Drive, Chillicothe, OH 45601
MLS# 201693Listed by: ERA MARTIN & ASSOCIATES (F) - New
 $149,000Active2 beds 1 baths864 sq. ft.
12321 Pleasant Valley Road, Chillicothe, OH 45601
MLS# 201694Listed by: WEICHERT REALTORS RON NEFF REAL ESTATE - New
 $209,900Active2 beds 1 baths1,499 sq. ft.
251 S Hickory St., Chillicothe, OH 45601
MLS# 201690Listed by: KEY REALTY - New
 Listed by ERA$182,500Active2 beds 2 baths1,005 sq. ft.
147 N Rose Street, Chillicothe, OH 45601
MLS# 201691Listed by: ERA MARTIN & ASSOCIATES (C) - New
 Listed by ERA$399,000Active3 beds 3 baths2,468 sq. ft.
65 Applewood Drive, Chillicothe, OH 45601
MLS# 201685Listed by: ERA MARTIN & ASSOCIATES (C) - New
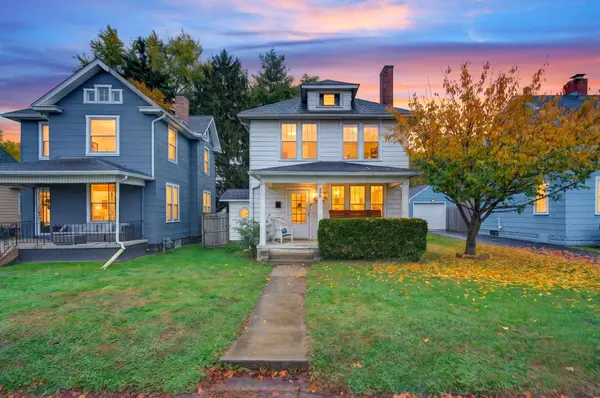 $249,900Active3 beds 2 baths1,704 sq. ft.
448 Arch Street, Chillicothe, OH 45601
MLS# 226041831Listed by: KELLER WILLIAMS CAPITAL PTNRS - Open Sun, 1 to 3pmNew
 Listed by ERA$350,000Active2 beds 2 baths1,748 sq. ft.
243 Autumn Woods Drive, Chillicothe, OH 45601
MLS# 201676Listed by: ERA MARTIN & ASSOCIATES (C)


Protect your home and budget from life's surprises with an Assurant Home Warranty, backed by a partner that supports you through every step of homeownership. Explore Plans.
© 2023 - 2026 ERA Franchise Systems LLC. All rights reserved. ERA Franchise Systems LLC fully supports the principles of the Fair Housing Act and the Equal Opportunity Act. ERA, ERA Real Estate powered, and their respective logos are registered service marks of ERA Franchise Systems LLC. Each office is independently owned and operated.