
1451 Maple Grove, Chillicothe, OH 45601
Local realty services provided by:ERA Martin & Associates
Listed by: brad park
Office: dwell real estate llc.
MLS#:201096
Source:OH_SVAOR
Price summary
- Price:$350,000
- Price per sq. ft.:$208.33
About this home
Welcome home to this beautifully maintained ranch offering the perfect blend of comfort and country living. Set on a spacious lot with panoramic views of rolling farmland, this home features a bright, open-concept floor plan, expansive living spaces, a large kitchen with abundant cabinetry, a center island, and generous counter space. The oversized primary suite and well-appointed bedrooms provide comfort for family and guests alike. Outside, enjoy a detached outbuilding, beautifully manicured lawn, and peaceful surroundings—all while being just minutes from town. A rare opportunity to enjoy privacy, space, and breathtaking views.
Contact an agent
Home facts
- Subdivision & Development:Northridge Estates
- Listing ID #:201096
- Added:41 day(s) ago
- Updated:August 08, 2026 at 09:30 AM
Rooms and interior
- Bedrooms:3
- Total bathrooms:2
- Full bathrooms:2
- Rooms Total:10
- Flooring:Laminate
- Basement Description:Full
- Living area:1,680 sq. ft.
Heating and cooling
- Cooling:Central
- Heating:Electric, Forced Air
Structure and exterior
- Roof:Asphalt
- Building area:1,680 sq. ft.
- Levels:1 Story
Utilities
- Water:Public
- Sewer:Leach Field, Septic Tank
Finances and disclosures
- Price:$350,000
- Price per sq. ft.:$208.33
Parking
- Parking description:2 1/2 Car, Attached
New listings near 1451 Maple Grove
- Coming SoonOpen Thu, 5 to 7pm
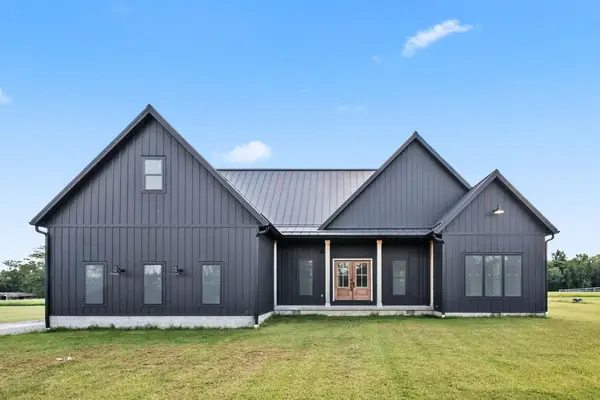 $549,000Coming Soon5 beds 4 baths2,952 sq. ft.
4259 Egypt Pike, Chillicothe, OH 45601
MLS# 226033531Listed by: EXP REALTY, LLC - New
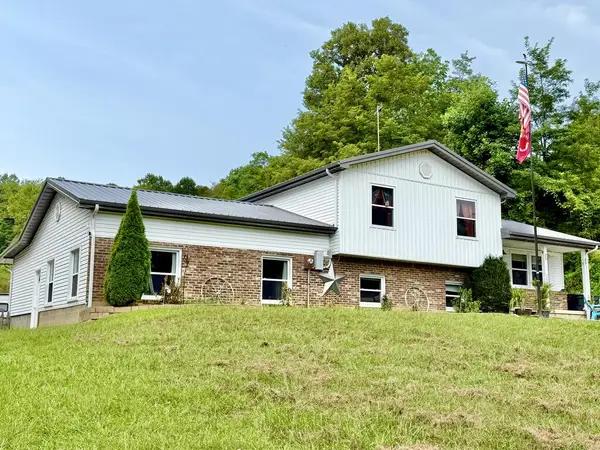 $499,000Active4 beds 2 baths1,500 sq. ft.
2586 True Hollow Road, Chillicothe, OH 45601
MLS# 201360Listed by: BREWSTER REAL ESTATE AND AUCTION CO. LLC - New
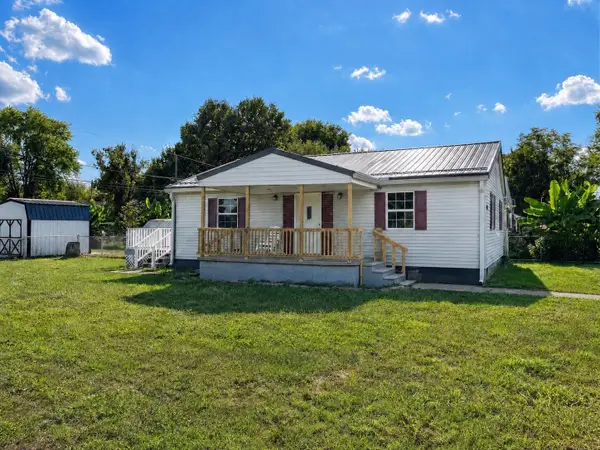 $109,900Active2 beds 1 baths1,008 sq. ft.
640 Glencroft Avenue, Chillicothe, OH 45601
MLS# 226033805Listed by: E-MERGE REAL ESTATE CROSSROADS - New
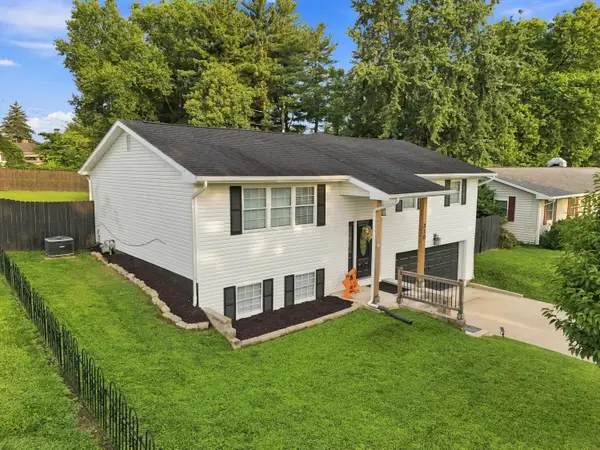 $314,900Active4 beds 2 baths2,296 sq. ft.
310 S Pohlman Road, Chillicothe, OH 45601
MLS# 226033821Listed by: REALISTAR - Open Sun, 1 to 3pmNew
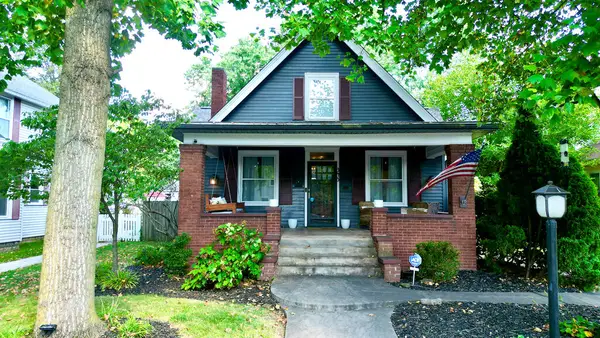 $325,000Active3 beds 2 baths1,760 sq. ft.
343 Church Street, Chillicothe, OH 45601
MLS# 201354Listed by: DWELL REAL ESTATE LLC - New
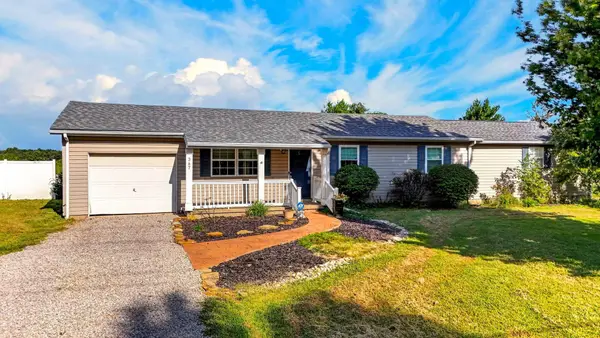 $315,000Active4 beds 2 baths1,512 sq. ft.
367 Bowdle Road, Chillicothe, OH 45601
MLS# 226033583Listed by: REALISTAR  Listed by ERA$65,000Pending2 beds 1 baths1,608 sq. ft.
30 Brown Ave, Chillicothe, OH 45601
MLS# 201352Listed by: ERA MARTIN & ASSOCIATES (C)- New
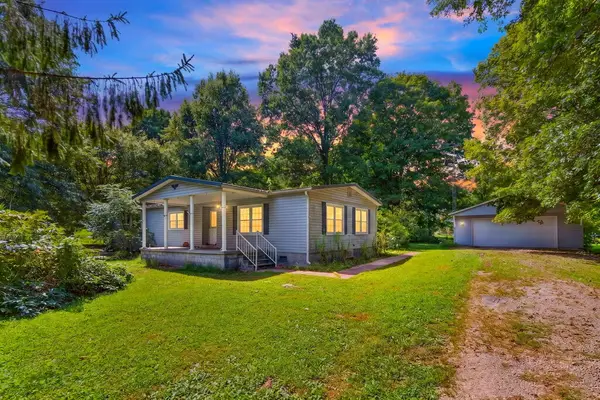 $155,000Active3 beds 2 baths1,440 sq. ft.
1202 Trego Creek Road, Chillicothe, OH 45601
MLS# 201353Listed by: KEY REALTY - New
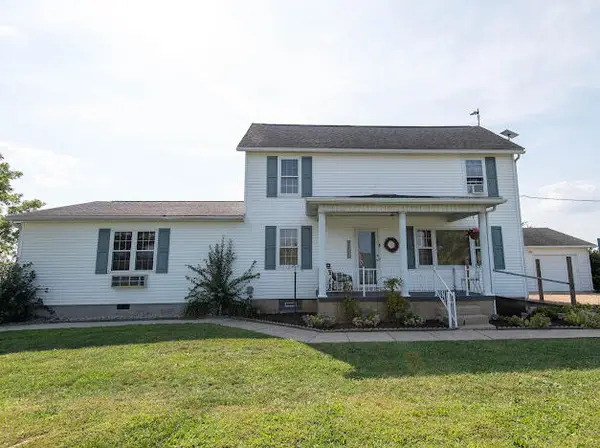 Listed by ERA$375,000Active3 beds 3 baths2,355 sq. ft.
18795 U. S. Rt. 23, Chillicothe, OH 45601
MLS# 201351Listed by: ERA MARTIN & ASSOCIATES (C) - New
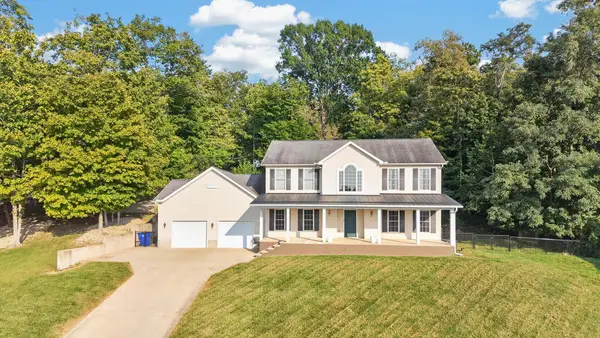 $580,000Active5 beds 5 baths2,970 sq. ft.
5 Timberidge Court, Chillicothe, OH 45601
MLS# 201349Listed by: KEY REALTY


Protect your home and budget from life's surprises with an Assurant Home Warranty, backed by a partner that supports you through every step of homeownership. Explore Plans.
© 2023 - 2026 ERA Franchise Systems LLC. All rights reserved. ERA Franchise Systems LLC fully supports the principles of the Fair Housing Act and the Equal Opportunity Act. ERA, ERA Real Estate powered, and their respective logos are registered service marks of ERA Franchise Systems LLC. Each office is independently owned and operated.