
147 Vernon Drive, Chillicothe, OH 45601
Local realty services provided by:ERA Martin & Associates
Listed by: bethany snowden
Office: first capital realty
MLS#:201669
Source:OH_SVAOR
Price summary
- Price:$275,000
- Price per sq. ft.:$139.45
About this home
This charming 3-bedroom, 2-bath ranch offers comfortable living in the quiet Pleasant Valley Manor just minutes from town. Step inside to discover a spacious, inviting layout featuring an open-concept kitchen and formal dining area, perfect for everyday living and entertaining. Vaulted ceilings and skylights fill the space with natural light while offering beautiful views of the private backyard, complete with a backdrop of mature trees. The primary suite features a private ensuite bath, providing added convenience. Additional amenities include a generously sized laundry room and a 2-car attached garage. The unfinished basement offers plenty of additional storage space and endless possibilities for future use. Enjoy the ease of single level living, a peaceful setting, and the convenience of nearby shopping, dining, and amenities. Don't miss the opportunity to make this wonderful home your own!
Contact an agent
Home facts
- Year built:1974
- Subdivision & Development:Pleasant Valley Manor
- Listing ID #:201669
- Added:4 day(s) ago
- Updated:November 06, 2026 at 04:20 PM
Rooms and interior
- Bedrooms:3
- Total bathrooms:2
- Full bathrooms:2
- Rooms Total:7
- Flooring:Laminate
- Kitchen Description:Dishwasher, Range, Refrigerator
- Basement Description:Full
- Living area:1,972 sq. ft.
Heating and cooling
- Cooling:Central
- Heating:Electric, Forced Air
Structure and exterior
- Roof:Asphalt
- Year built:1974
- Building area:1,972 sq. ft.
- Construction Materials:Vinyl Siding
- Exterior Features:Driveway-Concrete, Porch-Covered
- Foundation Description:Block
- Levels:1 Story
Utilities
- Water:Public
- Sewer:Public Sewer
Finances and disclosures
- Price:$275,000
- Price per sq. ft.:$139.45
Features and amenities
- Appliances:Range, Refrigerator
- Amenities:Ceiling-Vaulted, Skylight
Parking
- Parking description:2 Car, Attached
New listings near 147 Vernon Drive
- Coming SoonOpen Sat, 1 to 3pm
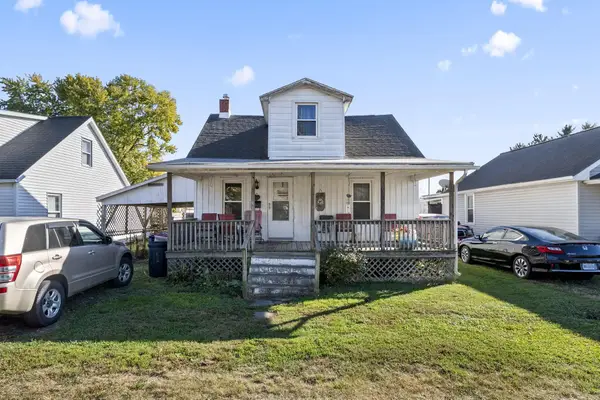 $100,000Coming Soon2 beds 1 baths912 sq. ft.
612 Glencroft Avenue, Chillicothe, OH 45601
MLS# 226041608Listed by: EXP REALTY, LLC - Coming Soon
 $452,000Coming Soon3 beds 2 baths2,010 sq. ft.
365 Fox Hill Drive, Chillicothe, OH 45601
MLS# 226041437Listed by: E-MERGE REAL ESTATE EXCELLENCE - Coming Soon
 $199,900Coming Soon3 beds 2 baths1,620 sq. ft.
11604 Us Highway 50, Chillicothe, OH 45601
MLS# 226041312Listed by: REALISTAR - New
 $209,900Active2 beds 1 baths1,499 sq. ft.
251 S Hickory St., Chillicothe, OH 45601
MLS# 201690Listed by: KEY REALTY - New
 Listed by ERA$182,500Active2 beds 2 baths1,005 sq. ft.
147 N Rose Street, Chillicothe, OH 45601
MLS# 201691Listed by: ERA MARTIN & ASSOCIATES (C) - New
 Listed by ERA$399,000Active3 beds 3 baths2,468 sq. ft.
65 Applewood Drive, Chillicothe, OH 45601
MLS# 201685Listed by: ERA MARTIN & ASSOCIATES (C) - New
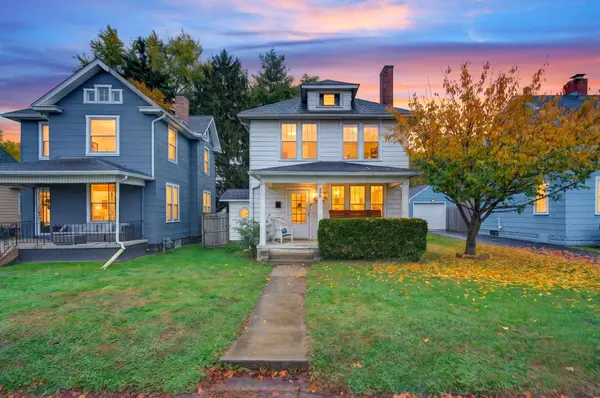 $249,900Active3 beds 2 baths1,704 sq. ft.
448 Arch Street, Chillicothe, OH 45601
MLS# 226041831Listed by: KELLER WILLIAMS CAPITAL PTNRS - Open Sun, 1 to 3pmNew
 Listed by ERA$350,000Active2 beds 2 baths1,748 sq. ft.
243 Autumn Woods Drive, Chillicothe, OH 45601
MLS# 201676Listed by: ERA MARTIN & ASSOCIATES (C) - New
 Listed by ERA$224,900Active4 beds 2 baths1,040 sq. ft.
350 Tabernacle Road, Chillicothe, OH 45601
MLS# 201675Listed by: ERA MARTIN & ASSOCIATES (C) - New
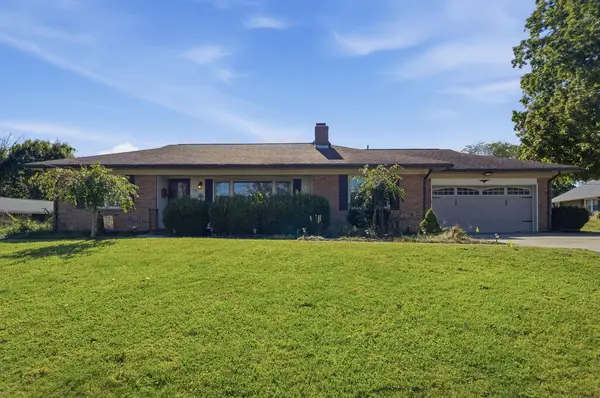 $165,000Active3 beds 3 baths1,372 sq. ft.
70 Fruit Hill, Chillicothe, OH 45601
MLS# 201671Listed by: AO REAL ESTATE AND AUCTION OHIO


Protect your home and budget from life's surprises with an Assurant Home Warranty, backed by a partner that supports you through every step of homeownership. Explore Plans.
© 2023 - 2026 ERA Franchise Systems LLC. All rights reserved. ERA Franchise Systems LLC fully supports the principles of the Fair Housing Act and the Equal Opportunity Act. ERA, ERA Real Estate powered, and their respective logos are registered service marks of ERA Franchise Systems LLC. Each office is independently owned and operated.