
153 Caldwell Street, Chillicothe, OH 45601
Local realty services provided by:ERA Martin & Associates
Listed by: cindy stevens
Office: re/max revealty
MLS#:200471
Source:OH_SVAOR
Price summary
- Price:$299,000
- Price per sq. ft.:$153.49
About this home
Opportunity to purchase a historical home referred to as Greek Revival, built in 1849. This property is in very good condition and is move in ready. Offers 3 bedrooms, 2 full baths and a beautiful sunroom overlooking the yard with plenty of flowers. Private suite on the second floor with 2 additional bedrooms or a great suite for Children to have a private family room. First floor has the opportunity to have a bedroom converting the family room. Formal Living, Dining and Eat in kitchen and large utility room all on the first floor. 3 car detached garage with additional parking off the alley. Lovley covered porch off of the garage for f gatherings. You must visit to get the feel of a well-built home with lots of history. Make sure to view the photos we have added some virtual furniture settings to let you know how it could look. You will want to vi and you will fall in love.
Contact an agent
Home facts
- Year built:1849
- Listing ID #:200471
- Added:31 day(s) ago
- Updated:May 07, 2026 at 02:23 PM
Rooms and interior
- Bedrooms:3
- Total bathrooms:2
- Full bathrooms:2
- Rooms Total:10
- Flooring:Laminate, Vinyl
- Kitchen Description:Dishwasher, Range, Refrigerator
- Basement Description:Partial
- Living area:1,948 sq. ft.
Heating and cooling
- Cooling:Central
- Heating:Forced Air, Natural Gas
Structure and exterior
- Roof:Metal, Rubber
- Year built:1849
- Building area:1,948 sq. ft.
- Construction Materials:Wood Siding
- Exterior Features:Fenced Yard, Patio, Patio-Covered, Porch-Covered
- Levels:2 Story
Utilities
- Water:Public
- Sewer:Public Sewer
Finances and disclosures
- Price:$299,000
- Price per sq. ft.:$153.49
- Tax amount:$2,068 (2025)
Features and amenities
- Appliances:Range, Refrigerator
- Amenities:Security System, Window Treatments
Parking
- Parking description:3 Car, Detached
New listings near 153 Caldwell Street
- Open Sat, 1 to 3pmNew
 $190,000Active2 beds 1 baths1,300 sq. ft.
414 Moss Hollow Road, Chillicothe, OH 45601
MLS# 200631Listed by: EXP REALTY, LLC (C) - New
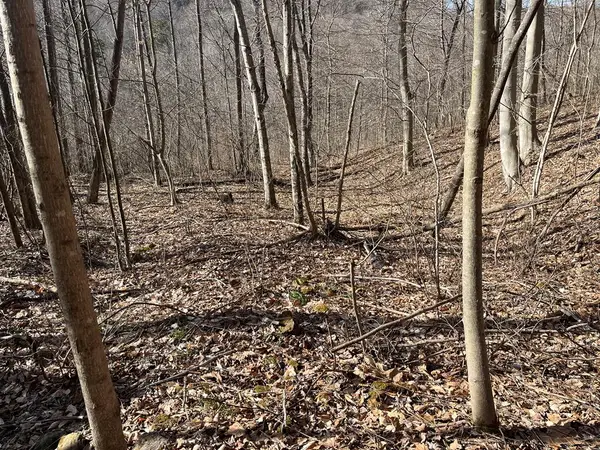 $159,900Active40 Acres
SE Hickson Run Road, Chillicothe, OH 45601
MLS# 200660Listed by: RED APPLE REALTY LLC - New
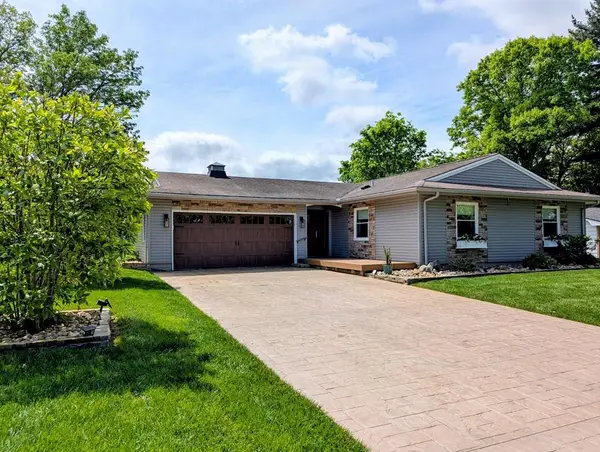 $319,000Active3 beds 2 baths1,190 sq. ft.
990 Cliffside Drive, Chillicothe, OH 45601
MLS# 200655Listed by: BREWSTER REAL ESTATE AND AUCTION CO. LLC - New
 Listed by ERA$222,000Active3 beds 1 baths1,140 sq. ft.
508 Johnson Road, Chillicothe, OH 45601
MLS# 200649Listed by: ERA MARTIN & ASSOCIATES (C) - New
 $249,900Active3 beds 2 baths1,401 sq. ft.
1262 Sullivan Road, Chillicothe, OH 45601
MLS# 226015569Listed by: RE/MAX REVEALTY  $189,400Pending2 beds 2 baths1,382 sq. ft.
222 St. Clair Drive, Chillicothe, OH 45601
MLS# 200643Listed by: EXP REALTY, LLC (C)- New
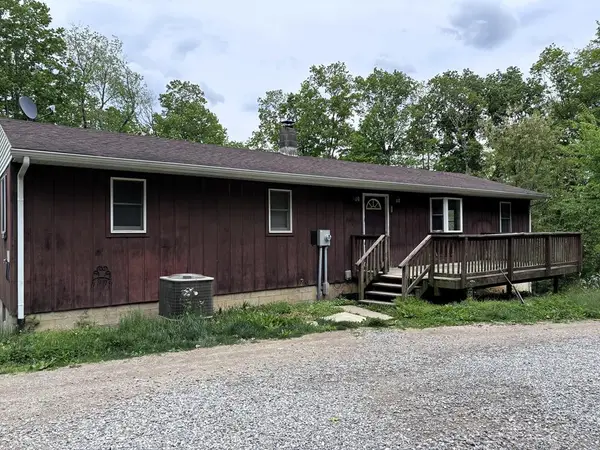 Listed by ERA$315,000Active3 beds 2 baths1,060 sq. ft.
185 True Hollow, Chillicothe, OH 45601
MLS# 200644Listed by: ERA MARTIN & ASSOCIATES (C) - New
 Listed by ERA$89,900Active3 beds 2 baths1,080 sq. ft.
142 W 7th St, Chillicothe, OH 45601
MLS# 200634Listed by: ERA MARTIN & ASSOCIATES (C) - New
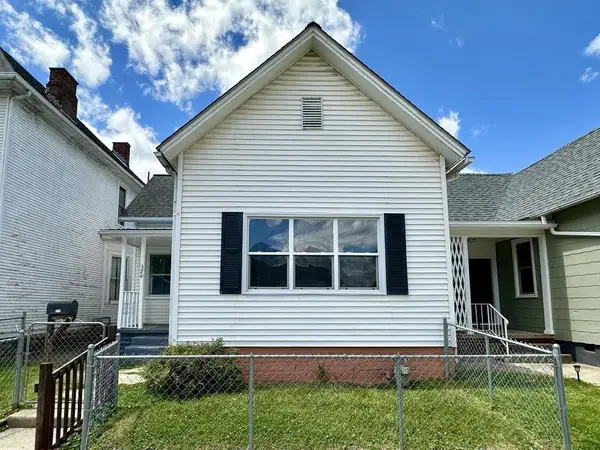 Listed by ERA$189,000Active2 beds 1 baths1,188 sq. ft.
320 Vine Street, Chillicothe, OH 45601
MLS# 200632Listed by: ERA MARTIN & ASSOCIATES (C) - New
 Listed by ERA$225,000Active3 beds 2 baths1,044 sq. ft.
525 Laurel Street, Chillicothe, OH 45601
MLS# 226015138Listed by: ERA MARTIN & ASSOCIATES


Protect your home and budget from life's surprises with an Assurant Home Warranty, backed by a partner that supports you through every step of homeownership. Explore Plans.
© 2023 - 2026 ERA Franchise Systems LLC. All rights reserved. ERA Franchise Systems LLC fully supports the principles of the Fair Housing Act and the Equal Opportunity Act. ERA, ERA Real Estate powered, and their respective logos are registered service marks of ERA Franchise Systems LLC. Each office is independently owned and operated.