
194 Myers Lane, Chillicothe, OH 45601
Local realty services provided by:ERA Martin & Associates
Listed by: joshua mccloskey
Office: era martin & associates (c)
MLS#:201459
Source:OH_SVAOR
Price summary
- Price:$252,900
- Price per sq. ft.:$130.09
About this home
Welcome to this move-in ready 4-bedroom, 2-bath home situated on 1.41 acres in Southeastern Local School District. The home has received numerous updates, including the creation of a fourth bedroom, providing a comfortable and functional living space. Enjoy the peace and privacy of country living with a beautiful view from the front yard and wooded acreage adding to the setting. Outside, the property features a spacious 30x40 pole barn offering plenty of room for a garage, workshop, storage, or recreational use, along with two additional storage sheds. With a quiet country setting, usable outdoor space, and plenty of room to make your own, this property is ready for its next owner.
Contact an agent
Home facts
- Year built:2000
- Subdivision & Development:No Subdivision
- Listing ID #:201459
- Added:1 day(s) ago
- Updated:September 25, 2026 at 05:09 PM
Rooms and interior
- Bedrooms:4
- Total bathrooms:2
- Full bathrooms:2
- Rooms Total:9
- Flooring:Vinyl Plank
- Living area:1,944 sq. ft.
Heating and cooling
- Cooling:Central, Heat Pump
- Heating:Electric
Structure and exterior
- Roof:Metal
- Year built:2000
- Building area:1,944 sq. ft.
- Lot area:1.41 Acres
- Construction Materials:Vinyl Siding
- Exterior Features:Driveway-Gravel, Outbuilding-Storage Shed
- Foundation Description:Block, Crawl
- Levels:1 Story
Utilities
- Water:Public
- Sewer:Leach Field, Septic Tank
Finances and disclosures
- Price:$252,900
- Price per sq. ft.:$130.09
Parking
- Parking description:2 1/2 Car
New listings near 194 Myers Lane
- Coming SoonOpen Sun, 1 to 3pm
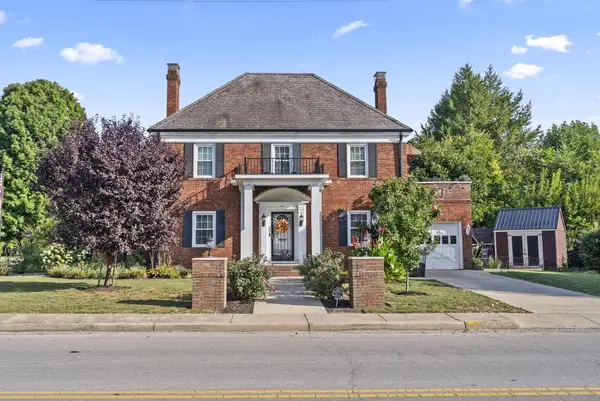 $489,000Coming Soon4 beds 4 baths2,720 sq. ft.
629 Arch Street, Chillicothe, OH 45601
MLS# 226036121Listed by: EXP REALTY, LLC - New
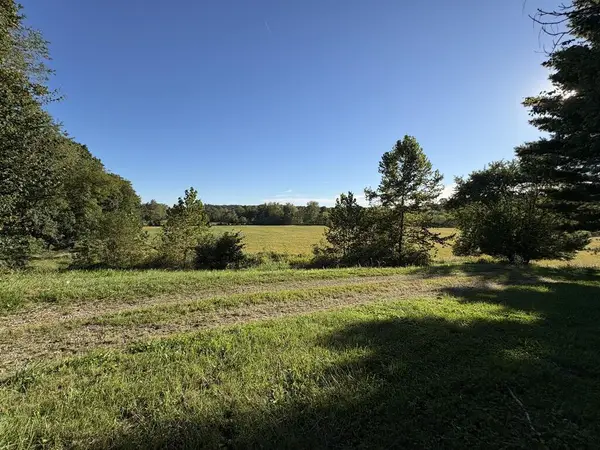 Listed by ERA$125,000Active3.61 Acres
212 Brown Hollow Road, Chillicothe, OH 45601
MLS# 201466Listed by: ERA MARTIN & ASSOCIATES (C) - New
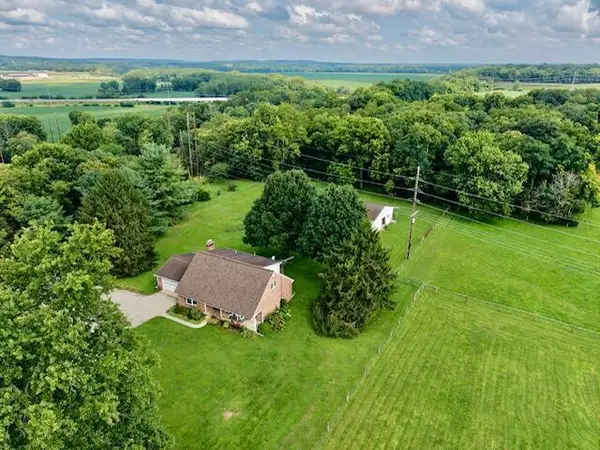 $559,000Active3 beds 3 baths2,001 sq. ft.
141 Delano Road, Chillicothe, OH 45601
MLS# 226036545Listed by: CSLF REALTY INC. - New
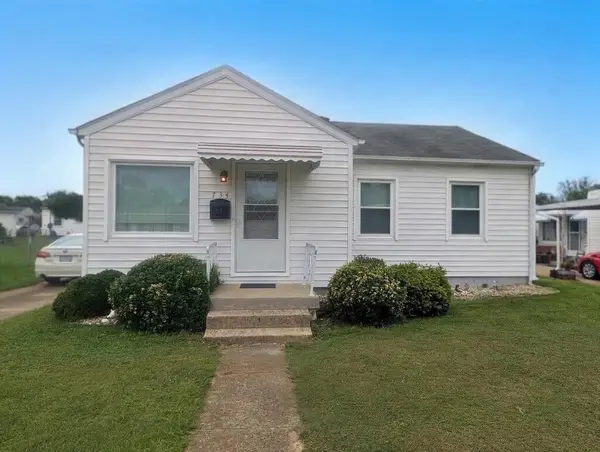 $210,000Active3 beds 1 baths875 sq. ft.
734 Safford Ave., Chillicothe, OH 45601
MLS# 201458Listed by: WEICHERT REALTORS RON NEFF REAL ESTATE - New
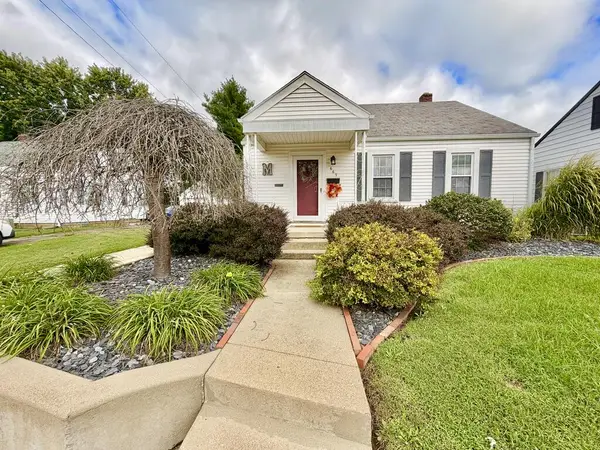 Listed by ERA$250,000Active3 beds 2 baths1,124 sq. ft.
669 Beechwood Street, Chillicothe, OH 45601
MLS# 201456Listed by: ERA MARTIN & ASSOCIATES (C) - New
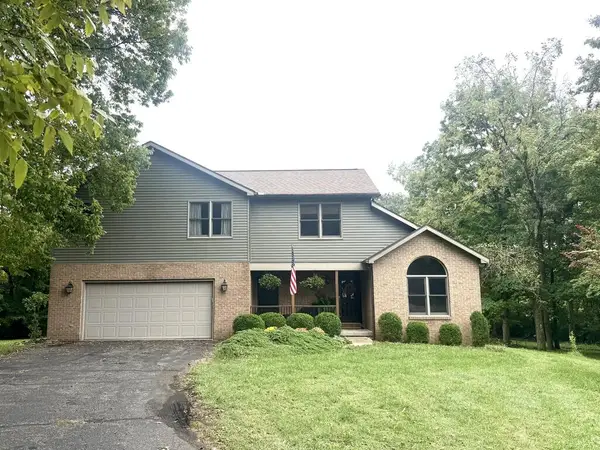 Listed by ERA$390,000Active4 beds 3 baths3,036 sq. ft.
156 Woodland Way, Chillicothe, OH 45601
MLS# 201455Listed by: ERA MARTIN & ASSOCIATES (C) - New
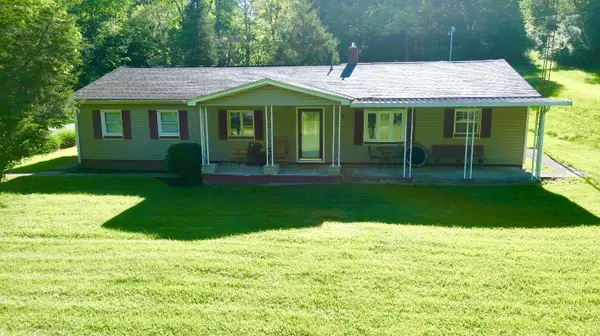 $269,900Active3 beds 1 baths1,624 sq. ft.
3580 Us Highway 23, Chillicothe, OH 45601
MLS# 226036263Listed by: DWELL REAL ESTATE, LLC 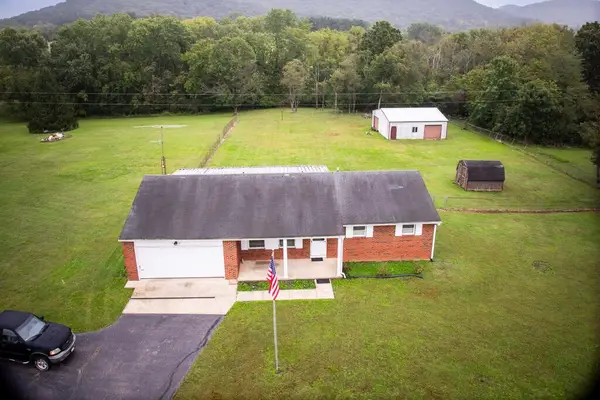 Listed by ERA$240,000Pending3 beds 2 baths1,330 sq. ft.
566 Overlook Heights, Chillicothe, OH 45601
MLS# 201444Listed by: ERA MARTIN & ASSOCIATES (C)- New
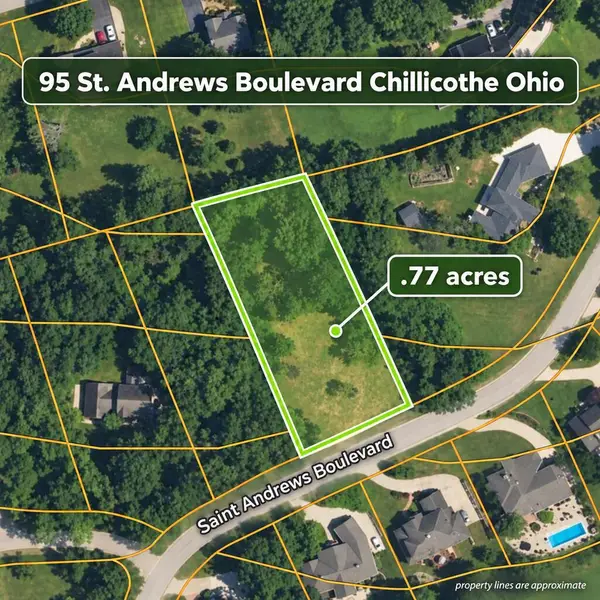 Listed by ERA$88,900Active0.77 Acres
95 St. Andrews Blvd., Chillicothe, OH 45601
MLS# 201434Listed by: ERA MARTIN & ASSOCIATES (C)


Protect your home and budget from life's surprises with an Assurant Home Warranty, backed by a partner that supports you through every step of homeownership. Explore Plans.
© 2023 - 2026 ERA Franchise Systems LLC. All rights reserved. ERA Franchise Systems LLC fully supports the principles of the Fair Housing Act and the Equal Opportunity Act. ERA, ERA Real Estate powered, and their respective logos are registered service marks of ERA Franchise Systems LLC. Each office is independently owned and operated.