
205 Falcon, Chillicothe, OH 45601
Local realty services provided by:ERA Martin & Associates
Listed by:
 Daniel DeGarmo(740) 774 - 4500ERA Martin & Associates
Office: era martin & associates (c)
MLS#:201419
Source:OH_SVAOR
Price summary
- Price:$10,000
- Price per sq. ft.:$3.98
About this home
REAL ESTATE AUCTION ALERT! A once-in-a-generation opportunity awaits at 205 Falcon Drive in Chillicothe! Tucked away at the back of a quiet cul-de-sac in a private subdivision, this impressive 4-bedroom, 2.5-bath home sits on approximately 0.39 acres and offers a wonderful combination of privacy, space, and curb appeal. The stately brick exterior, mature landscaping, two-car garage, shaded backyard and rear deck create a beautiful setting, while a new roof and siding installed approximately two years ago add to the appeal. Inside, you'll find generous living space highlighted by an especially inviting primary bedroom and private bath. Opportunities to purchase a home in this desirable setting rarely come along—and now 205 Falcon Drive will be offered at real estate auction, giving you the opportunity to make this exceptional property your own.
Contact an agent
Home facts
- Year built:1993
- Subdivision & Development:Waynewood
- Listing ID #:201419
- Added:7 day(s) ago
- Updated:September 23, 2026 at 04:15 PM
Rooms and interior
- Bedrooms:4
- Total bathrooms:3
- Full bathrooms:2
- Half bathrooms:1
- Rooms Total:14
- Flooring:Carpet, Concrete, Vinyl Plank
- Kitchen Description:Built-in Range, Dishwasher, Refrigerator
- Basement Description:Full, Partially Finished
- Living area:2,512 sq. ft.
Heating and cooling
- Cooling:Heat Pump
- Heating:Natural Gas
Structure and exterior
- Roof:Asphalt
- Year built:1993
- Building area:2,512 sq. ft.
- Lot area:0.39 Acres
- Construction Materials:Vinyl Siding
- Exterior Features:Deck, Driveway-Concrete, Porch, Porch-Covered
- Levels:2 Story
Utilities
- Water:Public
- Sewer:Public Sewer
Finances and disclosures
- Price:$10,000
- Price per sq. ft.:$3.98
- Tax amount:$4,610 (2025)
Features and amenities
- Appliances:Refrigerator
- Laundry features:Clothes Dryer, Clothes Washer
- Amenities:Pantry
Parking
- Parking description:2 1/2 Car, Attached
New listings near 205 Falcon
- Coming SoonOpen Sun, 1 to 3pm
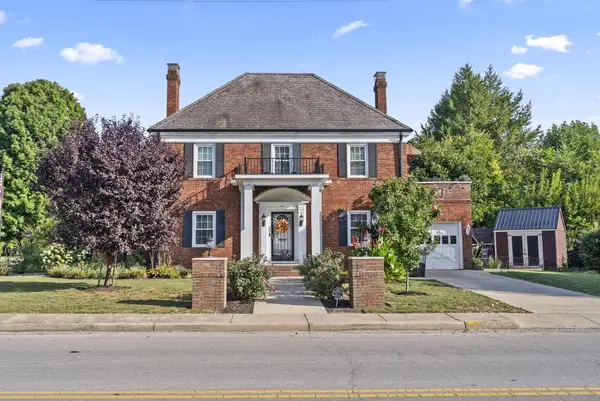 $489,000Coming Soon4 beds 4 baths2,720 sq. ft.
629 Arch Street, Chillicothe, OH 45601
MLS# 226036121Listed by: EXP REALTY, LLC - New
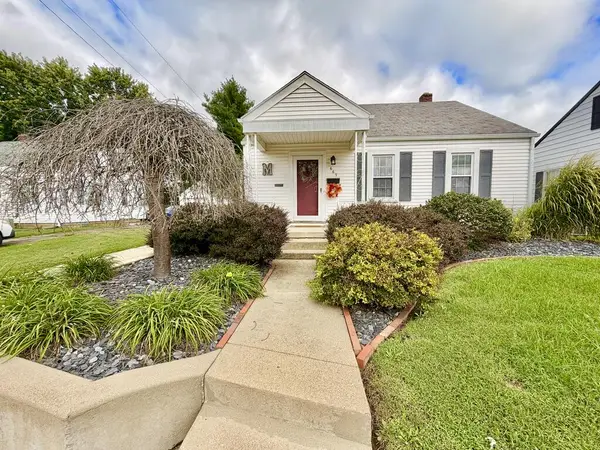 Listed by ERA$250,000Active3 beds 2 baths1,124 sq. ft.
669 Beechwood Street, Chillicothe, OH 45601
MLS# 201456Listed by: ERA MARTIN & ASSOCIATES (C) - New
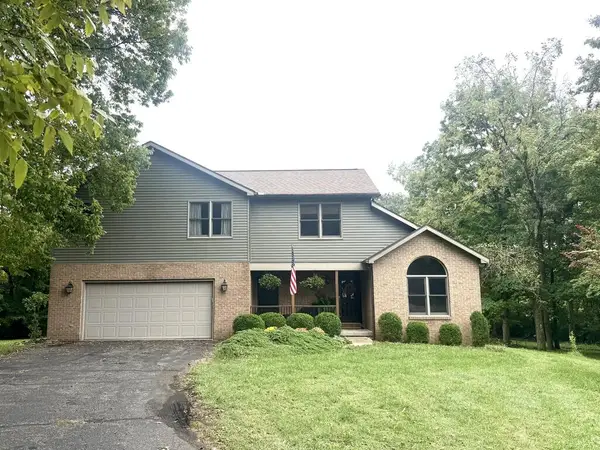 Listed by ERA$390,000Active4 beds 3 baths3,036 sq. ft.
156 Woodland Way, Chillicothe, OH 45601
MLS# 201455Listed by: ERA MARTIN & ASSOCIATES (C) - New
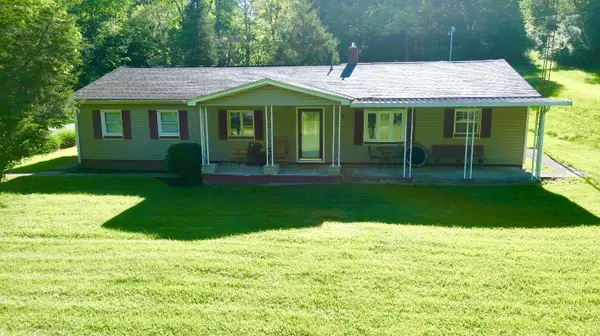 $269,900Active3 beds 1 baths1,624 sq. ft.
3580 Us Highway 23, Chillicothe, OH 45601
MLS# 226036263Listed by: DWELL REAL ESTATE, LLC 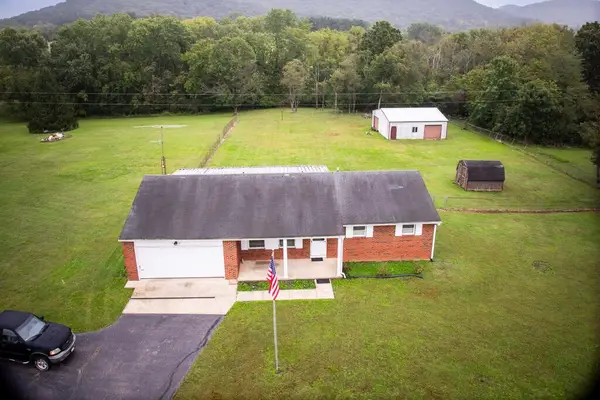 Listed by ERA$240,000Pending3 beds 2 baths1,330 sq. ft.
566 Overlook Heights, Chillicothe, OH 45601
MLS# 201444Listed by: ERA MARTIN & ASSOCIATES (C)- New
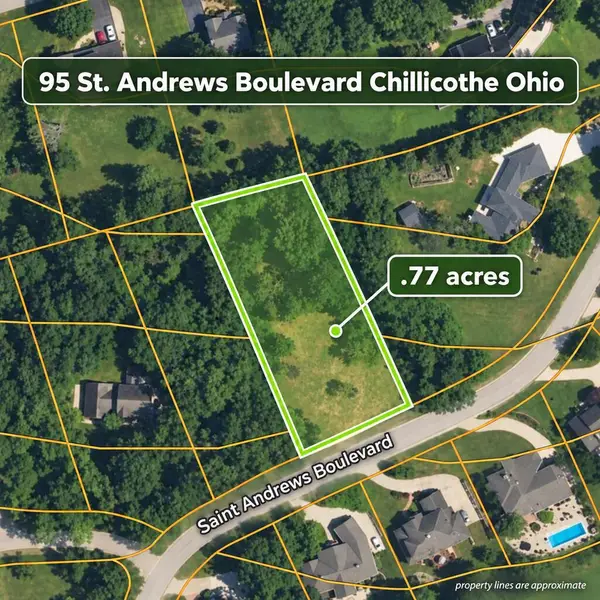 Listed by ERA$88,900Active0.77 Acres
95 St. Andrews Blvd., Chillicothe, OH 45601
MLS# 201434Listed by: ERA MARTIN & ASSOCIATES (C) - New
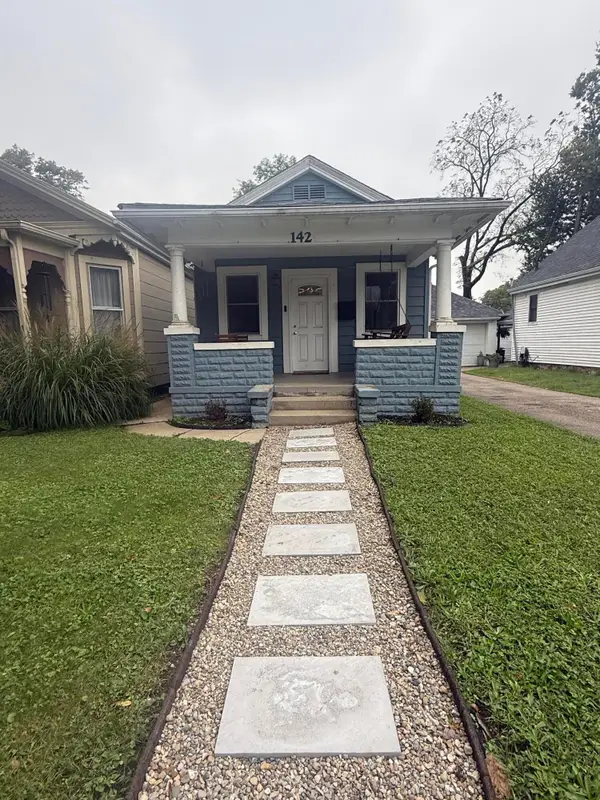 Listed by ERA$170,000Active2 beds 1 baths1,184 sq. ft.
142 N High Street, Chillicothe, OH 45601
MLS# 226036071Listed by: ERA MARTIN & ASSOCIATES - New
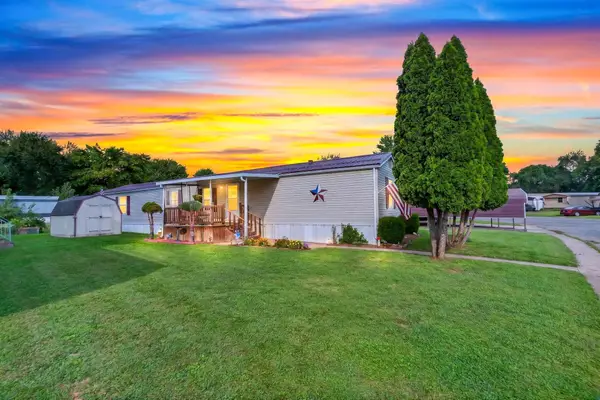 $45,000Active2 beds 2 baths1,280 sq. ft.
7 Delaware Drive, Chillicothe, OH 45601
MLS# 226035830Listed by: REALISTAR  $28,000Pending0.57 Acres
411 Lunbeck Road, Chillicothe, OH 45601
MLS# 201422Listed by: STANLEY & SON, INC.


Protect your home and budget from life's surprises with an Assurant Home Warranty, backed by a partner that supports you through every step of homeownership. Explore Plans.
© 2023 - 2026 ERA Franchise Systems LLC. All rights reserved. ERA Franchise Systems LLC fully supports the principles of the Fair Housing Act and the Equal Opportunity Act. ERA, ERA Real Estate powered, and their respective logos are registered service marks of ERA Franchise Systems LLC. Each office is independently owned and operated.