
217 N Sugar, Chillicothe, OH 45601
Local realty services provided by:ERA Martin & Associates
Listed by:
 Terrell Fairrow(740) 701 - 1946ERA Martin & Associates
Office: era martin & associates (c)
MLS#:201732
Source:OH_SVAOR
Price summary
- Price:$165,000
- Price per sq. ft.:$199.76
About this home
Welcome to 217 N. Sugar Street! This two bedroom, one bath home is ready for its next owner. Inside you will find a formal foyer, an easy to maintain main level, and a partially finished basement that can easily be used or converted to additional living space. Outside you'll see a fenced in yard, two car garage with electric and a concrete apron for additional off street parking. Conveniently located near downtown Chillicothe, along with quick access to US 23 and US 35. Call today to schedule your private showing!
Contact an agent
Home facts
- Year built:1937
- Subdivision & Development:No Subdivision
- Listing ID #:201732
- Added:1 day(s) ago
- Updated:November 18, 2026 at 03:51 PM
Rooms and interior
- Bedrooms:2
- Total bathrooms:1
- Full bathrooms:1
- Rooms Total:5
- Flooring:Vinyl, Wood
- Kitchen Description:Dishwasher, Range, Refrigerator
- Basement Description:Full, Partially Finished
- Living area:826 sq. ft.
Heating and cooling
- Cooling:Central
- Heating:Forced Air, Natural Gas
Structure and exterior
- Roof:Asphalt
- Year built:1937
- Building area:826 sq. ft.
- Construction Materials:Vinyl Siding
- Exterior Features:Driveway-Concrete
- Levels:1 Story
Utilities
- Water:Public
- Sewer:Public Sewer
Finances and disclosures
- Price:$165,000
- Price per sq. ft.:$199.76
- Tax amount:$651 (2025)
Features and amenities
- Appliances:Range, Refrigerator
- Laundry features:Clothes Dryer, Clothes Washer
- Amenities:Ceiling Fan
Parking
- Parking description:2 Car, Detached
New listings near 217 N Sugar
- Coming Soon
 $199,900Coming Soon3 beds 2 baths1,620 sq. ft.
11604 Us Highway 50, Chillicothe, OH 45601
MLS# 226041312Listed by: REALISTAR - New
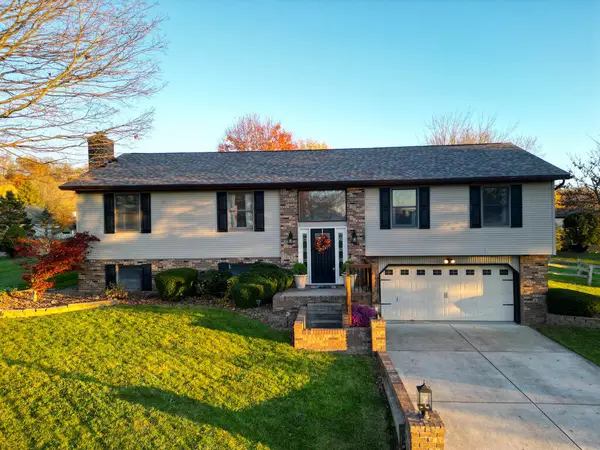 Listed by ERA$379,900Active4 beds 3 baths2,028 sq. ft.
40 Towhee Lane, Chillicothe, OH 45601
MLS# 201741Listed by: ERA MARTIN & ASSOCIATES (C) - New
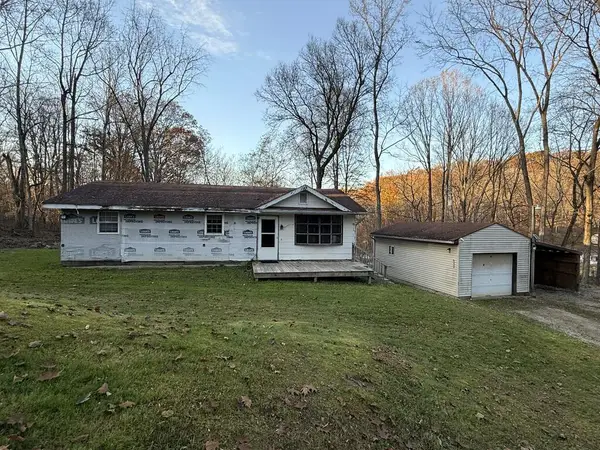 $125,000Active2 beds 1 baths1,008 sq. ft.
930 Trego Creek Road, Chillicothe, OH 45601
MLS# 201737Listed by: FIRST CAPITAL REALTY - New
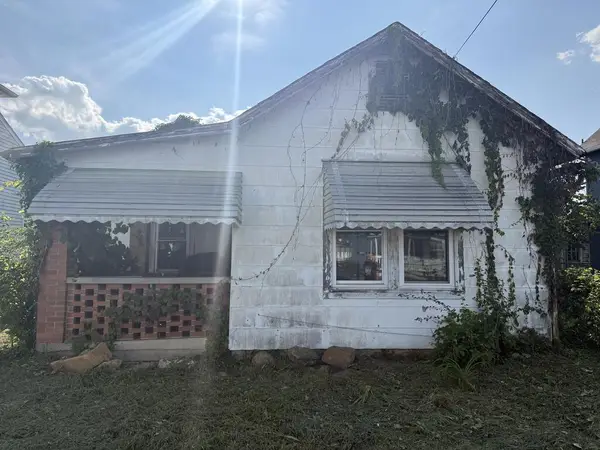 $45,000Active2 beds 1 baths955 sq. ft.
28 Warner Ave., Chillicothe, OH 45601
MLS# 201738Listed by: FIRST CAPITAL REALTY - New
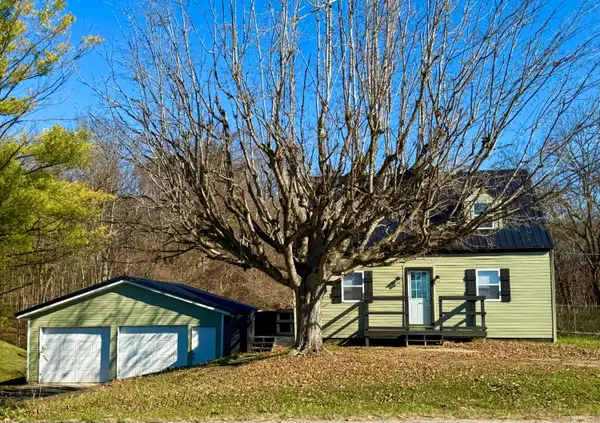 $140,000Active2 beds 1 baths672 sq. ft.
2164 Egypt Pike, Chillicothe, OH 45601
MLS# 226043333Listed by: E-MERGE REAL ESTATE CROSSROADS - New
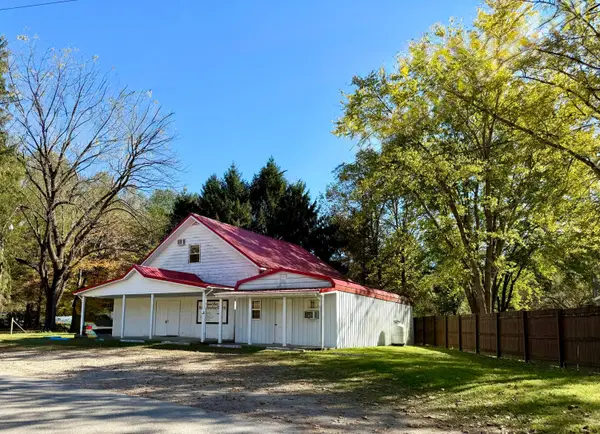 $60,000Active1 beds 3 baths1,956 sq. ft.
1110 Spud Run Road, Chillicothe, OH 45601
MLS# 226043336Listed by: E-MERGE REAL ESTATE CROSSROADS - New
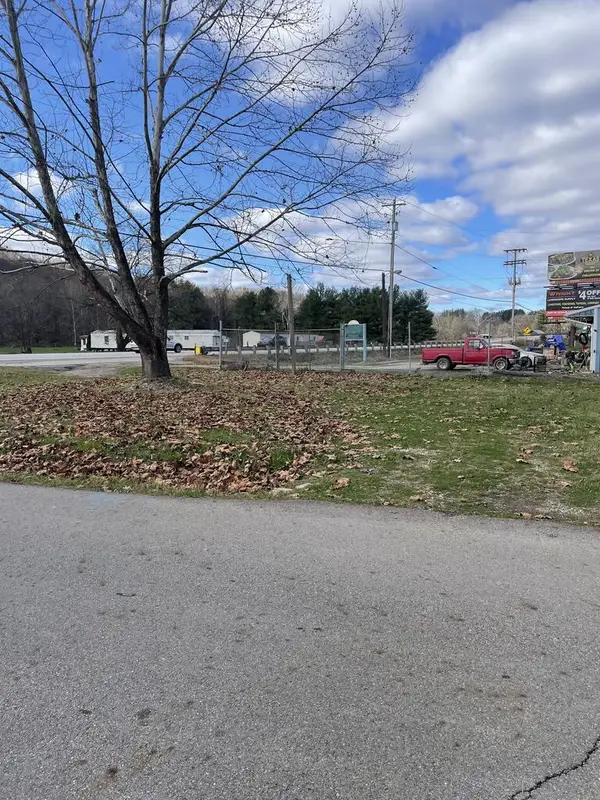 $450,000Active2 beds 2 baths1,440 sq. ft.
450 U. S. Rt. 23, Chillicothe, OH 45601
MLS# 201734Listed by: REALTEC REAL ESTATE - New
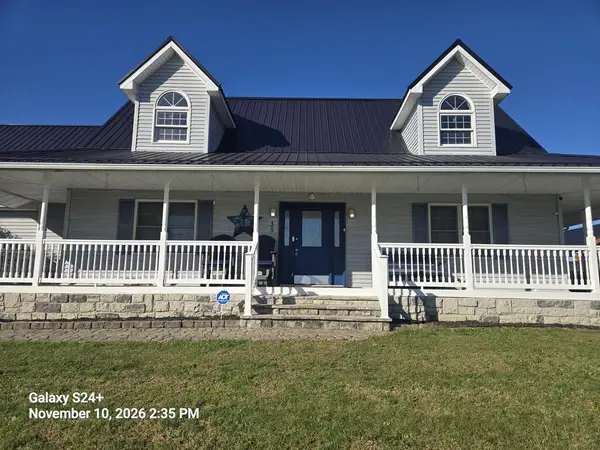 Listed by ERA$405,000Active3 beds 3 baths2,848 sq. ft.
489 Golfview Drive, Chillicothe, OH 45601
MLS# 201731Listed by: ERA MARTIN & ASSOCIATES (C) - New
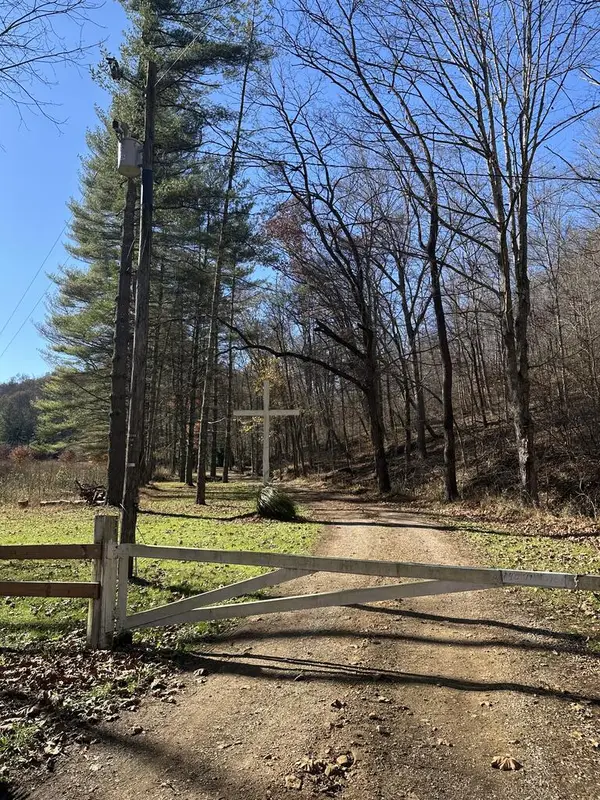 $1,000,000Active2 beds 2 baths1,426 sq. ft.
9041 Limerick Road, Chillicothe, OH 45601
MLS# 201726Listed by: E-MERGE REAL ESTATE CROSSROADS


Protect your home and budget from life's surprises with an Assurant Home Warranty, backed by a partner that supports you through every step of homeownership. Explore Plans.
© 2023 - 2026 ERA Franchise Systems LLC. All rights reserved. ERA Franchise Systems LLC fully supports the principles of the Fair Housing Act and the Equal Opportunity Act. ERA, ERA Real Estate powered, and their respective logos are registered service marks of ERA Franchise Systems LLC. Each office is independently owned and operated.