
2728 Egypt Pike, Chillicothe, OH 45601
Local realty services provided by:ERA Martin & Associates
Listed by: brad park
Office: dwell real estate llc.
MLS#:201037
Source:OH_SVAOR
Price summary
- Price:$550,000
- Price per sq. ft.:$127.91
About this home
Perched on 2.33 scenic acres, this stunning 5-bedroom, 3-bath home offers over 4,300 sq. ft. of beautifully designed living space with breathtaking foothill views. The spacious primary suite features a vaulted ceiling and luxurious en suite bath, while soaring ceilings and expansive windows fill the home with natural light. Entertain with ease in the open-concept living areas, finished walkout lower level, and on the incredible covered back porch overlooking rolling countryside. A rare combination of privacy, space, and unforgettable views—this is country living at its finest.
Contact an agent
Home facts
- Subdivision & Development:No Subdivision
- Listing ID #:201037
- Added:88 day(s) ago
- Updated:August 08, 2026 at 09:30 AM
Rooms and interior
- Bedrooms:5
- Total bathrooms:4
- Full bathrooms:3
- Half bathrooms:1
- Rooms Total:14
- Flooring:Carpet, Tile-Ceramic, Wood
- Basement Description:Finished, Full, Walkout
- Living area:4,300 sq. ft.
Heating and cooling
- Cooling:Central
- Heating:Forced Air, Natural Gas
Structure and exterior
- Roof:Asphalt
- Building area:4,300 sq. ft.
- Levels:1 Story
Utilities
- Sewer:Public Sewer
Finances and disclosures
- Price:$550,000
- Price per sq. ft.:$127.91
Parking
- Parking description:2 1/2 Car, Attached
New listings near 2728 Egypt Pike
- Coming SoonOpen Sun, 1 to 3pm
 $225,000Coming Soon3 beds 1 baths1,080 sq. ft.
1754 Massieville Road, Chillicothe, OH 45601
MLS# 226038080Listed by: EXP REALTY, LLC - New
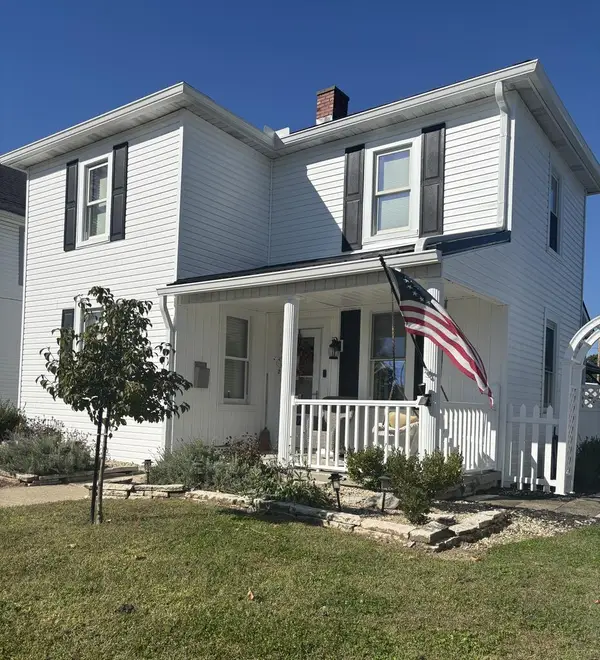 Listed by ERA$255,900Active2 beds 2 baths1,176 sq. ft.
599 Cedar Street, Chillicothe, OH 45601
MLS# 201541Listed by: ERA MARTIN & ASSOCIATES (C) - New
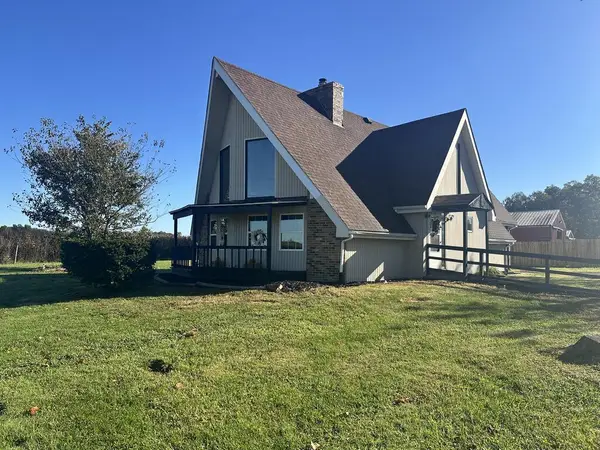 Listed by ERA$265,000Active5 beds 2 baths1,160 sq. ft.
1780 Ginger Hill Road, Chillicothe, OH 45601
MLS# 201532Listed by: ERA MARTIN & ASSOCIATES (C) - New
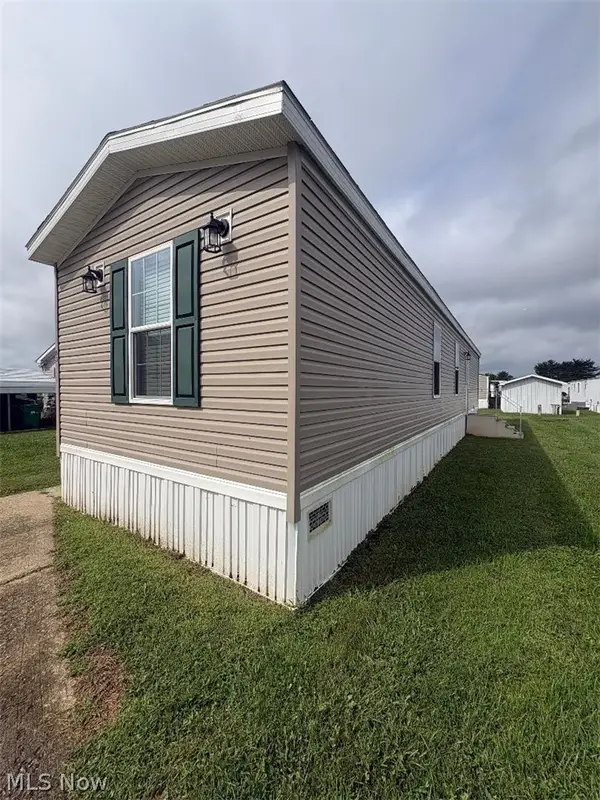 $79,900Active3 beds 2 baths
29317 Us Hwy 50 East #83, Chillicothe, OH 45601
MLS# 5250690Listed by: HOMESMART REAL ESTATE MOMENTUM LLC - New
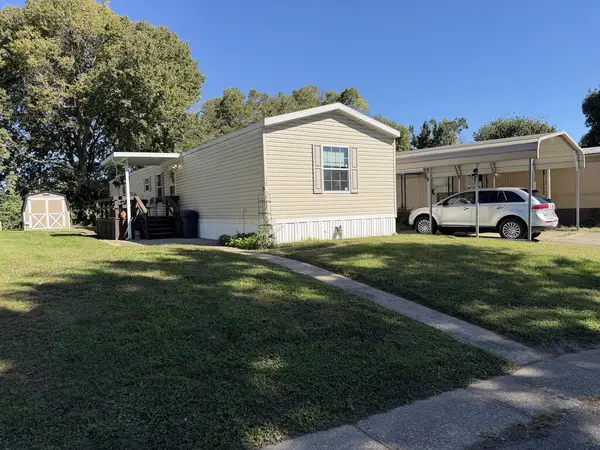 $45,000Active3 beds 2 baths1,524 sq. ft.
12 Delaware, Chillicothe, OH 45601
MLS# 201528Listed by: DWELL REAL ESTATE LLC - New
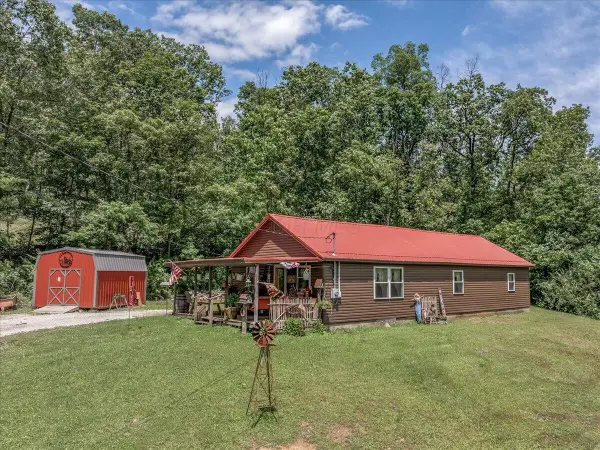 $258,500Active3 beds 1 baths1,248 sq. ft.
100 Camelin Hill Road, Chillicothe, OH 45601
MLS# 226037791Listed by: C/B REALTY CHAMPION INC - New
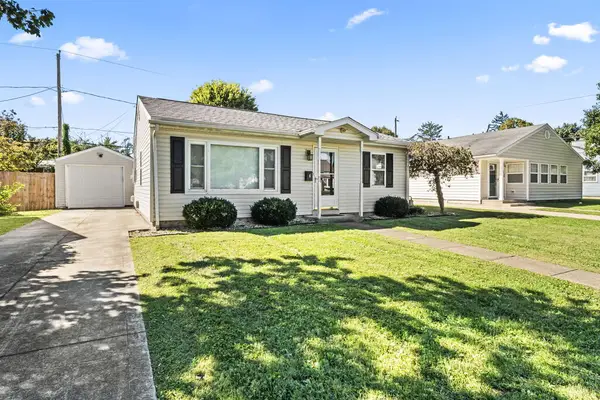 $189,000Active2 beds 1 baths840 sq. ft.
6 Marlboro Drive, Chillicothe, OH 45601
MLS# 201487Listed by: EXP REALTY, LLC (C) 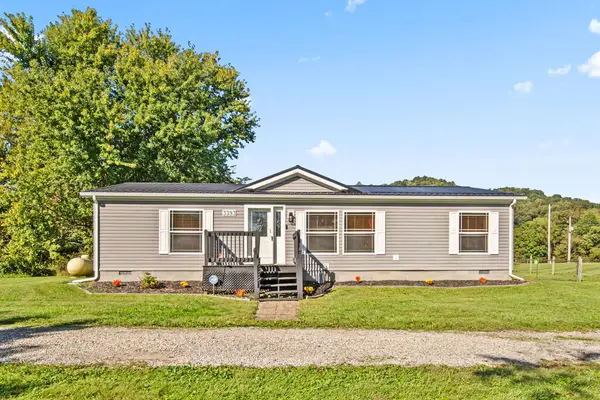 $245,000Pending3 beds 2 baths1,344 sq. ft.
3393 Vigo Road, Chillicothe, OH 45601
MLS# 201501Listed by: EXP REALTY, LLC (C)- New
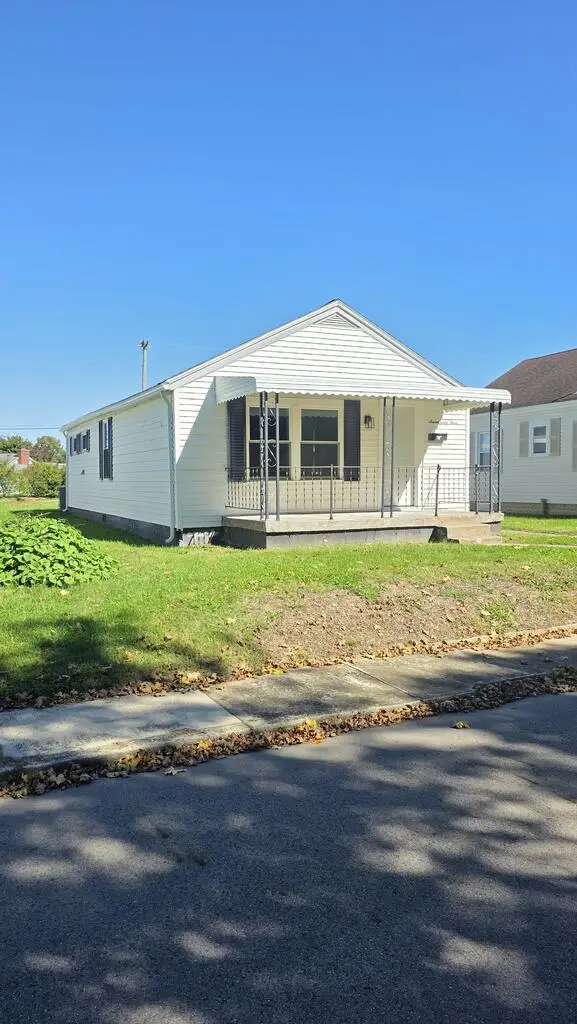 $169,900Active2 beds 1 baths800 sq. ft.
763 Buckeye Street, Chillicothe, OH 45601
MLS# 201519Listed by: STANLEY & SON, INC.  Listed by ERA$65,000Pending3 beds 1 baths1,190 sq. ft.
342 E 7th St, Chillicothe, OH 45601
MLS# 201517Listed by: ERA MARTIN & ASSOCIATES (C)


Protect your home and budget from life's surprises with an Assurant Home Warranty, backed by a partner that supports you through every step of homeownership. Explore Plans.
© 2023 - 2026 ERA Franchise Systems LLC. All rights reserved. ERA Franchise Systems LLC fully supports the principles of the Fair Housing Act and the Equal Opportunity Act. ERA, ERA Real Estate powered, and their respective logos are registered service marks of ERA Franchise Systems LLC. Each office is independently owned and operated.