
396 True Hollow, Chillicothe, OH 45601
Local realty services provided by:ERA Martin & Associates
Listed by:
 Mark Cenci(740) 703 - 0247ERA Martin & Associates
Office: era martin & associates (c)
MLS#:201548
Source:OH_SVAOR
Price summary
- Price:$235,000
- Price per sq. ft.:$181.33
About this home
This 3 bedroom, 2 bath home offers 1,290 square feet of living space on 1.62 acres just outside of Chillicothe. Inside, you'll find a comfortable layout with a kitchen that opens to the dining area, making it easy to enjoy meals and time together. Outside, there's plenty of room to spread out, whether you enjoy gardening, outdoor activities, or simply having some extra space. An outbuilding provides additional storage for tools, equipment, or hobbies. With a nice amount of acreage and room to make it your own, this property has plenty to offer!
Contact an agent
Home facts
- Year built:1996
- Subdivision & Development:No Subdivision
- Listing ID #:201548
- Added:1 day(s) ago
- Updated:October 10, 2026 at 12:56 AM
Rooms and interior
- Bedrooms:3
- Total bathrooms:2
- Full bathrooms:2
- Rooms Total:9
- Flooring:Vinyl Plank
- Living area:1,296 sq. ft.
Heating and cooling
- Cooling:Heat Pump
- Heating:Heat Pump
Structure and exterior
- Roof:Asbestos Shingle
- Year built:1996
- Building area:1,296 sq. ft.
- Lot area:1.62 Acres
- Construction Materials:Vinyl Siding
- Exterior Features:Driveway-Gravel, Outbuilding-Storage Shed, Patio
- Foundation Description:Crawl
- Levels:1 Story
Utilities
- Water:Public
- Sewer:Septic Tank
Finances and disclosures
- Price:$235,000
- Price per sq. ft.:$181.33
- Tax amount:$1,230 (2025)
New listings near 396 True Hollow
- Coming SoonOpen Sun, 1 to 3pm
 $225,000Coming Soon3 beds 1 baths1,080 sq. ft.
1754 Massieville Road, Chillicothe, OH 45601
MLS# 226038080Listed by: EXP REALTY, LLC - New
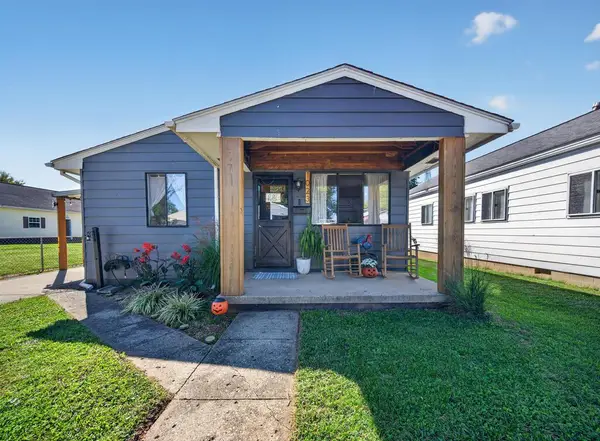 $174,900Active3 beds 1 baths912 sq. ft.
1023 Gilmore, Chillicothe, OH 45601
MLS# 201544Listed by: KEY REALTY - New
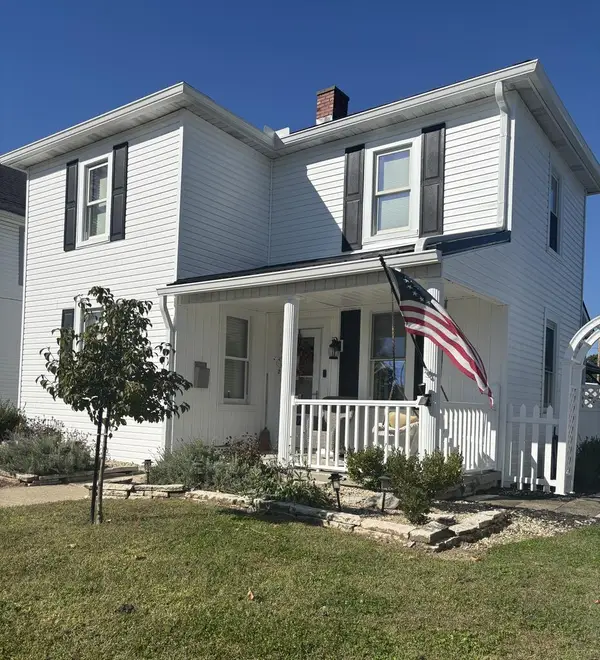 Listed by ERA$255,900Active2 beds 2 baths1,176 sq. ft.
599 Cedar Street, Chillicothe, OH 45601
MLS# 201541Listed by: ERA MARTIN & ASSOCIATES (C) - New
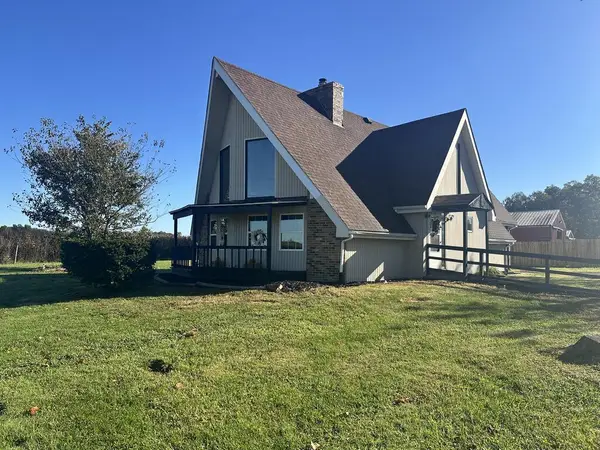 Listed by ERA$265,000Active5 beds 2 baths1,160 sq. ft.
1780 Ginger Hill Road, Chillicothe, OH 45601
MLS# 201532Listed by: ERA MARTIN & ASSOCIATES (C) - New
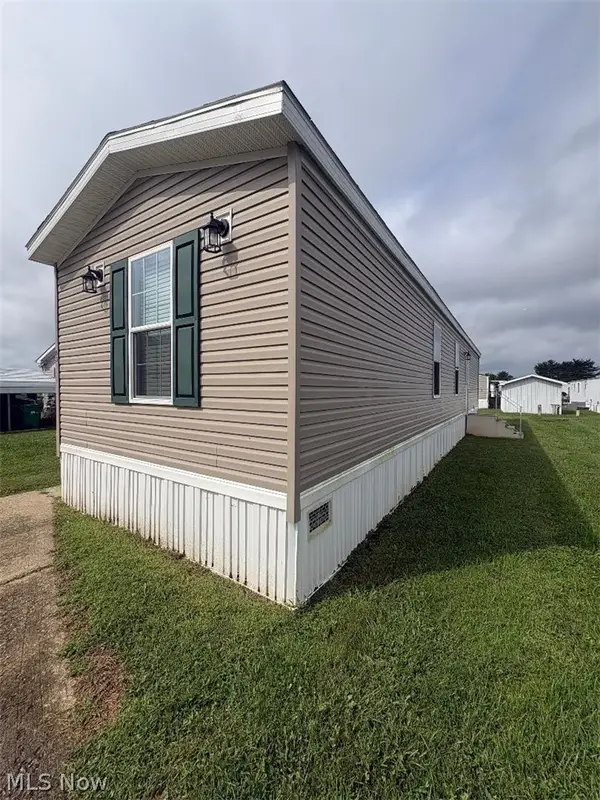 $79,900Active3 beds 2 baths
29317 Us Hwy 50 East #83, Chillicothe, OH 45601
MLS# 5250690Listed by: HOMESMART REAL ESTATE MOMENTUM LLC - New
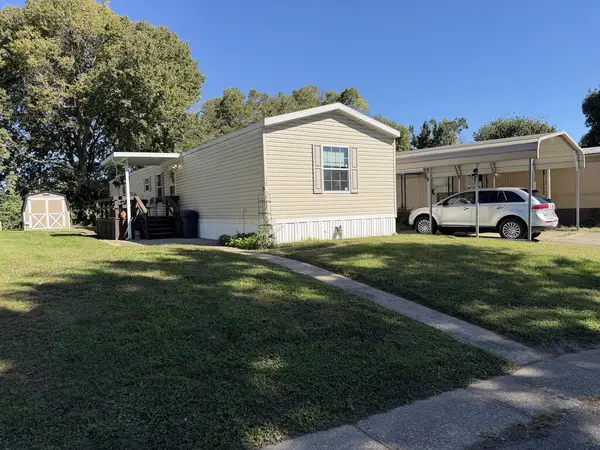 $45,000Active3 beds 2 baths1,524 sq. ft.
12 Delaware, Chillicothe, OH 45601
MLS# 201528Listed by: DWELL REAL ESTATE LLC - New
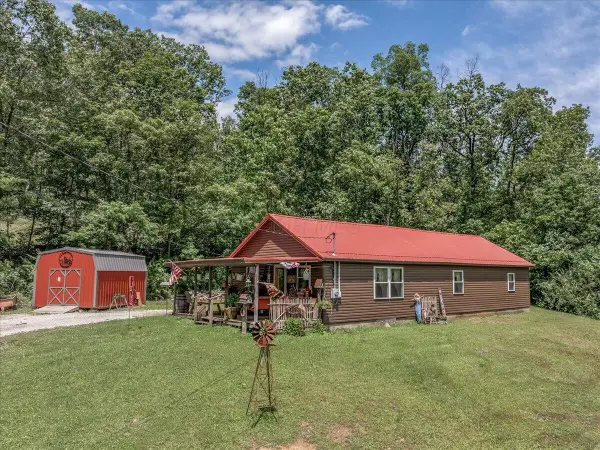 $258,500Active3 beds 1 baths1,248 sq. ft.
100 Camelin Hill Road, Chillicothe, OH 45601
MLS# 226037791Listed by: C/B REALTY CHAMPION INC - New
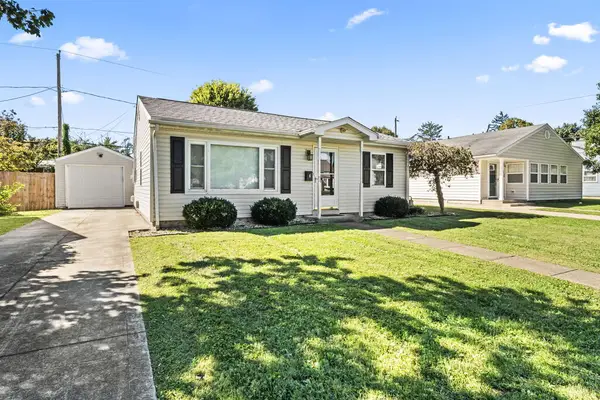 $189,000Active2 beds 1 baths840 sq. ft.
6 Marlboro Drive, Chillicothe, OH 45601
MLS# 201487Listed by: EXP REALTY, LLC (C) 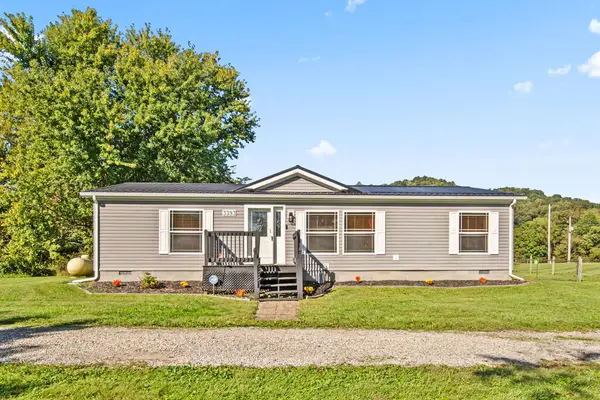 $245,000Pending3 beds 2 baths1,344 sq. ft.
3393 Vigo Road, Chillicothe, OH 45601
MLS# 201501Listed by: EXP REALTY, LLC (C)


Protect your home and budget from life's surprises with an Assurant Home Warranty, backed by a partner that supports you through every step of homeownership. Explore Plans.
© 2023 - 2026 ERA Franchise Systems LLC. All rights reserved. ERA Franchise Systems LLC fully supports the principles of the Fair Housing Act and the Equal Opportunity Act. ERA, ERA Real Estate powered, and their respective logos are registered service marks of ERA Franchise Systems LLC. Each office is independently owned and operated.