
4951 Marietta, Chillicothe, OH 45601
Local realty services provided by:ERA Martin & Associates
Listed by: theresa hall
Office: c/b realty champions
MLS#:201653
Source:OH_SVAOR
Price summary
- Price:$435,000
- Price per sq. ft.:$257.09
About this home
Welcome to 4951 Marietta in Chillicothe, Ohio. Built in 1994, this Blueridge Hearthstone Log Home w/4 acres offers a grounded sense of history and character. The home is designed for those Homesteaders who appreciate the balance between Nature and a functional living space offering primary bed and full bath on main level, newer den, Lg. walkin pantry w/ barn door, pine floors throughout, tongue & grove vaulted ceilings and open floor plan, extra insulation between logs, stone gas fireplace, screened porch, 3 beds w/loft and full bath up and finished basement w/laundry and work area. Many extra spaces outdoors with 2 car garage area w/ loft and storage shed, covered porch, decks, gardens, arbors, brick walks, fruit and flowering trees and several work sheds. The red barn out front has a long history as a gathering place and has so much potential and too cool to describe! Directly across from Great Seal Park don't miss this amazing and unique property!! Schedule your private tour today!! Open House 10/31 noon to 2pm...heatpump added in 2012...Furnace 2019...heat can be propane or electric. New Survey currently being completed to add acreage....
Contact an agent
Home facts
- Year built:1994
- Subdivision & Development:No Subdivision
- Listing ID #:201653
- Added:11 day(s) ago
- Updated:November 10, 2026 at 03:45 PM
Rooms and interior
- Bedrooms:4
- Total bathrooms:2
- Full bathrooms:2
- Rooms Total:9
- Flooring:Wood
- Kitchen Description:Dishwasher, Disposal, Range, Refrigerator
- Basement Description:Partially Finished, Walkout
- Living area:1,692 sq. ft.
Heating and cooling
- Cooling:Heat Pump
- Heating:Electric, LP Gas
Structure and exterior
- Roof:Asphalt, Metal
- Year built:1994
- Building area:1,692 sq. ft.
- Lot area:4.12 Acres
- Construction Materials:Log, Stone
- Exterior Features:Driveway-Gravel, Natural Woodwork, Outbuilding-Barn, Outbuilding-Storage Shed, Patio, Porch-Covered
- Foundation Description:Block
- Levels:2 Story
Utilities
- Water:Public
- Sewer:Septic Tank
Finances and disclosures
- Price:$435,000
- Price per sq. ft.:$257.09
- Tax amount:$3,453 (2025)
Features and amenities
- Appliances:Disposal, Range, Refrigerator
- Amenities:Ceiling Fan, Ceiling-Vaulted, Pantry, Skylight, Window Treatments
Parking
- Parking description:2 Car, Attached
New listings near 4951 Marietta
- Coming SoonOpen Sun, 2 to 4pm
 $452,000Coming Soon3 beds 2 baths2,010 sq. ft.
365 Fox Hill Drive, Chillicothe, OH 45601
MLS# 226041437Listed by: E-MERGE REAL ESTATE EXCELLENCE - Coming Soon
 $199,900Coming Soon3 beds 2 baths1,620 sq. ft.
11604 Us Highway 50, Chillicothe, OH 45601
MLS# 226041312Listed by: REALISTAR - New
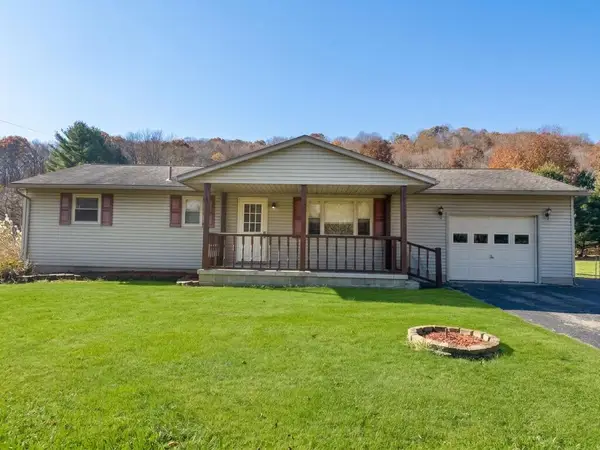 Listed by ERA$215,000Active3 beds 1 baths1,008 sq. ft.
4935 Three Locks Road, Chillicothe, OH 45601
MLS# 201706Listed by: ERA MARTIN & ASSOCIATES (C) - New
 Listed by ERA$399,000Active3 beds 3 baths2,082 sq. ft.
850 Golfview Drive, Chillicothe, OH 45601
MLS# 201693Listed by: ERA MARTIN & ASSOCIATES (F) - New
 $129,900Active2 beds 1 baths864 sq. ft.
12321 Pleasant Valley Road, Chillicothe, OH 45601
MLS# 201694Listed by: WEICHERT REALTORS RON NEFF REAL ESTATE - New
 $209,900Active2 beds 1 baths1,499 sq. ft.
251 S Hickory St., Chillicothe, OH 45601
MLS# 201690Listed by: KEY REALTY - New
 Listed by ERA$182,500Active2 beds 2 baths1,005 sq. ft.
147 N Rose Street, Chillicothe, OH 45601
MLS# 201691Listed by: ERA MARTIN & ASSOCIATES (C) - New
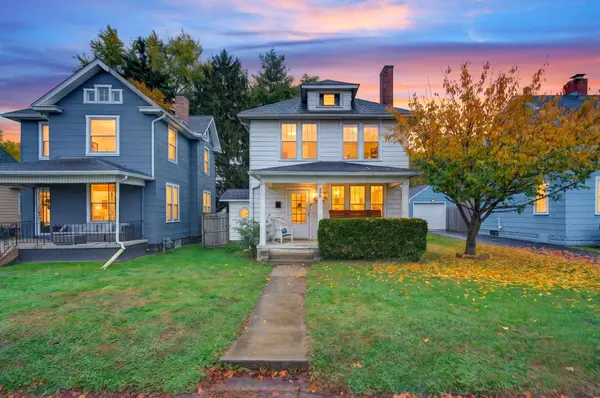 $249,900Active3 beds 2 baths1,704 sq. ft.
448 Arch Street, Chillicothe, OH 45601
MLS# 226041831Listed by: KELLER WILLIAMS CAPITAL PTNRS - New
 Listed by ERA$350,000Active2 beds 2 baths1,748 sq. ft.
243 Autumn Woods Drive, Chillicothe, OH 45601
MLS# 201676Listed by: ERA MARTIN & ASSOCIATES (C) - New
 Listed by ERA$224,900Active4 beds 2 baths1,040 sq. ft.
350 Tabernacle Road, Chillicothe, OH 45601
MLS# 201675Listed by: ERA MARTIN & ASSOCIATES (C)


Protect your home and budget from life's surprises with an Assurant Home Warranty, backed by a partner that supports you through every step of homeownership. Explore Plans.
© 2023 - 2026 ERA Franchise Systems LLC. All rights reserved. ERA Franchise Systems LLC fully supports the principles of the Fair Housing Act and the Equal Opportunity Act. ERA, ERA Real Estate powered, and their respective logos are registered service marks of ERA Franchise Systems LLC. Each office is independently owned and operated.