
7059 Blain Highway, Chillicothe, OH 45601
Local realty services provided by:ERA Martin & Associates
Listed by:
 Tammy Miller(740) 703 - 2602ERA Martin & Associates
Office: era martin & associates (c)
MLS#:201137
Source:OH_SVAOR
Price summary
- Price:$399,900
- Price per sq. ft.:$288.53
About this home
Escape to peaceful country living in the beautiful Huntington Hills! Nestled on 6.64 scenic area, this well maintained 4 bedroom, 2 1/2 bath ranch offers the perfect blend of privacy, comfort and convenience. The main level features two bedrooms, while the full finished basement provides two additional bedrooms along with extra living space. Cozy up by one of the home's two gas fireplaces or relax on the front or side composite decks, one complete with a remote controlled awning overlooking the breathtaking countryside. Outside, you'll find a large yard, a private pond, wooded acreage, an outbuilding, a detached 2 car garage and a blacktop driveway. A Generac house generator provides added peace of mind. If you're looking for a private retreat with beautiful views, abundant wildlife and room to enjoy the outdoors, this exceptional property is one you won't want to miss. You must come see this rare property.
Contact an agent
Home facts
- Year built:1973
- Subdivision & Development:No Subdivision
- Listing ID #:201137
- Added:42 day(s) ago
- Updated:September 10, 2026 at 02:32 PM
Rooms and interior
- Bedrooms:4
- Total bathrooms:3
- Full bathrooms:2
- Half bathrooms:1
- Rooms Total:7
- Flooring:Laminate, Tile-Ceramic, Vinyl
- Kitchen Description:Dishwasher, Microwave, Range, Refrigerator
- Basement Description:Finished
- Living area:1,386 sq. ft.
Heating and cooling
- Cooling:Central
- Heating:Electric
Structure and exterior
- Roof:Asphalt
- Year built:1973
- Building area:1,386 sq. ft.
- Lot area:6.64 Acres
- Construction Materials:Vinyl Siding
- Exterior Features:Outbuilding-Storage Shed, Pond, Porch
- Levels:1 Story
Utilities
- Water:Public
- Sewer:Private Sewer
Finances and disclosures
- Price:$399,900
- Price per sq. ft.:$288.53
- Tax amount:$1,600 (2025)
Features and amenities
- Appliances:Microwave, Range, Refrigerator
- Laundry features:Clothes Dryer, Clothes Washer
- Amenities:Ceiling Fan, Security System, Window Treatments
Parking
- Parking description:2 Car
New listings near 7059 Blain Highway
- Coming SoonOpen Sun, 1 to 3pm
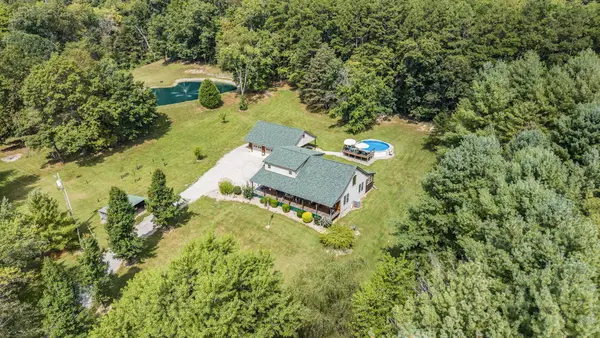 $699,000Coming Soon3 beds 3 baths2,010 sq. ft.
3429 Stoney Creek Road, Chillicothe, OH 45601
MLS# 226034316Listed by: EXP REALTY, LLC - Coming SoonOpen Sun, 1 to 3pm
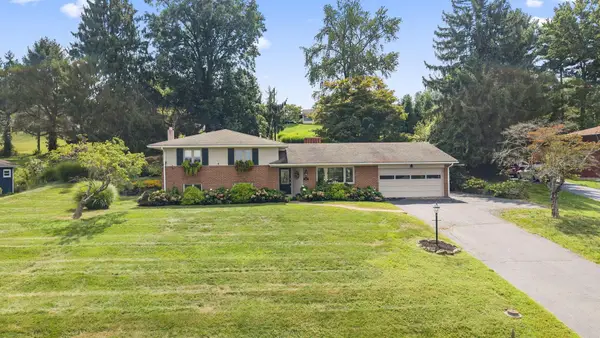 $339,000Coming Soon3 beds 3 baths2,406 sq. ft.
1006 Edgewood Drive, Chillicothe, OH 45601
MLS# 226034252Listed by: EXP REALTY, LLC - New
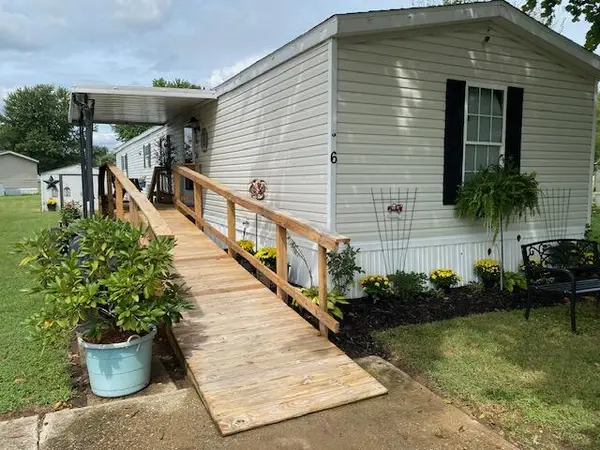 $42,500Active3 beds 2 baths1,280 sq. ft.
6 Mohican Circle, Chillicothe, OH 45601
MLS# 201391Listed by: REALISTAR - New
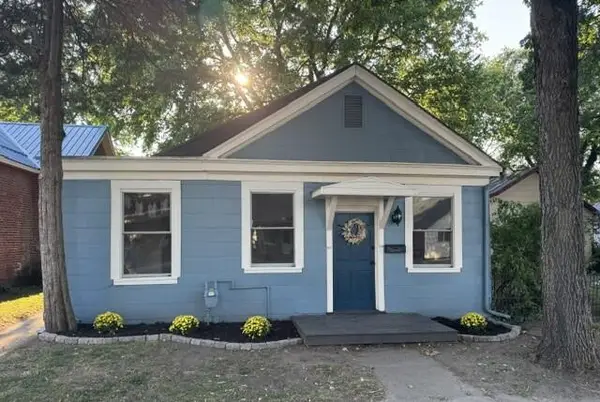 $189,900Active2 beds 2 baths1,360 sq. ft.
358 N High Street, Chillicothe, OH 45601
MLS# 201390Listed by: C/B REALTY CHAMPIONS - New
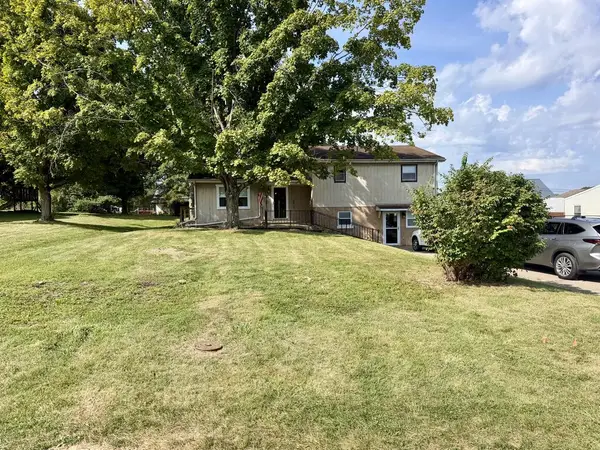 Listed by ERA$320,000Active3 beds 2 baths1,733 sq. ft.
76 Glenn Drive, Chillicothe, OH 45601
MLS# 201387Listed by: ERA MARTIN & ASSOCIATES (C) - New
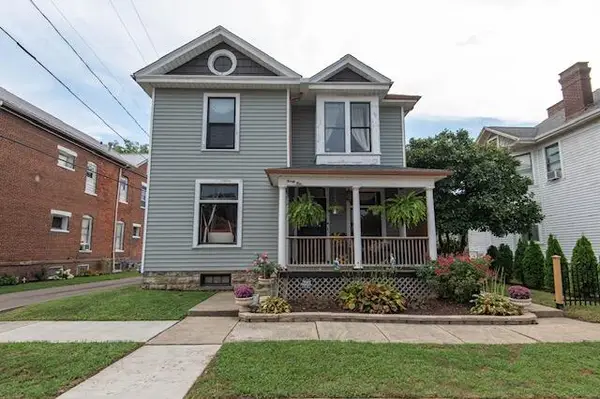 Listed by ERA$249,500Active3 beds 2 baths2,130 sq. ft.
24 E 7th St, Chillicothe, OH 45601
MLS# 201384Listed by: ERA MARTIN & ASSOCIATES (C) - New
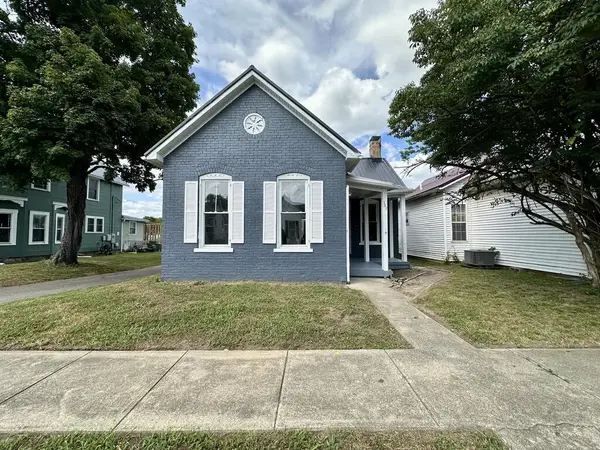 Listed by ERA$149,000Active2 beds 1 baths1,200 sq. ft.
359 Clay Street, Chillicothe, OH 45601
MLS# 201385Listed by: ERA MARTIN & ASSOCIATES (C) - Open Sun, 11am to 1pmNew
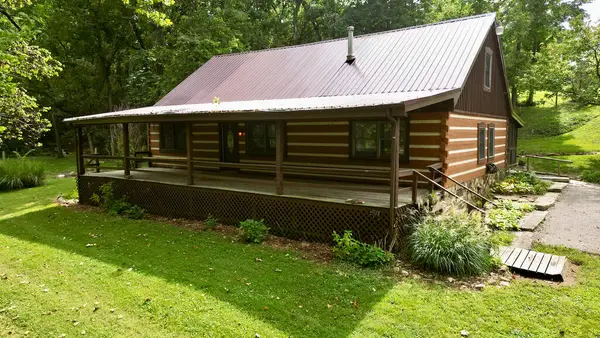 $499,900Active5 beds 2 baths1,568 sq. ft.
400 Schrake Road, Chillicothe, OH 45601
MLS# 201382Listed by: DWELL REAL ESTATE LLC - New
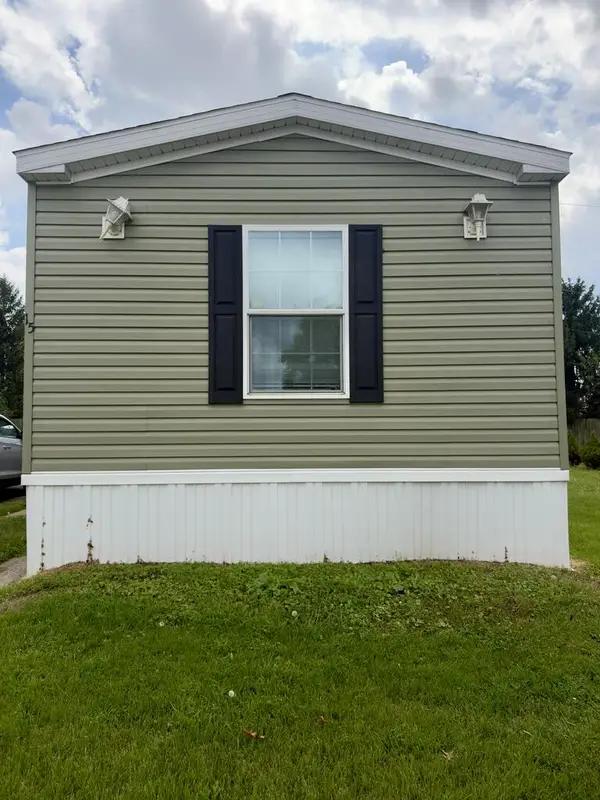 Listed by ERA$52,500Active3 beds 2 baths1,166 sq. ft.
15 Tomahawk Circle, Chillicothe, OH 45601
MLS# 201383Listed by: ERA MARTIN & ASSOCIATES (C) - Open Sat, 12 to 2pmNew
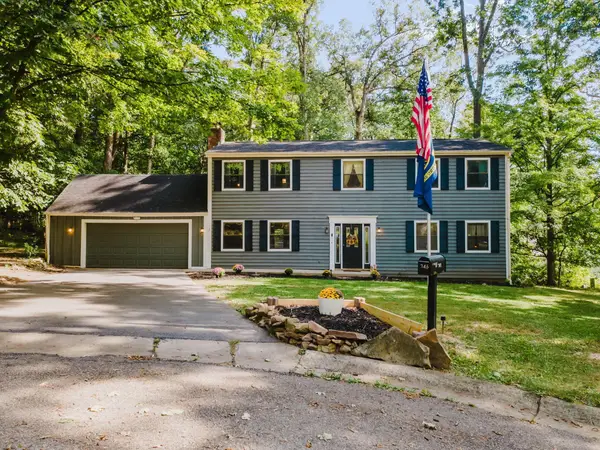 $349,000Active4 beds 3 baths2,016 sq. ft.
346 Chris Court, Chillicothe, OH 45601
MLS# 226034278Listed by: EXP REALTY, LLC


Protect your home and budget from life's surprises with an Assurant Home Warranty, backed by a partner that supports you through every step of homeownership. Explore Plans.
© 2023 - 2026 ERA Franchise Systems LLC. All rights reserved. ERA Franchise Systems LLC fully supports the principles of the Fair Housing Act and the Equal Opportunity Act. ERA, ERA Real Estate powered, and their respective logos are registered service marks of ERA Franchise Systems LLC. Each office is independently owned and operated.