
8 Mohican Circle, Chillicothe, OH 45601
Local realty services provided by:ERA Martin & Associates
Listed by:
 Melinda Spradlin(740) 222 - 9937ERA Martin & Associates
Office: era martin & associates (c)
MLS#:201172
Source:OH_SVAOR
Price summary
- Price:$75,000
- Price per sq. ft.:$46.18
About this home
Welcome home! This fully furnished 3-bedroom manufactured home in Zane Village offers move-in-ready comfort with an open concept layout and a large living room area, perfect for entertaining. The spacious master suite features a step-in shower, dual sink vanity, and garden tub, with walk-in closets in all three bedrooms. Enjoy cozy evenings by the wood-burning fireplace with electric insert, and easy-clean tilt-in windows throughout. Major updates include a new furnace, hot water tank, garbage disposal, and plumbing throughout. Relax on two decks, an enclosed front porch, and enclosed back deck, plus a 10x8 shed with a new roof for extra storage. Furnishings included: full kitchen and laundry appliances, master bedroom suit to include queen bed frame and 2 matching dressers, dining set, mounted living room television and living room furniture. Schedule your showing today!
Contact an agent
Home facts
- Year built:2003
- Subdivision & Development:No Subdivision
- Listing ID #:201172
- Added:49 day(s) ago
- Updated:September 23, 2026 at 02:42 PM
Rooms and interior
- Bedrooms:3
- Total bathrooms:2
- Full bathrooms:2
- Rooms Total:6
- Flooring:Carpet, Vinyl
- Kitchen Description:Built-in Oven, Built-in Range, Dishwasher, Disposal, Microwave, Refrigerator
- Living area:1,624 sq. ft.
Heating and cooling
- Cooling:Central
- Heating:Electric, Forced Air
Structure and exterior
- Roof:Asphalt
- Year built:2003
- Building area:1,624 sq. ft.
- Construction Materials:Vinyl Siding
- Exterior Features:Deck, Outbuilding-Storage Shed, Porch, Porch-Covered
- Foundation Description:Crawl
- Levels:1 Story
Utilities
- Water:Public
- Sewer:Public Sewer
Finances and disclosures
- Price:$75,000
- Price per sq. ft.:$46.18
- Tax amount:$310 (2026)
Features and amenities
- Appliances:Disposal, Microwave, Refrigerator
- Laundry features:Clothes Dryer, Clothes Washer
- Amenities:Ceiling Fan
New listings near 8 Mohican Circle
- Coming SoonOpen Sun, 1 to 3pm
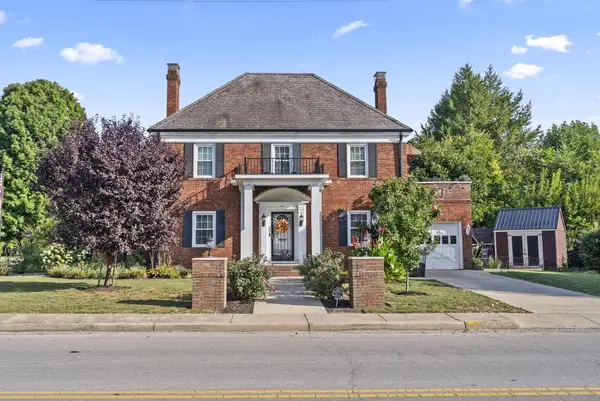 $489,000Coming Soon4 beds 4 baths2,720 sq. ft.
629 Arch Street, Chillicothe, OH 45601
MLS# 226036121Listed by: EXP REALTY, LLC 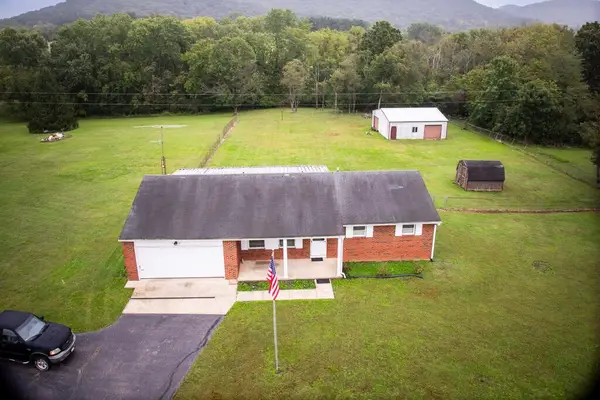 Listed by ERA$240,000Pending3 beds 2 baths1,330 sq. ft.
566 Overlook Heights, Chillicothe, OH 45601
MLS# 201444Listed by: ERA MARTIN & ASSOCIATES (C)- New
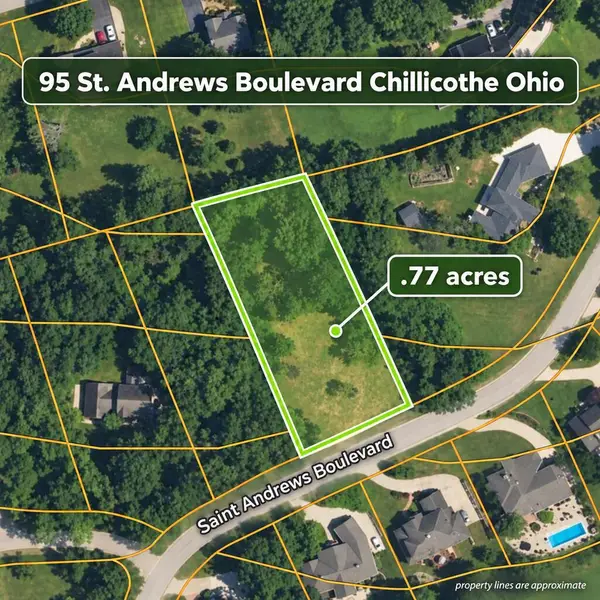 Listed by ERA$88,900Active0.77 Acres
95 St. Andrews Blvd., Chillicothe, OH 45601
MLS# 201434Listed by: ERA MARTIN & ASSOCIATES (C) - New
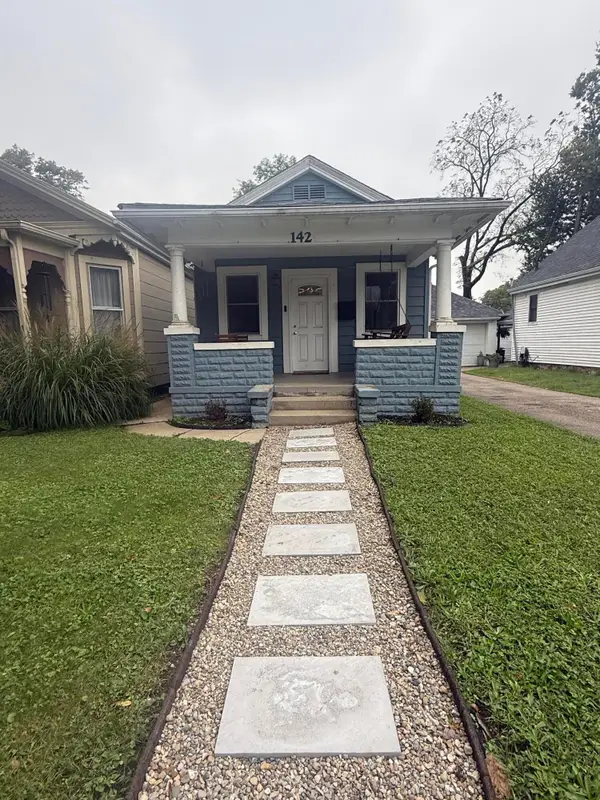 Listed by ERA$170,000Active2 beds 1 baths1,184 sq. ft.
142 N High Street, Chillicothe, OH 45601
MLS# 226036071Listed by: ERA MARTIN & ASSOCIATES - New
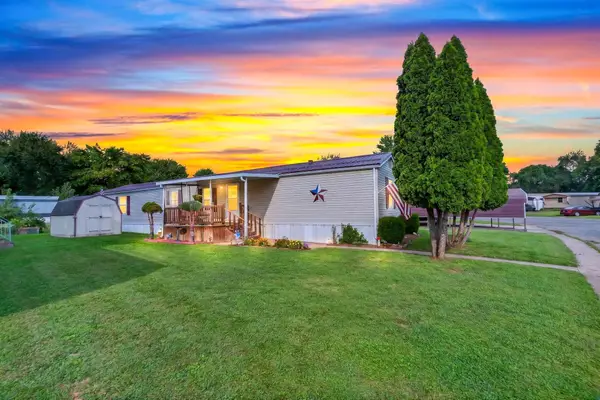 $45,000Active2 beds 2 baths1,280 sq. ft.
7 Delaware Drive, Chillicothe, OH 45601
MLS# 226035830Listed by: REALISTAR 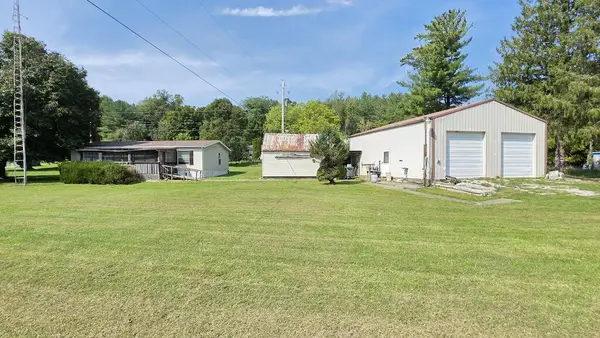 $28,000Pending0.57 Acres
411 Lunbeck Road, Chillicothe, OH 45601
MLS# 201422Listed by: STANLEY & SON, INC.- New
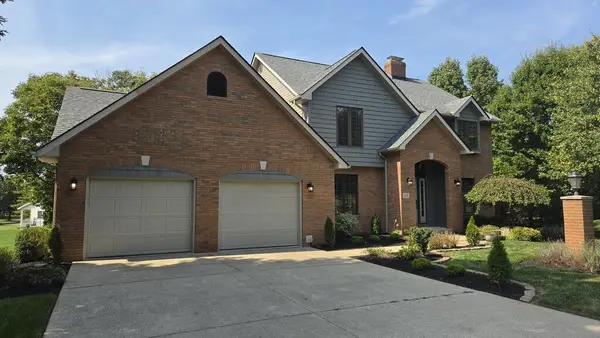 Listed by ERA$10,000Active4 beds 3 baths2,512 sq. ft.
205 Falcon, Chillicothe, OH 45601
MLS# 201419Listed by: ERA MARTIN & ASSOCIATES (C) - New
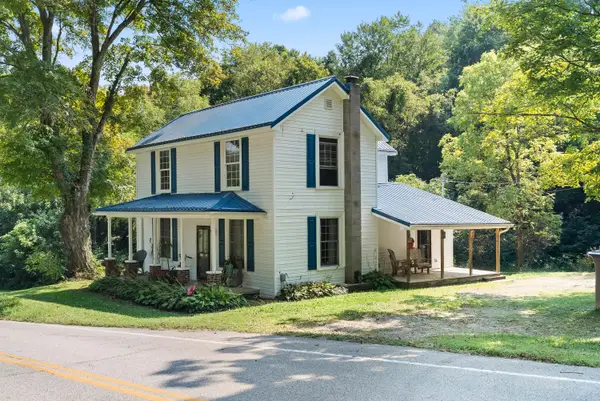 $325,000Active4 beds 2 baths1,696 sq. ft.
3247 Vigo Road, Chillicothe, OH 45601
MLS# 226035488Listed by: EXP REALTY, LLC - New
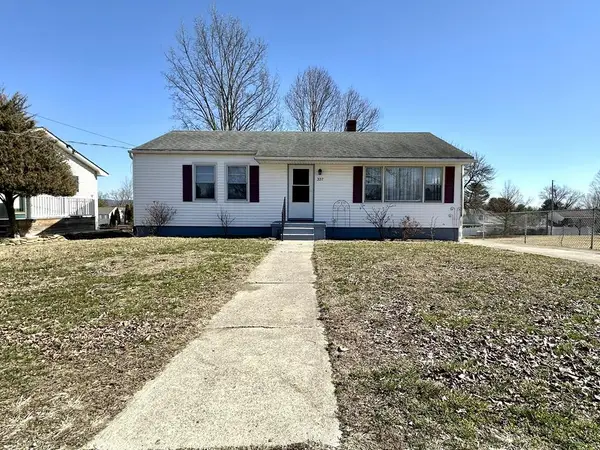 Listed by ERA$249,000Active2 beds 2 baths1,008 sq. ft.
337 Pohlman Road, Chillicothe, OH 45601
MLS# 201413Listed by: ERA MARTIN & ASSOCIATES (C) - New
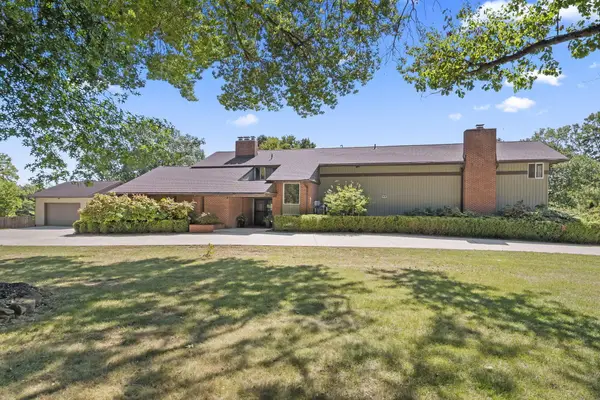 $575,000Active4 beds 7 baths4,269 sq. ft.
4 Club Drive, Chillicothe, OH 45601
MLS# 226035303Listed by: EXP REALTY, LLC


Protect your home and budget from life's surprises with an Assurant Home Warranty, backed by a partner that supports you through every step of homeownership. Explore Plans.
© 2023 - 2026 ERA Franchise Systems LLC. All rights reserved. ERA Franchise Systems LLC fully supports the principles of the Fair Housing Act and the Equal Opportunity Act. ERA, ERA Real Estate powered, and their respective logos are registered service marks of ERA Franchise Systems LLC. Each office is independently owned and operated.