
8 Susan Drive, Chillicothe, OH 45601
Local realty services provided by:ERA Martin & Associates
8 Susan Drive,Chillicothe, OH 45601
$133,333
- 2 Beds
- 2 Baths
- 1,324 sq. ft.
- Single family
- Active
Listed by: meredith tomlinson
Office: exp realty, llc. (c)
MLS#:201627
Source:OH_SVAOR
Price summary
- Price:$133,333
- Price per sq. ft.:$100.7
About this home
Court Ordered Partition Sale - Online auction only. Great opportunity for easy one-story condo living with plenty of potential to make it your own. Priced with value in mind, this 2-bedroom, 2-bath condo offers a functional floor plan and an excellent opportunity for an owner-occupant or investor willing to add some cosmetic updates and TLC. Enjoy the convenience of main-level laundry, comfortable living spaces, and an attached garage for added ease. A private patio provides a quiet outdoor space to relax or entertain. With its low-maintenance layout and desirable features, this property offers the chance to create a comfortable, updated home while building value. A great opportunity to invest, renovate, and enjoy the convenience of condo living.
Contact an agent
Home facts
- Year built:1995
- Subdivision & Development:Rosewood Villas
- Listing ID #:201627
- Added:1 day(s) ago
- Updated:October 23, 2026 at 02:04 AM
Rooms and interior
- Bedrooms:2
- Total bathrooms:2
- Full bathrooms:2
- Rooms Total:4
- Flooring:Carpet, Tile-Ceramic
- Kitchen Description:Built-in Microwave, Dishwasher
- Living area:1,324 sq. ft.
Heating and cooling
- Cooling:Central
- Heating:Forced Air
Structure and exterior
- Roof:Asphalt
- Year built:1995
- Building area:1,324 sq. ft.
- Construction Materials:Vinyl Siding
- Exterior Features:Patio
- Foundation Description:Slab
- Levels:1 Story
Utilities
- Water:Public
- Sewer:Public Sewer
Finances and disclosures
- Price:$133,333
- Price per sq. ft.:$100.7
- Tax amount:$2,541 (2025)
Parking
- Parking description:1 Car, Attached
New listings near 8 Susan Drive
- Coming SoonOpen Sun, 1 to 3pm
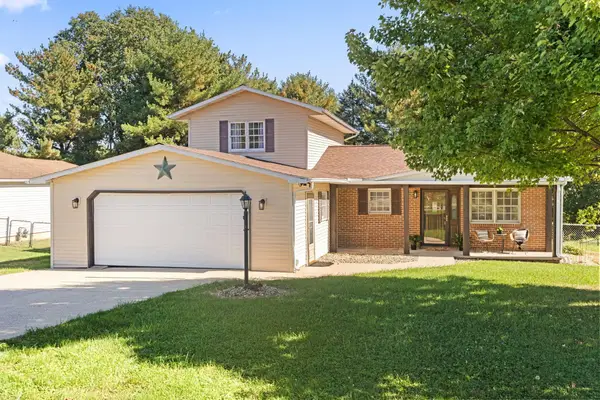 $329,000Coming Soon3 beds 2 baths1,680 sq. ft.
236 Clayburne Boulevard, Chillicothe, OH 45601
MLS# 226040010Listed by: EXP REALTY, LLC - New
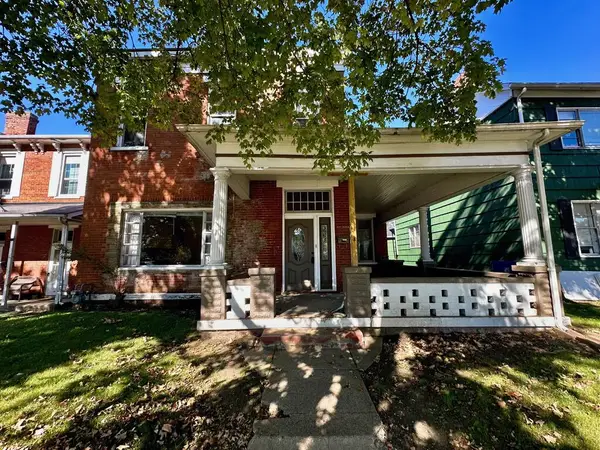 Listed by ERA$129,000Active3 beds 2 baths1,915 sq. ft.
617 E Main Street, Chillicothe, OH 45601
MLS# 201622Listed by: ERA MARTIN & ASSOCIATES (C) - New
 $240,000Active3 beds 1 baths966 sq. ft.
636 Buckeye Street, Chillicothe, OH 45601
MLS# 226040188Listed by: DWELL REAL ESTATE, LLC - Open Tue, 5:30 to 6:30pmNew
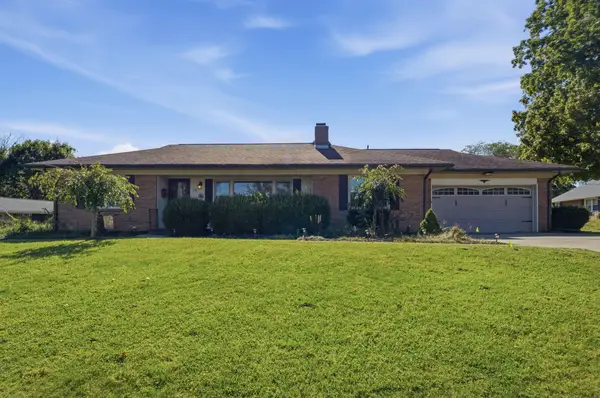 $165,000Active3 beds 3 baths1,372 sq. ft.
70 Fruit Hill Drive, Chillicothe, OH 45601
MLS# 226040174Listed by: KELLER WILLIAMS GREATER COLS - New
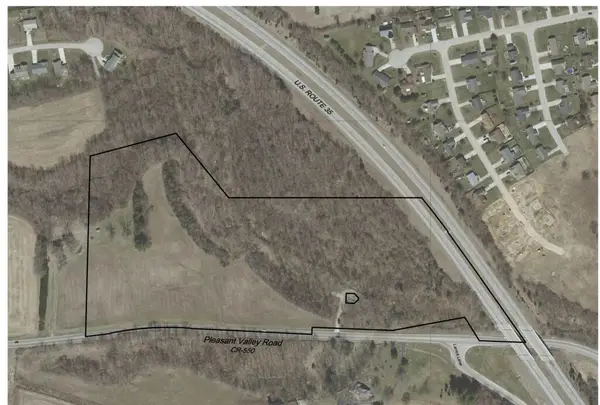 $800,000Active40 Acres
13223 Pleasant Valley Road, Chillicothe, OH 45601
MLS# 201618Listed by: DWELL REAL ESTATE LLC - New
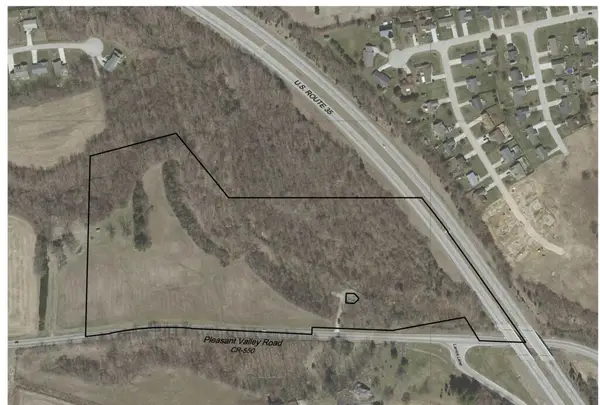 $350,000Active20 Acres
0 Pleasant Valley Road, Chillicothe, OH 45601
MLS# 201619Listed by: DWELL REAL ESTATE LLC - New
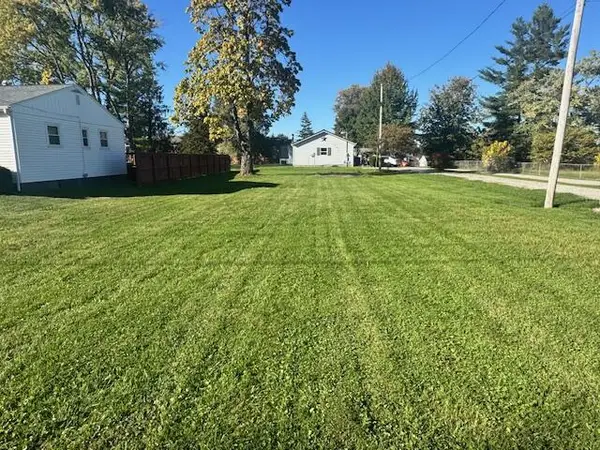 Listed by ERA$30,000Active0 Acres
593 Johnson Road, Chillicothe, OH 45601
MLS# 201617Listed by: ERA MARTIN & ASSOCIATES (C) - New
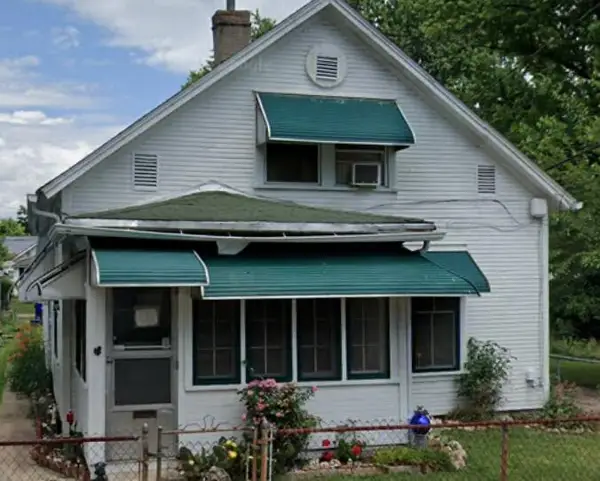 $69,900Active2 beds 1 baths930 sq. ft.
132 W 7th St, Chillicothe, OH 45601
MLS# 201612Listed by: DWELL REAL ESTATE LLC - New
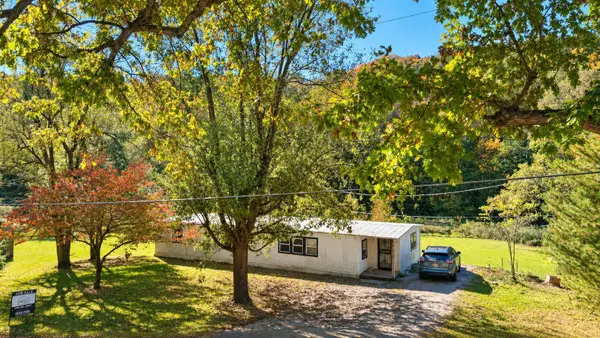 $80,000Active3 beds 2 baths1,314 sq. ft.
1710 Graves Road, Chillicothe, OH 45601
MLS# 226040026Listed by: DWELL REAL ESTATE, LLC


Protect your home and budget from life's surprises with an Assurant Home Warranty, backed by a partner that supports you through every step of homeownership. Explore Plans.
© 2023 - 2026 ERA Franchise Systems LLC. All rights reserved. ERA Franchise Systems LLC fully supports the principles of the Fair Housing Act and the Equal Opportunity Act. ERA, ERA Real Estate powered, and their respective logos are registered service marks of ERA Franchise Systems LLC. Each office is independently owned and operated.