
9200 St. Rt. 159, Chillicothe, OH 45601
Local realty services provided by:ERA Martin & Associates
Listed by: joshua roberts
Office: stanley & son, inc.
MLS#:201558
Source:OH_SVAOR
Price summary
- Price:$319,900
- Price per sq. ft.:$274.83
About this home
One Floor Plan Country Living yet situated close to town between Chillicothe & Kingston. Enjoy an open floor plan, Owner's Suite with walk out patio, Attached & Detached Garages, and a mostly level lot. The detached garage offers two overhead doors, concrete floors, electric, fuel oil heat and is plumbed for air. The attached garage offers utility room, and half bathroom. Rear patio offers a great entertainment space. Estate of Barbara J. Renner RCPC2026E190.
Contact an agent
Home facts
- Year built:1991
- Subdivision & Development:No Subdivision
- Listing ID #:201558
- Added:2 day(s) ago
- Updated:October 15, 2026 at 04:03 AM
Rooms and interior
- Bedrooms:2
- Total bathrooms:3
- Full bathrooms:2
- Half bathrooms:1
- Rooms Total:5
- Flooring:Laminate
- Living area:1,164 sq. ft.
Heating and cooling
- Cooling:Central
- Heating:LP Gas
Structure and exterior
- Roof:Asphalt
- Year built:1991
- Building area:1,164 sq. ft.
- Lot area:1.04 Acres
- Construction Materials:Vinyl Siding
- Foundation Description:Crawl
- Levels:1 Story
Utilities
- Water:Public
- Sewer:Septic Tank
Finances and disclosures
- Price:$319,900
- Price per sq. ft.:$274.83
- Tax amount:$1,918 (2025)
Parking
- Parking description:1 1/2 Car, 2 Car, Attached, Detached
New listings near 9200 St. Rt. 159
- Coming SoonOpen Sun, 1 to 3pm
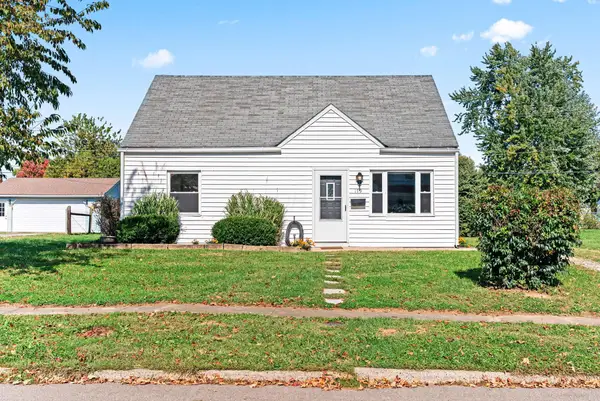 $189,000Coming Soon3 beds 1 baths969 sq. ft.
179 Rogers Parkway, Chillicothe, OH 45601
MLS# 226039032Listed by: EXP REALTY, LLC - Coming SoonOpen Sat, 1 to 3pm
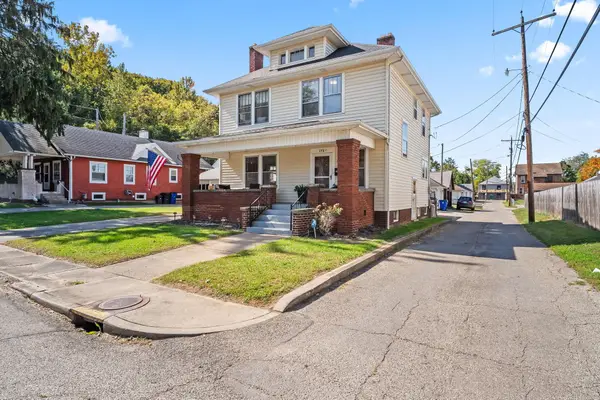 $269,000Coming Soon5 beds 2 baths1,956 sq. ft.
172 Gerber Avenue, Chillicothe, OH 45601
MLS# 226038774Listed by: EXP REALTY, LLC - Coming SoonOpen Sat, 1 to 3pm
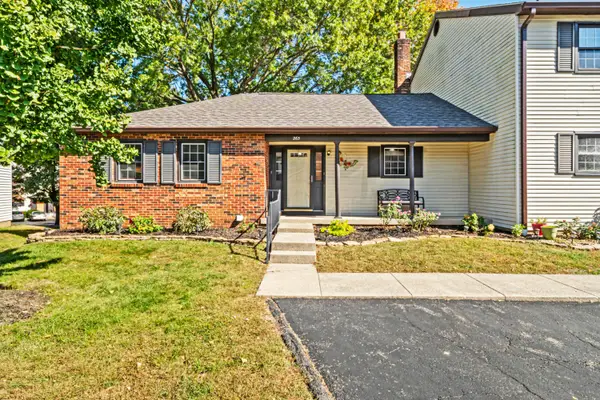 $249,000Coming Soon3 beds 3 baths2,446 sq. ft.
265 Constitution Drive, Chillicothe, OH 45601
MLS# 226038754Listed by: EXP REALTY, LLC - New
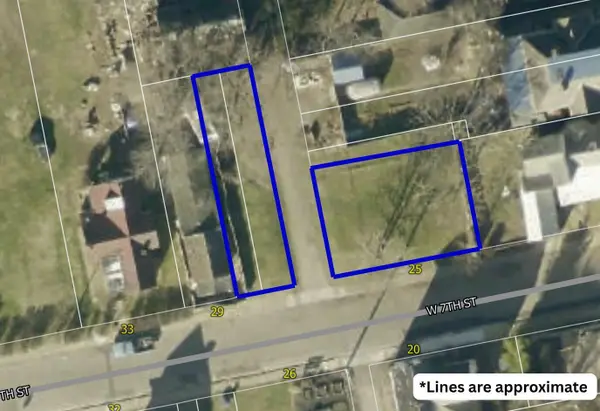 $20,000Active0.07 Acres
0 W 7th Street, Chillicothe, OH 45601
MLS# 226039129Listed by: RED 1 REALTY - New
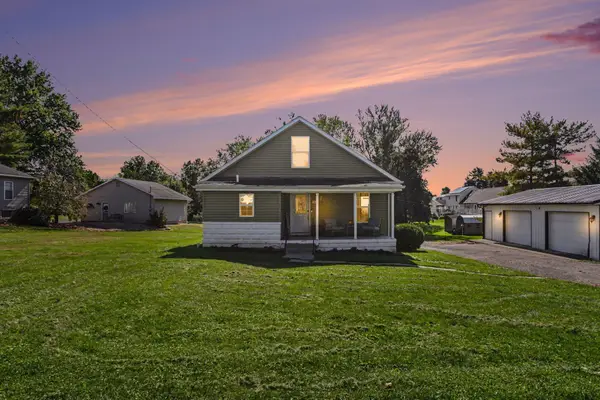 $225,000Active3 beds 2 baths980 sq. ft.
464 W 5th Street, Chillicothe, OH 45601
MLS# 226038909Listed by: CENTURY 21 EXCELLENCE REALTY - New
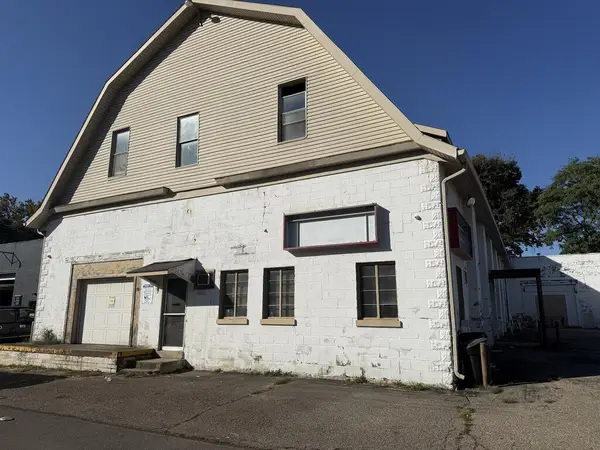 Listed by ERA$375,000Active-- beds -- baths6,522 sq. ft.
350 Park Street, Chillicothe, OH 45601
MLS# 201564Listed by: ERA MARTIN & ASSOCIATES (C) - New
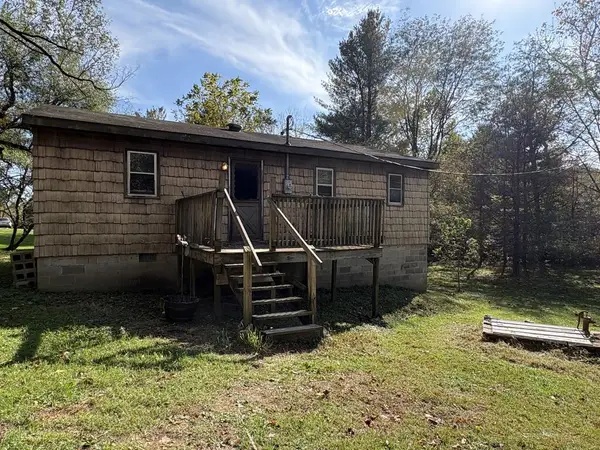 Listed by ERA$135,000Active3 beds 1 baths792 sq. ft.
3243 Dry Run Road, Chillicothe, OH 45601
MLS# 201560Listed by: ERA MARTIN & ASSOCIATES (C) - New
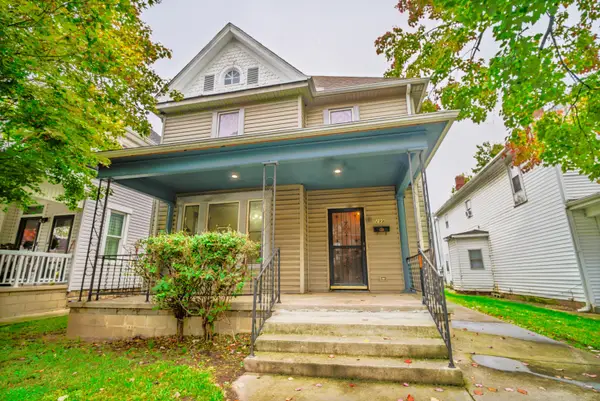 $220,000Active5 beds 3 baths2,292 sq. ft.
299 N High Street, Chillicothe, OH 45601
MLS# 226038736Listed by: KELLER WILLIAMS GREATER COLS 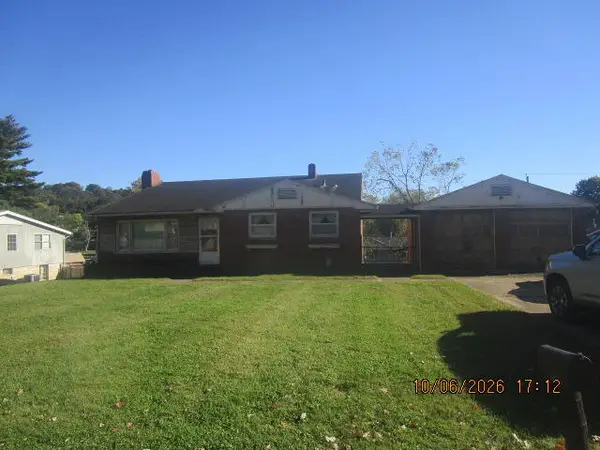 Listed by ERA$100,000Pending3 beds 1 baths1,240 sq. ft.
1236 Nelson Drive, Chillicothe, OH 45601
MLS# 201550Listed by: ERA MARTIN & ASSOCIATES (C)


Protect your home and budget from life's surprises with an Assurant Home Warranty, backed by a partner that supports you through every step of homeownership. Explore Plans.
© 2023 - 2026 ERA Franchise Systems LLC. All rights reserved. ERA Franchise Systems LLC fully supports the principles of the Fair Housing Act and the Equal Opportunity Act. ERA, ERA Real Estate powered, and their respective logos are registered service marks of ERA Franchise Systems LLC. Each office is independently owned and operated.