
7655 Walnut Drive, Chippewa Lake, OH 44215
Local realty services provided by:ERA Real Solutions Realty
Listed by: george vujadinovic
Office: exp realty, llc.
MLS#:5228491
Source:OH_NORMLS
Price summary
- Price:$275,000
- Price per sq. ft.:$168.92
About this home
Very rare opportunity to own this beautifully remodeled 4 bedroom, 2 full-bath ranch in the heart of Chippewa Lake, situated on 5 parcels totaling approximately 0.36 acres. Tucked away on a quiet street surrounded by nature, this move-in-ready home offers the perfect combination of modern updates and peaceful lake-area living. Step inside to a bright and welcoming living space featuring all-new flooring throughout and an open, functional layout. The completely remodeled kitchen offers new cabinetry, modern countertops, brand new appliances, and plenty of storage and workspace. The spacious primary bedroom features its own private full bathroom, while the second full bath has also been tastefully updated with modern finishes. All bedrooms are large with decent sized closets. Step out from the dining area onto the back porch overlooking the spacious yard, creating the perfect spot to relax, entertain guests, or enjoy the peaceful surroundings. Major improvements have already been completed, including a new A/C unit, allowing the next owner to move in with confidence. The oversized 2-car garage features high ceilings and provides ample space for vehicles, storage, hobbies, or a workshop. Outside, you'll appreciate the peaceful setting with mature trees, abundant wildlife, and the natural beauty that makes Chippewa Lake such a desirable destination for nature lovers and outdoor enthusiasts. Conveniently located near Chippewa Lake, parks, walking trails, local restaurants, and with easy access to Medina, Wadsworth, and major highways. Whether you're looking for a full-time residence, downsizing into a low-maintenance home, or searching for a weekend retreat near the lake, this property offers a unique opportunity that's hard to find. Schedule your private showing today!...
Contact an agent
Home facts
- Year built:1949
- Subdivision & Development:Chippewa Overlook
- Listing ID #:5228491
- Added:50 day(s) ago
- Updated:September 06, 2026 at 07:38 AM
Rooms and interior
- Bedrooms:4
- Total bathrooms:2
- Full bathrooms:2
- Rooms Total:6
- Kitchen Description:Dishwasher, Microwave, Range, Refrigerator
- Living area:1,628 sq. ft.
Heating and cooling
- Cooling:Central Air
- Heating:Forced Air
- Central air:Yes
Structure and exterior
- Roof:Asphalt, Fiberglass
- Year built:1949
- Building area:1,628 sq. ft.
- Lot area:0.36 Acres
- Architectural Style:Ranch
- Foundation Description:Slab
- Levels:1 Story
Utilities
- Water:Well
- Sewer:Septic Tank
Finances and disclosures
- Price:$275,000
- Price per sq. ft.:$168.92
- Tax amount:$1,050 (2025)
Features and amenities
- Appliances:Dishwasher, Microwave, Range, Refrigerator
Parking
- Parking description:Detached, Garage
- Garage:Yes
- Garage spaces:2

New listings near 7655 Walnut Drive
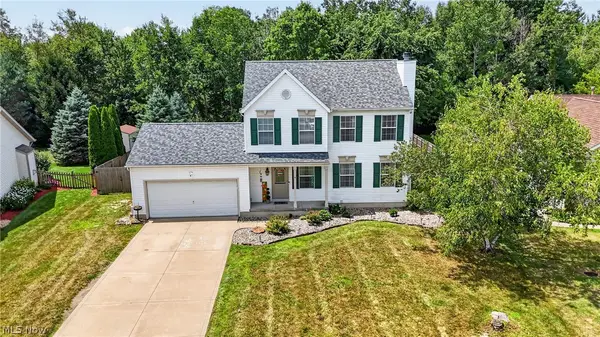 $345,000Pending3 beds 3 baths2,278 sq. ft.
7402 Fayette Boulevard, Chippewa Lake, OH 44215
MLS# 5231206Listed by: EXP REALTY, LLC. $199,000Pending3 beds 1 baths1,302 sq. ft.
241 Tanglewood Trail, Chippewa Lake, OH 44215
MLS# 5207723Listed by: DAVISON REAL ESTATE SERVICES $425,000Pending5 beds 3 baths2,530 sq. ft.
7786 Chesterfield Drive, Chippewa Lake, OH 44215
MLS# 5206637Listed by: EXP REALTY, LLC.


Protect your home and budget from life's surprises with an Assurant Home Warranty, backed by a partner that supports you through every step of homeownership. Explore Plans.
© 2023 - 2026 ERA Franchise Systems LLC. All rights reserved. ERA Franchise Systems LLC fully supports the principles of the Fair Housing Act and the Equal Opportunity Act. ERA, ERA Real Estate powered, and their respective logos are registered service marks of ERA Franchise Systems LLC. Each office is independently owned and operated.