
10277 Cheltenham Drive, Cincinnati, OH 45231
Local realty services provided by:ERA Martin & Associates
10277 Cheltenham Drive,Cincinnati, OH 45231
$220,000
- 3 Beds
- 2 Baths
- 1,539 sq. ft.
- Single family
- Active
Listed by: bryan hoelzer, kathryn e. hoelzer
Office: coldwell banker realty513-922-9400
MLS#:1885819
Source:OH_CINCY
Price summary
- Price:$220,000
- Price per sq. ft.:$142.95
About this home
Attention Investors and Buyers looking to build instant equity! This all-brick ranch offers outstanding potential with 3 bedrooms, 2 full baths, an attached 2-car garage, and a functional one-level NO STEPS floor plan. Features include a spacious living room, dining room with walkout to patio, large eat-in kitchen with abundant cabinetry, generous primary suite with adjoining full bath, well-sized secondary bedrooms and oversized attached 2-car garage. Enjoy the covered rear patio overlooking a fenced backyard with an in-ground pool that could be restored to its former glory or filled in to create additional outdoor living space. With solid bones and plenty of opportunity to update to your taste, this property is ready for your vision. Convenient location near shopping, dining, parks, and major highways. Roof '09, HVAC '23, HWH '25 and Replacement Windows added. Disclosure: Sewer line has had repairs completed but additional repair is needed. Property is being sold AS-IS.
Contact an agent
Home facts
- Year built:1964
- Listing ID #:1885819
- Added:1 day(s) ago
- Updated:July 07, 2026 at 08:51 PM
Rooms and interior
- Bedrooms:3
- Total bathrooms:2
- Full bathrooms:2
- Rooms Total:7
- Dining Description:Laminate Floor, Walkout
- Kitchen Description:Dishwasher, Garbage Disposal, Laminate Floor, Oven/Range, Pantry, Refrigerator, Walkout, Wood Cabinets
- Bedroom Description:Bath Adjoins
- Living area:1,539 sq. ft.
Heating and cooling
- Cooling:Ceiling Fans, Central Air
- Heating:Forced Air, Gas
Structure and exterior
- Roof:Shingle
- Year built:1964
- Building area:1,539 sq. ft.
- Lot area:0.25 Acres
- Architectural Style:Ranch
- Construction Materials:Brick
- Exterior Features:Corner Lot, Covered Deck/Patio
- Foundation Description:Slab
- Levels:1 Story
Utilities
- Water:Public
- Sewer:Public Sewer
Finances and disclosures
- Price:$220,000
- Price per sq. ft.:$142.95
Features and amenities
- Appliances:Dishwasher, Garbage Disposal, Oven/Range, Refrigerator
- Pool features:In-Ground
Parking
- Parking description:Driveway, On Street
- Garage:Yes
- Garage spaces:2
 Information deemed reliable but not guaranteed. The data relating to real estate for sale on this web site comes in part from the Broker Reciprocity program of the Multiple Listing Service of Greater Cincinnati. Real estate listings held by brokerage firms other than ERA Martin & Associates are marked with the Broker Reciprocity™ logo (the small house as shown to the left) and detailed information about them includes the name of the listing brokers. 2026, MLS of Greater Cincinnati, Inc. All rights reserved.
New listings near 10277 Cheltenham Drive
- New
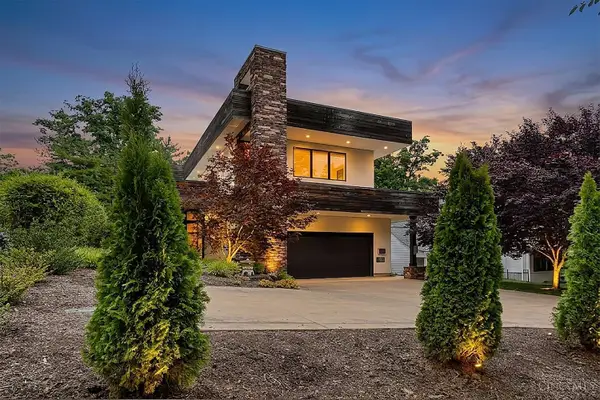 $1,795,000Active4 beds 5 baths4,646 sq. ft.
3174 Portsmouth Avenue, Cincinnati, OH 45208
MLS# 1885312Listed by: SIBCY CLINE, INC. - New
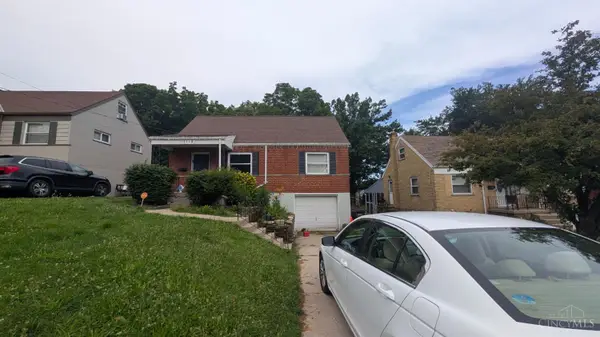 $179,900Active2 beds 1 baths1,172 sq. ft.
1119 Anderson Ferry Road, Cincinnati, OH 45238
MLS# 1883684Listed by: TRELORA REALTY, INC - New
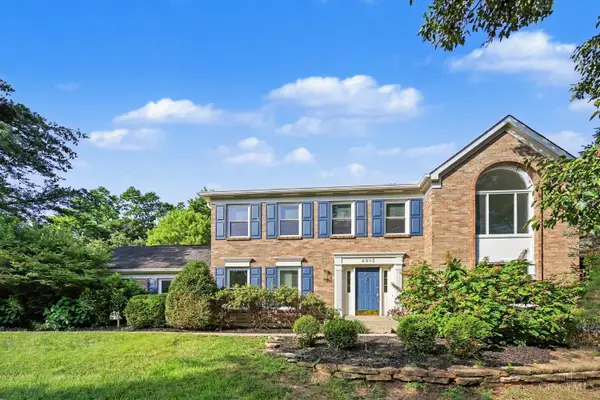 $695,000Active4 beds 4 baths3,369 sq. ft.
6983 Treeridge Drive, Cincinnati, OH 45244
MLS# 1885131Listed by: EXP REALTY - New
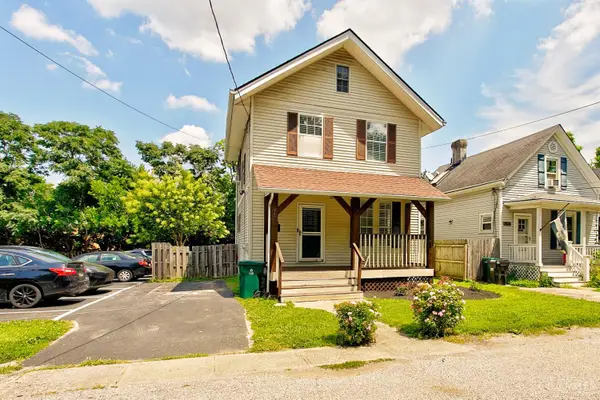 $275,000Active3 beds 1 baths
2722 Cox Lane, Cincinnati, OH 45209
MLS# 1885693Listed by: PLUM TREE REALTY - New
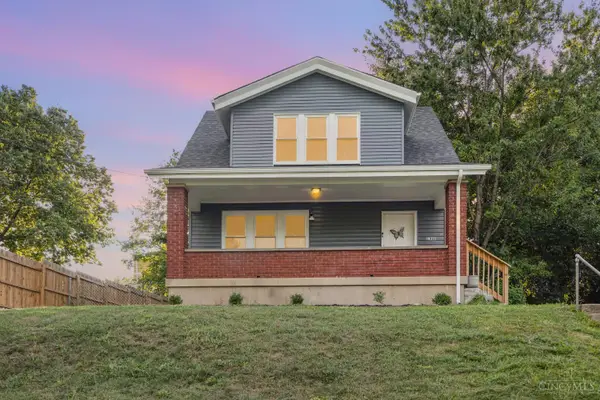 $190,000Active3 beds 1 baths1,300 sq. ft.
1331 Beech Avenue, Cincinnati, OH 45205
MLS# 1885719Listed by: KEN PERRY REALTY, INC. - New
 $475,000Active3 beds 2 baths1,602 sq. ft.
417 Vine Street #302, Cincinnati, OH 45202
MLS# 1885760Listed by: HUFF REALTY - New
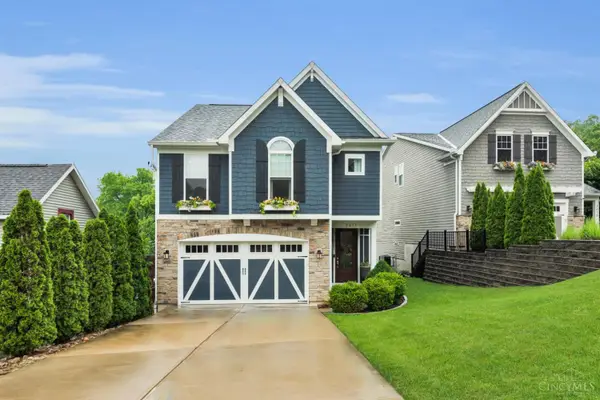 $1,145,000Active4 beds 4 baths3,468 sq. ft.
3617 Archer Avenue, Cincinnati, OH 45208
MLS# 1885805Listed by: COMEY & SHEPHERD - New
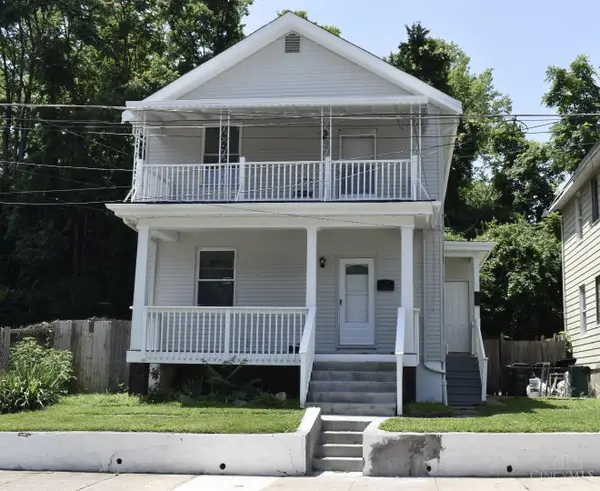 $219,900Active-- beds -- baths1,472 sq. ft.
1129 Mcpherson Avenue, Cincinnati, OH 45205
MLS# 1885820Listed by: COLDWELL BANKER REALTY - New
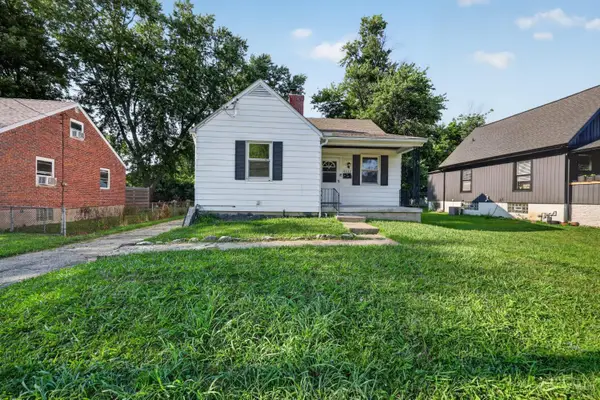 $214,900Active2 beds 2 baths1,126 sq. ft.
4312 Kugler Mill Road, Cincinnati, OH 45236
MLS# 1884705Listed by: TRELORA REALTY, INC


Protect your home and budget from life's surprises with an Assurant Home Warranty, backed by a partner that supports you through every step of homeownership. Explore Plans.
© 2023 - 2026 ERA Franchise Systems LLC. All rights reserved. ERA Franchise Systems LLC fully supports the principles of the Fair Housing Act and the Equal Opportunity Act. ERA, ERA Real Estate powered, and their respective logos are registered service marks of ERA Franchise Systems LLC. Each office is independently owned and operated.