
1149 Wittshire Lane, Cincinnati, OH 45255
Local realty services provided by:ERA Martin & Associates
1149 Wittshire Lane,Cincinnati, OH 45255
$275,000
- 2 Beds
- 2 Baths
- 1,499 sq. ft.
- Condominium
- Active
Listed by: sue wahl, sue m miller
Office: comey & shepherd513-231-2800
MLS#:1899848
Source:OH_CINCY
Price summary
- Price:$275,000
- Price per sq. ft.:$183.46
- Monthly HOA dues:$490
About this home
Enjoy peaceful private living in this first floor condo surrounded by beautiful trees and nature, with no neighbors behind! The light and bright interior features cathedral ceilings and a skylight in dining and living room areas. New LVT flooring throughout first floor offers style and easy maintenance. The spacious first floor primary suite includes a large closet and an oversized bath with a walk in shower. Step outside to a private deck off the living room perfect for relaxing and enjoying the wooded setting. The walkout lower level offers a cozy family room with fireplace, a second bedroom, full bath and flexible space ideal for a home office or study plus a second private deck. Attached garage and newer kitchen appliances add to the convenience. A wonderful combination of comfort, privacy and easy living!
Contact an agent
Home facts
- Year built:1989
- Subdivision & Development:Wittshire
- Listing ID #:1899848
- Added:1 day(s) ago
- Updated:November 11, 2026 at 12:39 AM
Rooms and interior
- Bedrooms:2
- Total bathrooms:2
- Full bathrooms:2
- Rooms Total:7
- Kitchen Description:Dishwasher, Eat-In, Garbage Disposal, Microwave, Oven/Range, Refrigerator, Walkout, Wood Cabinets
- Bedroom Description:Bath Adjoins, Wall-to-Wall Carpet
- Basement Description:Fireplace, Full, Walkout
- Living area:1,499 sq. ft.
Heating and cooling
- Cooling:Central Air
- Heating:Electric
Structure and exterior
- Roof:Asbestos Shingle
- Year built:1989
- Building area:1,499 sq. ft.
- Lot area:5.46 Acres
- Lot Features:Wooded
- Architectural Style:Ranch, Traditional
- Construction Materials:Brick, Vinyl Siding
- Exterior Features:Deck, Yard Lights
- Foundation Description:Poured
- Levels:2 Story
Utilities
- Water:Public
- Sewer:Public Sewer
Finances and disclosures
- Price:$275,000
- Price per sq. ft.:$183.46
Features and amenities
- Appliances:Dishwasher, Dryer, Garbage Disposal, Microwave, Oven/Range, Refrigerator, Washer
- Laundry features:Dryer, Washer
- Amenities:Multi Panel Doors, Vaulted Ceiling
Parking
- Parking description:Driveway
- Garage:Yes
- Garage spaces:1
 Information deemed reliable but not guaranteed. The data relating to real estate for sale on this web site comes in part from the Broker Reciprocity program of the Multiple Listing Service of Greater Cincinnati. Real estate listings held by brokerage firms other than ERA Martin & Associates are marked with the Broker Reciprocity™ logo (the small house as shown to the left) and detailed information about them includes the name of the listing brokers. 2026, MLS of Greater Cincinnati, Inc. All rights reserved.
New listings near 1149 Wittshire Lane
- New
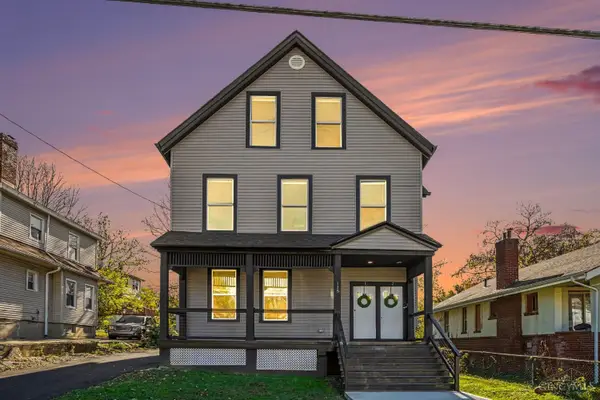 $450,000Active-- beds -- baths3,296 sq. ft.
115 Ehrman Avenue, Cincinnati, OH 45220
MLS# 1898217Listed by: HORAN ROSENHAGEN REAL ESTATE - New
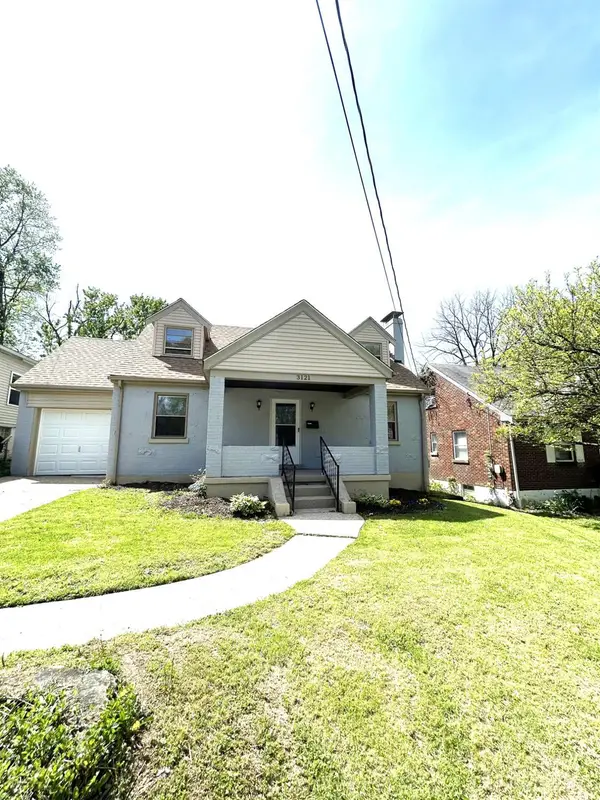 $199,900Active3 beds 1 baths1,231 sq. ft.
3121 W Tower Avenue, Cincinnati, OH 45238
MLS# 1899400Listed by: EXP REALTY - New
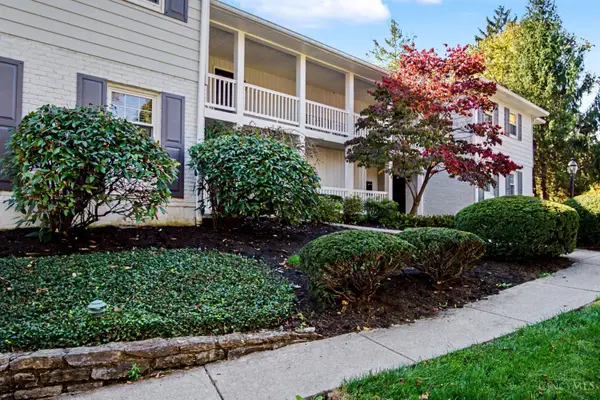 $224,900Active1 beds 1 baths722 sq. ft.
3675 Willowlea Court #3675C, Cincinnati, OH 45208
MLS# 1899891Listed by: EQUITYTEAM, LLC - New
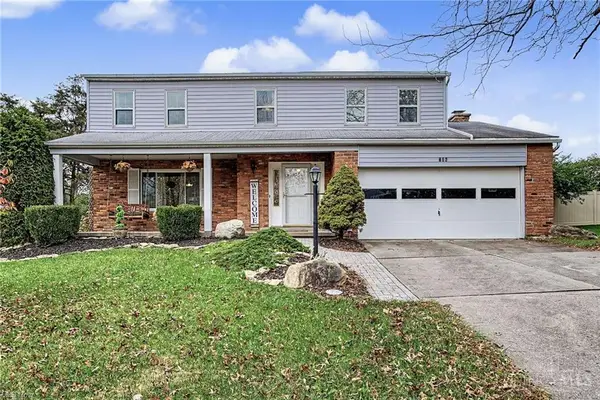 $344,500Active4 beds 3 baths2,406 sq. ft.
706 Yorkhaven Road, Cincinnati, OH 45246
MLS# 1899918Listed by: EXP REALTY - WESTLAKE - New
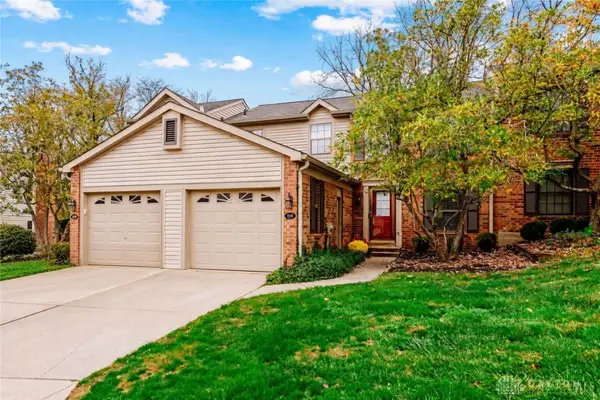 $220,000Active2 beds 2 baths952 sq. ft.
5348 Gantzfield Court, Cincinnati, OH 45241
MLS# 972654Listed by: LOHMILLER REAL ESTATE - New
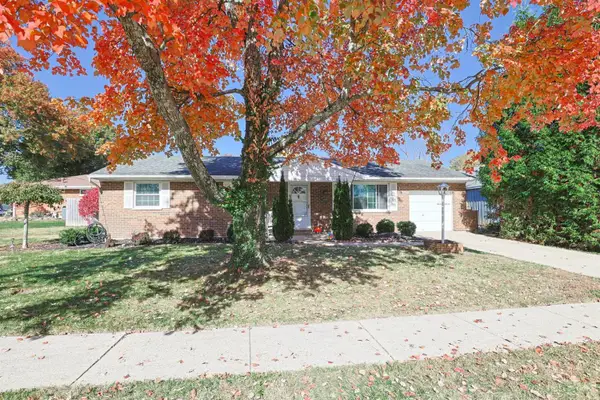 $269,900Active3 beds 3 baths2,322 sq. ft.
778 Hiddenlake Lane, Cincinnati, OH 45233
MLS# 1899839Listed by: SIBCY CLINE, INC. - New
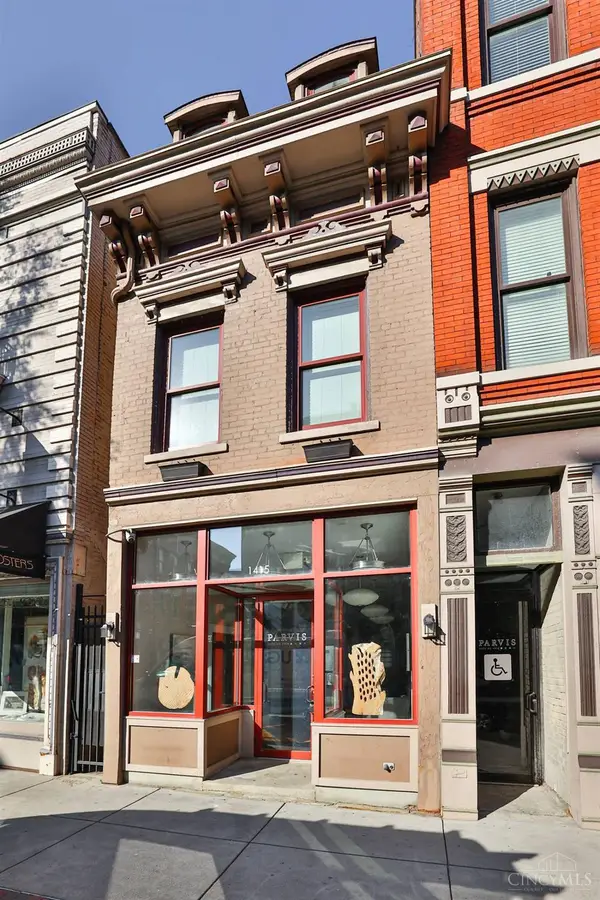 $235,000Active1 beds 1 baths567 sq. ft.
1415 Vine Street #201, Cincinnati, OH 45202
MLS# 1899926Listed by: SIBCY CLINE, INC. - New
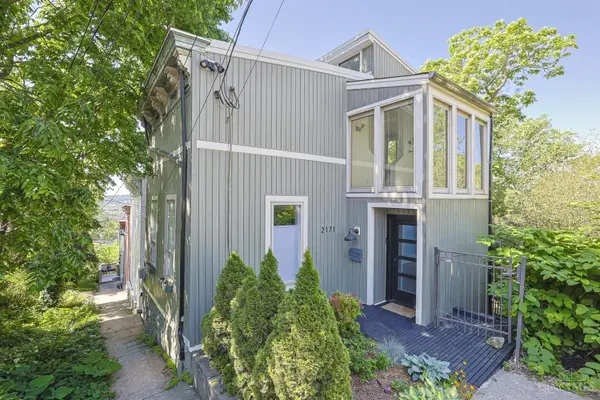 $274,000Active2 beds 3 baths1,801 sq. ft.
2171 Sohn Street, Cincinnati, OH 45219
MLS# 1899920Listed by: SIBCY CLINE, INC. 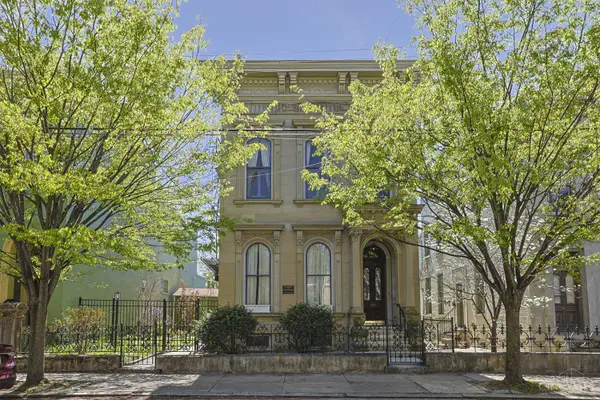 $845,000Pending4 beds 5 baths4,070 sq. ft.
837 Dayton Street, Cincinnati, OH 45214
MLS# 1899868Listed by: SIBCY CLINE, INC.- New
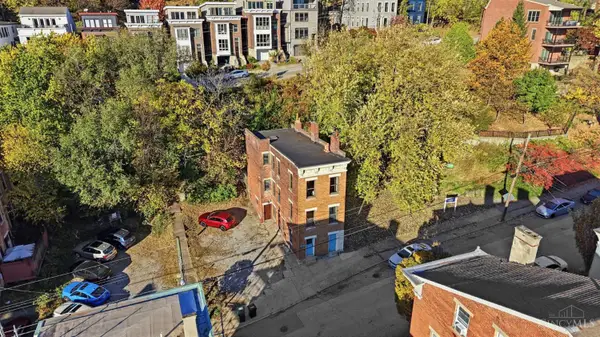 $409,000Active-- beds -- baths1,868 sq. ft.
402 Milton Street, Cincinnati, OH 45202
MLS# 1898536Listed by: COLDWELL BANKER REALTY


Protect your home and budget from life's surprises with an Assurant Home Warranty, backed by a partner that supports you through every step of homeownership. Explore Plans.
© 2023 - 2026 ERA Franchise Systems LLC. All rights reserved. ERA Franchise Systems LLC fully supports the principles of the Fair Housing Act and the Equal Opportunity Act. ERA, ERA Real Estate powered, and their respective logos are registered service marks of ERA Franchise Systems LLC. Each office is independently owned and operated.