
11513 Gaffney Place, Cincinnati, OH 45240
Local realty services provided by:ERA Real Solutions Realty
11513 Gaffney Place,Cincinnati, OH 45240
$249,900
- 3 Beds
- 2 Baths
- 925 sq. ft.
- Single family
- Active
Listed by: holiday baron, melissa c bolser
Office: sibcy cline, inc.513-385-0900
MLS#:1891504
Source:OH_CINCY
Price summary
- Price:$249,900
- Price per sq. ft.:$270.16
About this home
Welcome home! This tastefully updated 3-bedroom, 2-bath home is located on a cul-de-sac and offers convenient access to the expressway, parks, shopping, and everyday amenities. Enjoy the sunroom overlooking the fenced rear yardperfect for relaxing or entertaining. The spacious lower-level recreation/family room provides additional living space for gatherings, movie nights, or game days. Move-in ready and available for immediate occupancy. Look no furtherthis home is ready for you to make it your own! Must submit preapproval letter with all offers.
Contact an agent
Home facts
- Year built:1964
- Listing ID #:1891504
- Added:1 day(s) ago
- Updated:August 25, 2026 at 02:34 PM
Rooms and interior
- Bedrooms:3
- Total bathrooms:2
- Full bathrooms:2
- Rooms Total:6
- Kitchen Description:Dishwasher, Eat-In, Oven/Range
- Bedroom Description:Walkout
- Basement Description:Finished, Full
- Living area:925 sq. ft.
Heating and cooling
- Cooling:Central Air
- Heating:Forced Air, Gas
Structure and exterior
- Roof:Shingle
- Year built:1964
- Building area:925 sq. ft.
- Lot area:0.18 Acres
- Architectural Style:Ranch
- Construction Materials:Brick
- Exterior Features:Cul de sac, Enclosed Porch, Patio
- Foundation Description:Poured
- Levels:1 Story
Utilities
- Water:Public
- Sewer:Public Sewer
Finances and disclosures
- Price:$249,900
- Price per sq. ft.:$270.16
Features and amenities
- Appliances:Dishwasher, Oven/Range
Parking
- Parking description:Driveway
- Garage:Yes
- Garage spaces:1
 Information deemed reliable but not guaranteed. The data relating to real estate for sale on this web site comes in part from the Broker Reciprocity program of the Multiple Listing Service of Greater Cincinnati. Real estate listings held by brokerage firms other than ERA Real Solutions Realty are marked with the Broker Reciprocity™ logo (the small house as shown to the left) and detailed information about them includes the name of the listing brokers. 2026, MLS of Greater Cincinnati, Inc. All rights reserved. OH_CINCY Member Broker: Jeremy Raby
New listings near 11513 Gaffney Place
- New
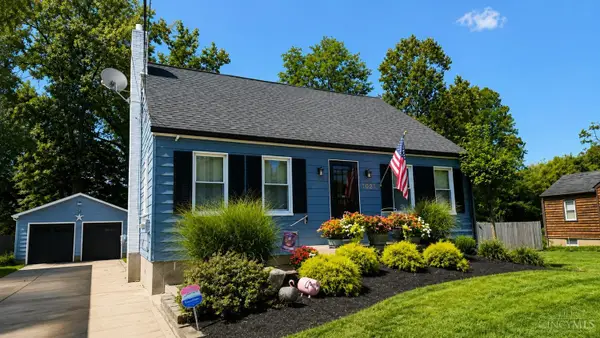 $239,900Active4 beds 2 baths1,326 sq. ft.
1021 W Seymour Avenue, Cincinnati, OH 45216
MLS# 1891473Listed by: COLDWELL BANKER REALTY - New
 $159,900Active3 beds 1 baths1,000 sq. ft.
1959 Lotushill Drive, Cincinnati, OH 45240
MLS# 1888631Listed by: TRELORA REALTY, INC - New
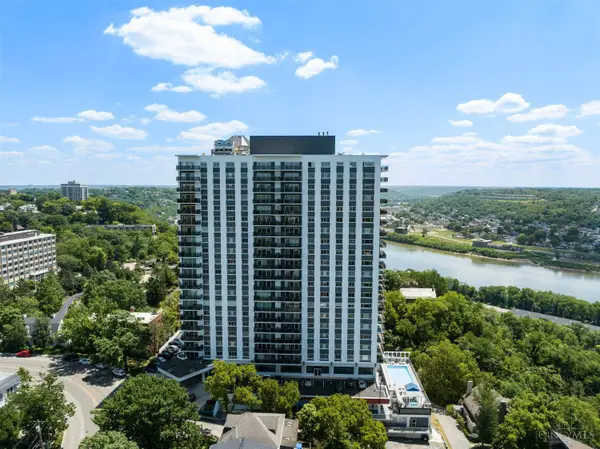 $395,000Active2 beds 2 baths1,240 sq. ft.
2200 Victory Parkway #1607, Cincinnati, OH 45206
MLS# 1890052Listed by: ROBINSON SOTHEBY'S INTERNAT'L - New
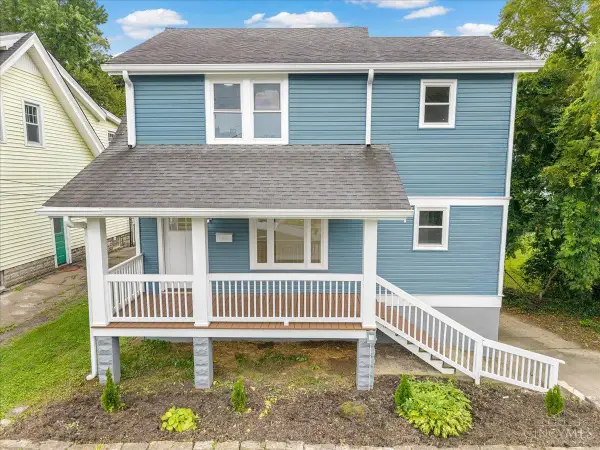 $349,500Active4 beds 3 baths1,562 sq. ft.
6813 Merwin Avenue, Cincinnati, OH 45227
MLS# 1890890Listed by: RAGAN MCKINNEY REAL ESTATE - New
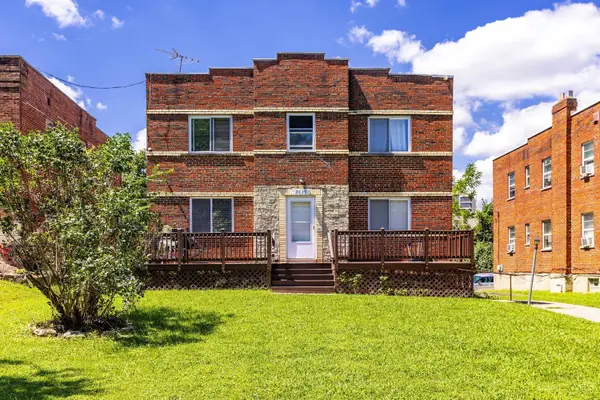 $359,000Active-- beds -- baths
7119 Eastlawn Drive, Cincinnati, OH 45237
MLS# 1891528Listed by: 3CRE RESIDENTIAL ADVISORS, LLC - New
 $225,000Active2 beds 3 baths1,456 sq. ft.
2442 Elderberry Court, Cincinnati, OH 45239
MLS# 1890185Listed by: KELLER WILLIAMS ADVISORS - New
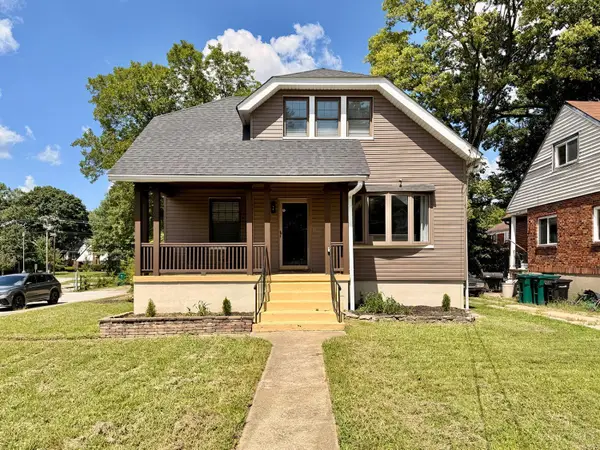 $339,900Active4 beds 3 baths2,229 sq. ft.
1602 Rose Place, Cincinnati, OH 45237
MLS# 1891380Listed by: KELLER WILLIAMS ADVISORS - New
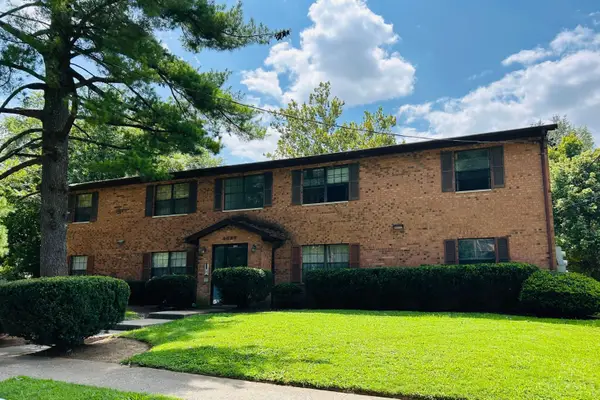 $600,000Active-- beds -- baths
6427 Gracely Drive, Cincinnati, OH 45233
MLS# 1891474Listed by: COLDWELL BANKER REALTY - New
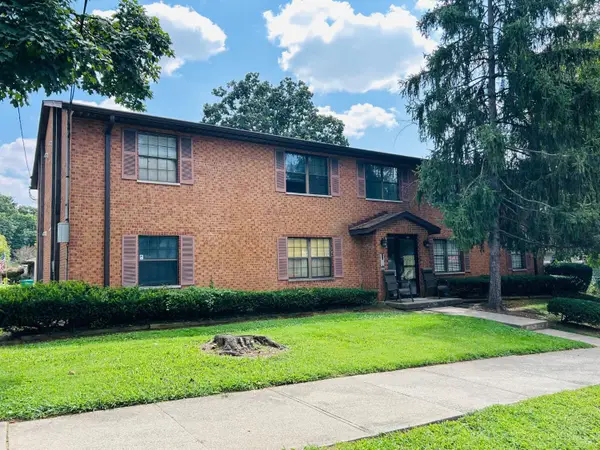 $600,000Active-- beds -- baths
6553 Parkland Avenue, Cincinnati, OH 45233
MLS# 1891485Listed by: COLDWELL BANKER REALTY


Protect your home and budget from life's surprises with an Assurant Home Warranty, backed by a partner that supports you through every step of homeownership. Explore Plans.
© 2023 - 2026 ERA Franchise Systems LLC. All rights reserved. ERA Franchise Systems LLC fully supports the principles of the Fair Housing Act and the Equal Opportunity Act. ERA, ERA Real Estate powered, and their respective logos are registered service marks of ERA Franchise Systems LLC. Each office is independently owned and operated.