
12012 Cantrell Drive, Cincinnati, OH 45246
Local realty services provided by:ERA Martin & Associates
12012 Cantrell Drive,Cincinnati, OH 45246
$300,000
- 4 Beds
- 3 Baths
- 2,533 sq. ft.
- Single family
- Active
Listed by: carolyn ghantous
Office: comey & shepherd513-777-2333
MLS#:1891109
Source:OH_CINCY
Price summary
- Price:$300,000
- Price per sq. ft.:$118.44
About this home
Clean and lovingly maintained, this home offers spacious rooms and plenty of comfortable living space. The first floor features both a living room and family room, with the family room walking out to the patio and backyard. The attractive eat-in kitchen includes a pantry, brand-new dishwasher and laminate flooring. Hardwood floors run throughout the rest of the home, no carpet! The partially finished basement provides additional living space along with plenty of storage and shelving. New roof installed April 2026. Conveniently located with easy access to I-275 and I-75. Residents enjoy the many amenities offered by the Springdale Community Center. Chairlift to the second floor will be removed by seller at buyer's request.
Contact an agent
Home facts
- Year built:1973
- Listing ID #:1891109
- Added:1 day(s) ago
- Updated:August 20, 2026 at 11:36 PM
Rooms and interior
- Bedrooms:4
- Total bathrooms:3
- Full bathrooms:2
- Half bathrooms:1
- Rooms Total:8
- Dining Description:Wood Floor
- Kitchen Description:Dishwasher, Eat-In, Laminate Floor, Oven/Range, Pantry, Refrigerator, Wood Cabinets
- Bedroom Description:Bath Adjoins, Walk-in Closet
- Basement Description:Full, Part Finished
- Living area:2,533 sq. ft.
Heating and cooling
- Cooling:Central Air
- Heating:Forced Air, Gas
Structure and exterior
- Roof:Shingle
- Year built:1973
- Building area:2,533 sq. ft.
- Lot area:0.3 Acres
- Architectural Style:Transitional
- Construction Materials:Brick, Vinyl Siding
- Exterior Features:Patio
- Foundation Description:Poured
- Levels:2 Story
Utilities
- Water:Public
- Sewer:Public Sewer
Finances and disclosures
- Price:$300,000
- Price per sq. ft.:$118.44
Features and amenities
- Appliances:Dishwasher, Oven/Range, Refrigerator
Parking
- Parking description:Driveway
- Garage:Yes
- Garage spaces:2
 Information deemed reliable but not guaranteed. The data relating to real estate for sale on this web site comes in part from the Broker Reciprocity program of the Multiple Listing Service of Greater Cincinnati. Real estate listings held by brokerage firms other than ERA Martin & Associates are marked with the Broker Reciprocity™ logo (the small house as shown to the left) and detailed information about them includes the name of the listing brokers. 2026, MLS of Greater Cincinnati, Inc. All rights reserved.
New listings near 12012 Cantrell Drive
- New
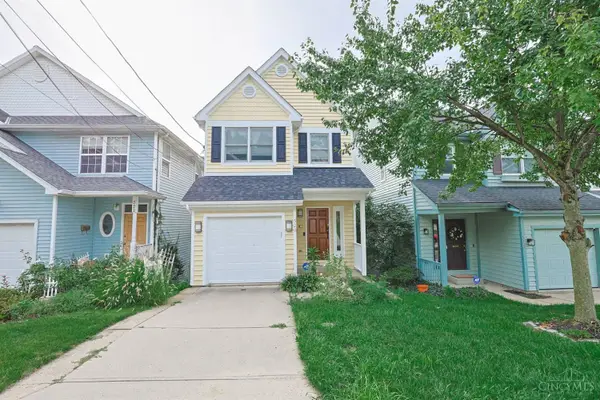 $475,000Active3 beds 3 baths1,891 sq. ft.
520 Missouri Avenue, Cincinnati, OH 45226
MLS# 1891138Listed by: SIBCY CLINE, INC. - New
 $499,900Active2 beds 2 baths1,518 sq. ft.
214 E Fourteenth Street #3B, Cincinnati, OH 45202
MLS# 1891200Listed by: KELLER WILLIAMS ADVISORS - New
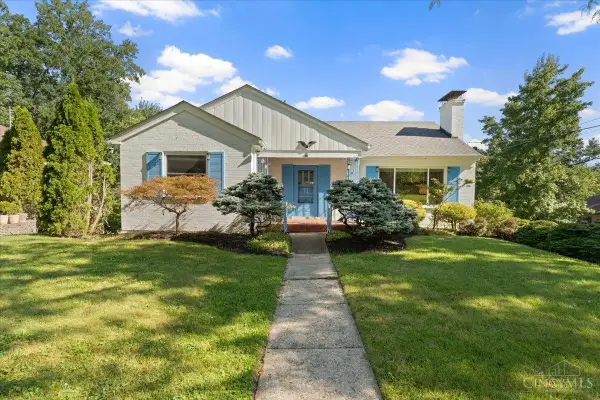 $239,900Active3 beds 2 baths2,188 sq. ft.
3010 Irvella Place, Cincinnati, OH 45238
MLS# 1891207Listed by: COLDWELL BANKER REALTY - New
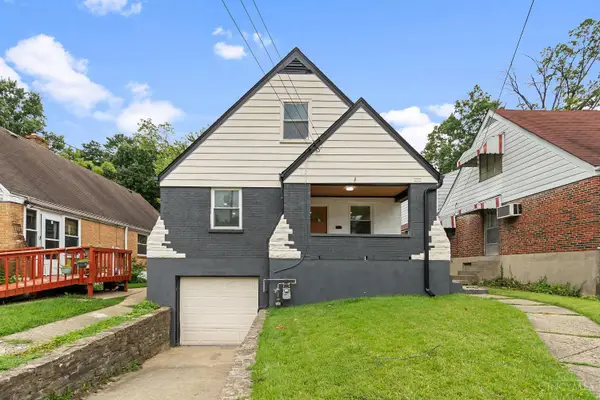 $274,999Active4 beds 2 baths1,674 sq. ft.
6025 Connecticut Court, Cincinnati, OH 45224
MLS# 1890138Listed by: COLDWELL BANKER REALTY - New
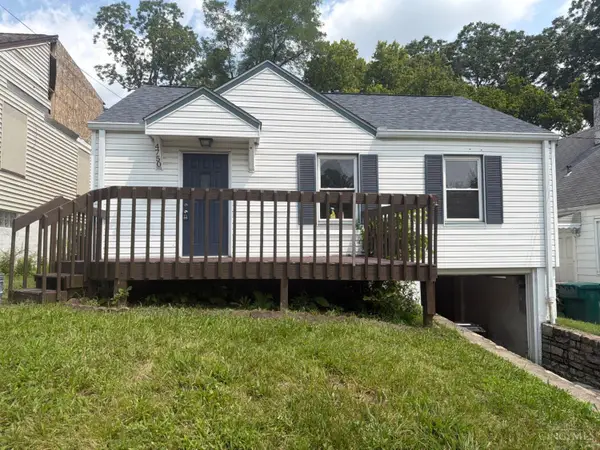 $129,900Active2 beds 1 baths750 sq. ft.
4750 Prosperity Place, Green Twp, OH 45238
MLS# 1890217Listed by: MAINSTAY BROKERAGE LLC - New
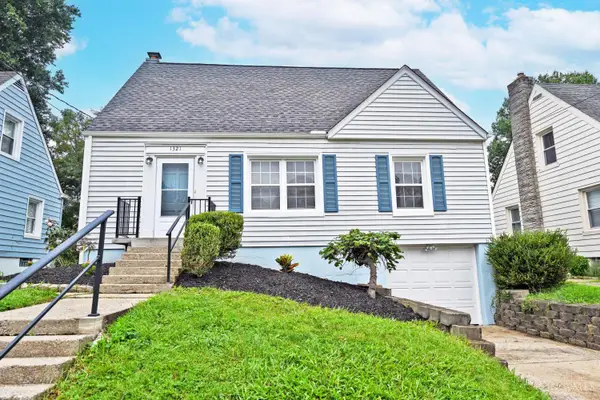 $294,500Active4 beds 2 baths1,308 sq. ft.
1321 Bursal Avenue, Cincinnati, OH 45230
MLS# 1890970Listed by: COMEY & SHEPHERD - New
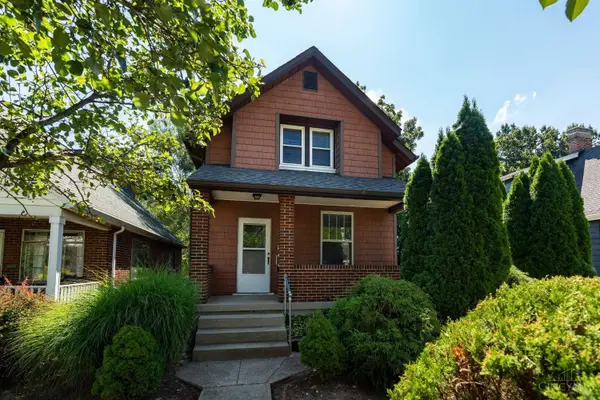 $315,000Active3 beds 2 baths1,051 sq. ft.
3856 Mt Vernon Avenue, Cincinnati, OH 45209
MLS# 1890992Listed by: KELLER WILLIAMS ADVISORS - New
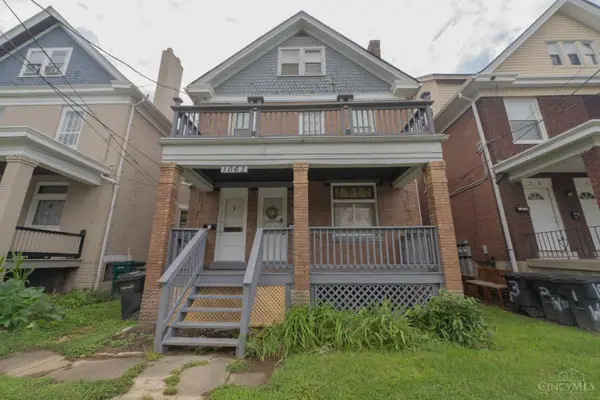 $199,900Active-- beds -- baths2,203 sq. ft.
1063 Winfield Avenue, Cincinnati, OH 45205
MLS# 1891046Listed by: EXP REALTY - New
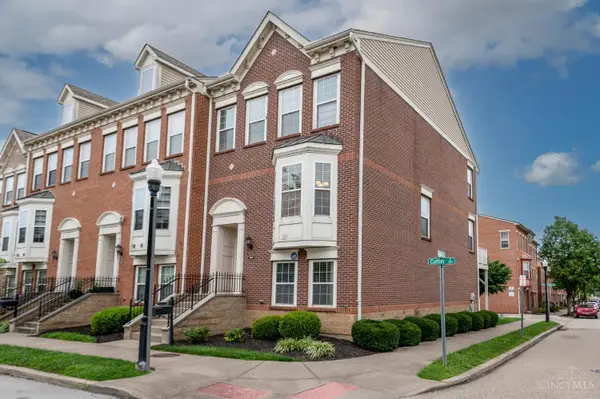 $449,900Active4 beds 4 baths2,250 sq. ft.
1217 Cutter Street, Cincinnati, OH 45203
MLS# 1891127Listed by: COLDWELL BANKER REALTY


Protect your home and budget from life's surprises with an Assurant Home Warranty, backed by a partner that supports you through every step of homeownership. Explore Plans.
© 2023 - 2026 ERA Franchise Systems LLC. All rights reserved. ERA Franchise Systems LLC fully supports the principles of the Fair Housing Act and the Equal Opportunity Act. ERA, ERA Real Estate powered, and their respective logos are registered service marks of ERA Franchise Systems LLC. Each office is independently owned and operated.