
12178 Peak Drive, Cincinnati, OH 45246
Local realty services provided by:ERA Real Solutions Realty
12178 Peak Drive,Cincinnati, OH 45246
$269,900
- 2 Beds
- 3 Baths
- 2,176 sq. ft.
- Condominium
- Active
Listed by: debra ayers, lawrence b jebsen
Office: re/max united associates513-655-2300
MLS#:1886147
Source:OH_CINCY
Price summary
- Price:$269,900
- Price per sq. ft.:$124.03
- Monthly HOA dues:$435
About this home
Spacious ranch condo with full finished basement. Main floor features 2 bedrooms, living room with fireplace and walk out to 4 season room, formal dining area and large eat in kitchen. The lower level boasts large family room with fireplace and wet bar, study, full bath, laundry and recreation room. The master bedroom features an on suite of a whirlpool tub, separate shower and double vanity. There are also 2 nice sized closets. The kitchen is large and eat in. Wood cabinets, wood floor and all appliances are included. There is a 2-car attached garage that enters into the unit. The 4-season room is a wonderful addition to the condo and walks out to a deck. There is a nice tree line in the back for privacy. This is a wonderful property with nice features and convenient location.
Contact an agent
Home facts
- Year built:1988
- Listing ID #:1886147
- Added:1 day(s) ago
- Updated:July 09, 2026 at 07:43 PM
Rooms and interior
- Bedrooms:2
- Total bathrooms:3
- Full bathrooms:2
- Half bathrooms:1
- Rooms Total:8
- Kitchen Description:Dishwasher, Eat-In, Garbage Disposal, Microwave, Oven/Range, Planning Desk, Refrigerator, Wood Cabinets, Wood Floor
- Bedroom Description:Bath Adjoins, Walk-in Closet, Wall-to-Wall Carpet
- Basement Description:Finished, Fireplace, Full, Wall-to-Wall Carpet
- Living area:2,176 sq. ft.
Heating and cooling
- Cooling:Central Air
- Heating:Forced Air, Gas
Structure and exterior
- Roof:Shingle
- Year built:1988
- Building area:2,176 sq. ft.
- Lot area:0.05 Acres
- Architectural Style:Transitional
- Construction Materials:Brick, Vinyl Siding
- Exterior Features:Deck, Porch, Wooded Lot
- Foundation Description:Poured
- Levels:1 Story
Utilities
- Water:Public
- Sewer:Public Sewer
Finances and disclosures
- Price:$269,900
- Price per sq. ft.:$124.03
Features and amenities
- Appliances:Dishwasher, Dryer, Garbage Disposal, Microwave, Oven/Range, Refrigerator, Washer
- Laundry features:Dryer, Washer
- Amenities:9Ft + Ceiling, Multi Panel Doors
Parking
- Parking description:Driveway
- Garage:Yes
- Garage spaces:2
 Information deemed reliable but not guaranteed. The data relating to real estate for sale on this web site comes in part from the Broker Reciprocity program of the Multiple Listing Service of Greater Cincinnati. Real estate listings held by brokerage firms other than ERA Real Solutions Realty are marked with the Broker Reciprocity™ logo (the small house as shown to the left) and detailed information about them includes the name of the listing brokers. 2026, MLS of Greater Cincinnati, Inc. All rights reserved. OH_CINCY Member Broker: Jeremy Raby
New listings near 12178 Peak Drive
- New
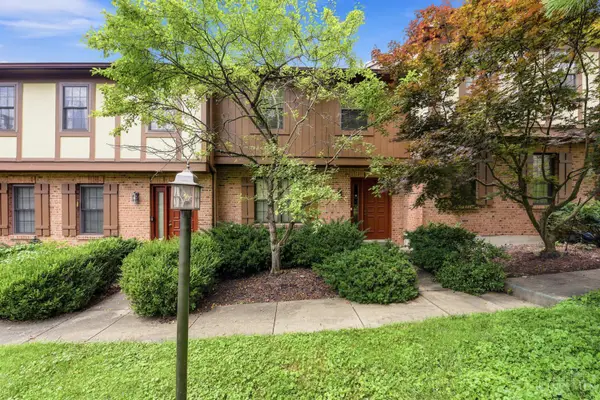 $120,000Active2 beds 3 baths1,280 sq. ft.
2677 Montana Avenue #23, Cincinnati, OH 45211
MLS# 1886113Listed by: COLDWELL BANKER REALTY - New
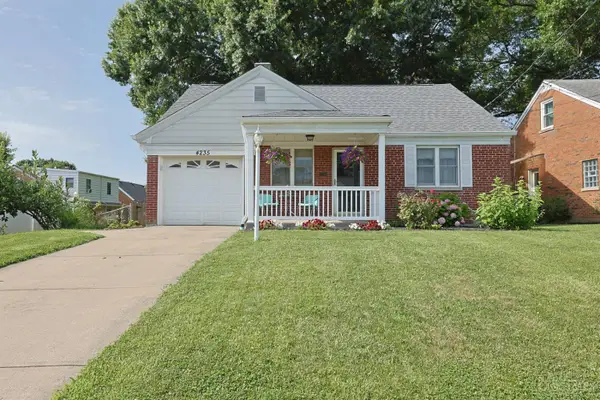 $220,000Active3 beds 2 baths
4235 Marlin Avenue, Cincinnati, OH 45211
MLS# 1885823Listed by: SIBCY CLINE, INC. - New
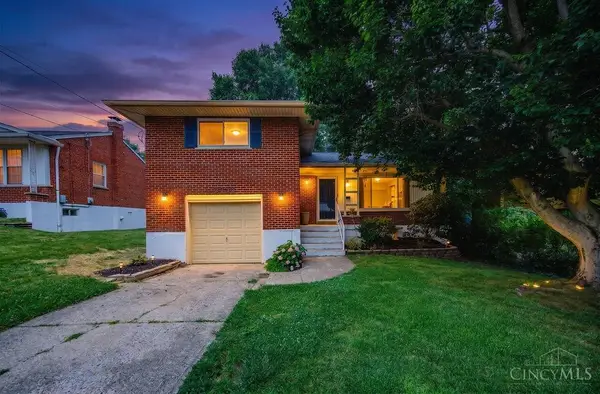 $249,900Active3 beds 1 baths1,390 sq. ft.
5458 Childs Avenue, Cincinnati, OH 45248
MLS# 1886109Listed by: HOETING, REALTORS - New
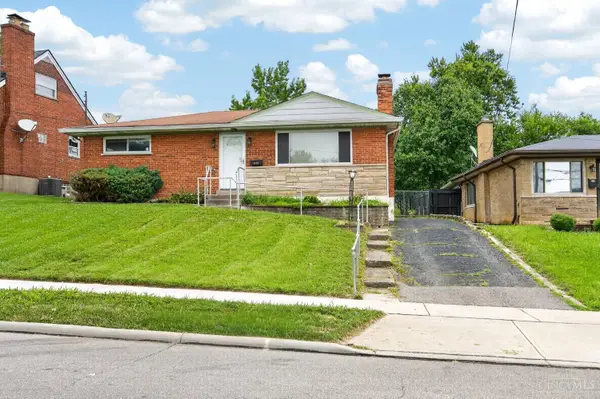 $194,900Active2 beds 2 baths1,362 sq. ft.
1324 Thurnridge Drive, Cincinnati, OH 45215
MLS# 1886135Listed by: EXP REALTY - New
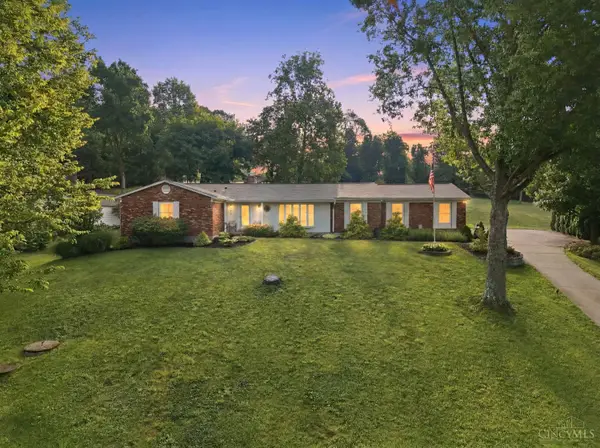 $425,000Active3 beds 3 baths1,939 sq. ft.
6550 Schweitzerhoff Road, Cincinnati, OH 45247
MLS# 1885793Listed by: HOETING, REALTORS - New
 $149,900Active1 beds 1 baths889 sq. ft.
3900 Rose Hill Avenue #805A, Cincinnati, OH 45229
MLS# 1885795Listed by: COLDWELL BANKER REALTY - New
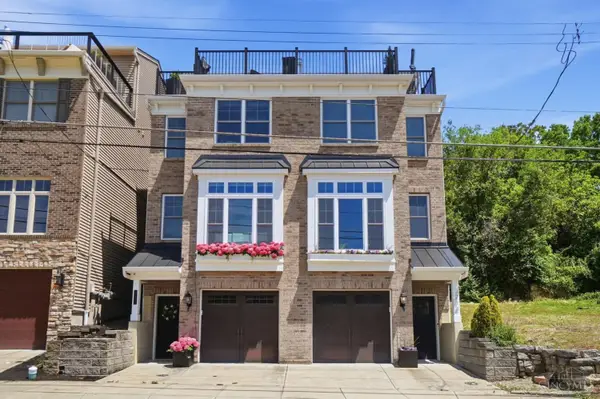 $639,000Active3 beds 4 baths2,156 sq. ft.
3212 Walworth Avenue, Cincinnati, OH 45226
MLS# 1885873Listed by: COLDWELL BANKER REALTY - New
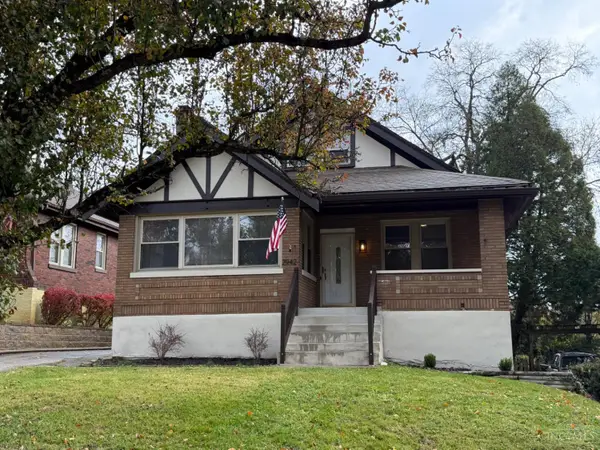 $284,900Active3 beds 1 baths1,293 sq. ft.
2942 Woodrow Avenue, Cincinnati, OH 45211
MLS# 1885928Listed by: CINCINNATI BOARDWALK, INC. - New
 $135,000Active3 beds 1 baths1,004 sq. ft.
922 Chamberlain Avenue, Cincinnati, OH 45215
MLS# 1885746Listed by: KELLER WILLIAMS ADVISORS


Protect your home and budget from life's surprises with an Assurant Home Warranty, backed by a partner that supports you through every step of homeownership. Explore Plans.
© 2023 - 2026 ERA Franchise Systems LLC. All rights reserved. ERA Franchise Systems LLC fully supports the principles of the Fair Housing Act and the Equal Opportunity Act. ERA, ERA Real Estate powered, and their respective logos are registered service marks of ERA Franchise Systems LLC. Each office is independently owned and operated.