
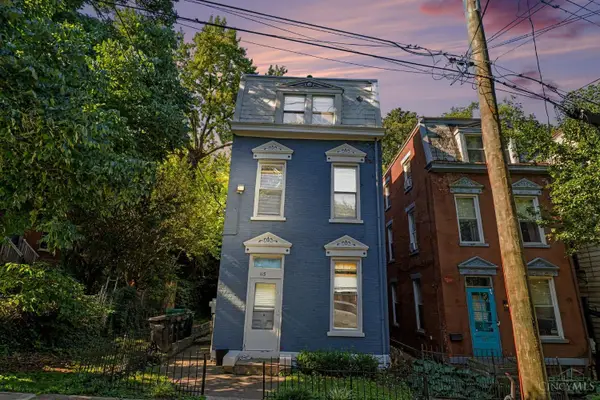
1221 Martin Drive, Cincinnati, OH 45202
Local realty services provided by:ERA Real Solutions Realty
Listed by: mike mcentush
Office: coldwell banker realty513-474-5000
MLS#:1877470
Source:OH_CINCY
Price summary
- Price:$499,900
- Price per sq. ft.:$235.8
About this home
Rare Mt. Adams find perched above the Ohio River! Imagine waking up to jaw-dropping river and skyline views from your own private decks, plus a coveted private 2-car driveway a true rarity in this neighborhood. Sip morning coffee, dine al fresco, or watch the sunset from your own outdoor retreat. Inside, an open floor plan centers on a beautifully updated custom kitchen with generous prep space, quality finishes, and abundant natural light throughout. Flexible living areas adapt easily to entertaining, working from home, or hosting overnight guests, while the layout offers both open gathering space and quieter corners for everyday living. Minutes from downtown Cincinnati, major hospitals, restaurants, parks, and nightlife, this home blends privacy, convenience, and unbeatable views. Properties with this rare combination of location, parking, outdoor living, and skyline views don't come around often a true Mt. Adams gem.
Contact an agent
Home facts
- Year built:1875
- Listing ID #:1877470
- Added:109 day(s) ago
- Updated:August 12, 2026 at 07:53 AM
Rooms and interior
- Bedrooms:4
- Total bathrooms:4
- Full bathrooms:3
- Half bathrooms:1
- Rooms Total:9
- Kitchen Description:Dishwasher, Eat-In, Gourmet, Marble/Granite/Slate, Microwave, Oven/Range, Refrigerator, Trash Compactor
- Bedroom Description:Bath Adjoins, Walk-in Closet, Wall-to-Wall Carpet
- Basement Description:Finished, Full, Wall-to-Wall Carpet
- Living area:2,120 sq. ft.
Heating and cooling
- Cooling:Ceiling Fans, Central Air
- Heating:Forced Air, Gas
Structure and exterior
- Roof:Membrane, Shingle
- Year built:1875
- Building area:2,120 sq. ft.
- Lot area:0.07 Acres
- Architectural Style:Eclectic
- Construction Materials:Vinyl Siding
- Exterior Features:Balcony, Covered Deck/Patio, Porch
- Foundation Description:Stone
- Levels:2 Story
Utilities
- Water:Public
- Sewer:Public Sewer
Finances and disclosures
- Price:$499,900
- Price per sq. ft.:$235.8
Features and amenities
- Appliances:Dishwasher, Dryer, Microwave, Oven/Range, Refrigerator, Trash Compactor, Washer
- Laundry features:Dryer, Washer
- Amenities:9Ft + Ceiling, Multi Panel Doors
Parking
- Parking description:Driveway, On Street
 Information deemed reliable but not guaranteed. The data relating to real estate for sale on this web site comes in part from the Broker Reciprocity program of the Multiple Listing Service of Greater Cincinnati. Real estate listings held by brokerage firms other than ERA Real Solutions Realty are marked with the Broker Reciprocity™ logo (the small house as shown to the left) and detailed information about them includes the name of the listing brokers. 2026, MLS of Greater Cincinnati, Inc. All rights reserved. OH_CINCY Member Broker: Jeremy Raby
New listings near 1221 Martin Drive
- New
 $187,000Active-- beds -- baths2,004 sq. ft.
3404 Ninann Court, Cincinnati, OH 45211
MLS# 1888164Listed by: RE/MAX TIME - New
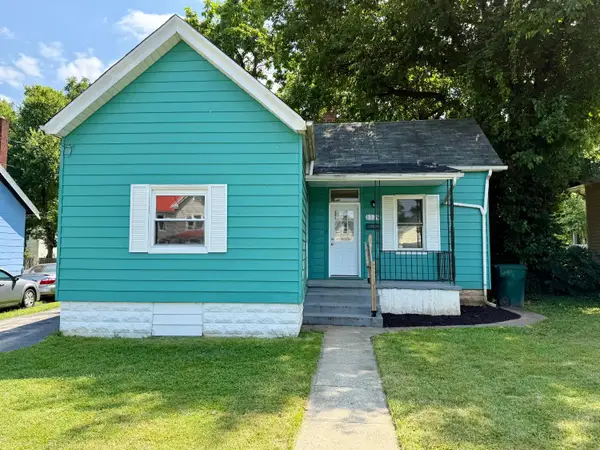 $154,900Active2 beds 1 baths990 sq. ft.
1179 Atwood, Cincinnati, OH 45224
MLS# 1888178Listed by: PLUM TREE REALTY - New
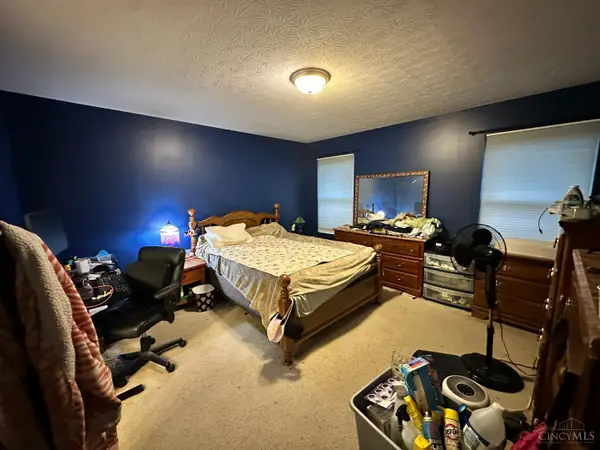 $400,000Active4 beds 3 baths2,180 sq. ft.
7216 Rolling Oaks Court, Cincinnati, OH 45239
MLS# 1890735Listed by: CUTLER REAL ESTATE - New
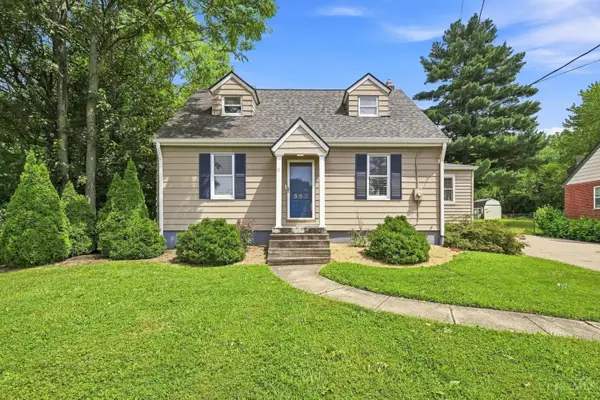 $285,000Active3 beds 2 baths1,422 sq. ft.
552 Anderson Ferry Road, Cincinnati, OH 45238
MLS# 1889327Listed by: COLDWELL BANKER REALTY - New
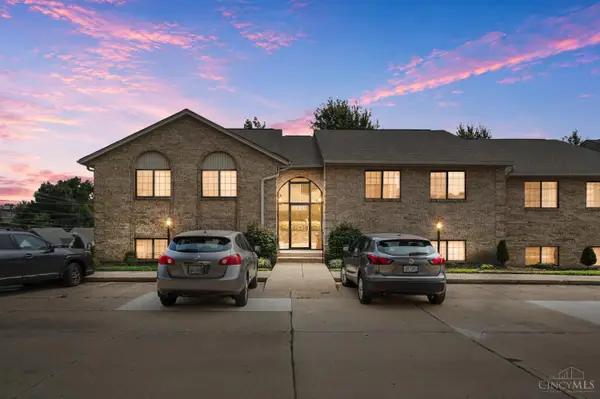 $164,900Active2 beds 2 baths1,131 sq. ft.
3935 School Section Road #4, Cincinnati, OH 45211
MLS# 1890141Listed by: COMEY & SHEPHERD - New
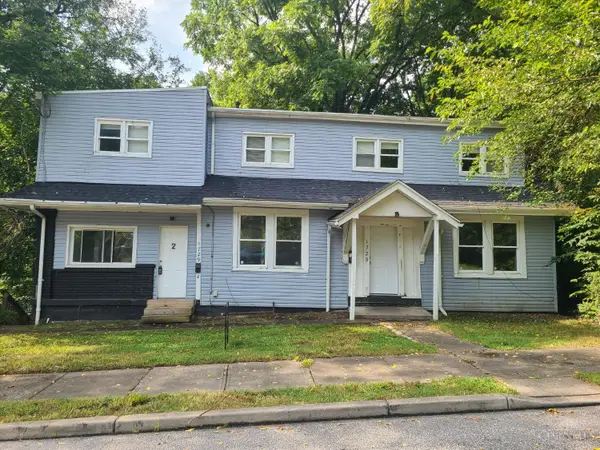 $1,295Active-- beds -- baths2,620 sq. ft.
1729 Pulte Street, Fairfax, OH 45225
MLS# 1890634Listed by: PLUM TREE REALTY 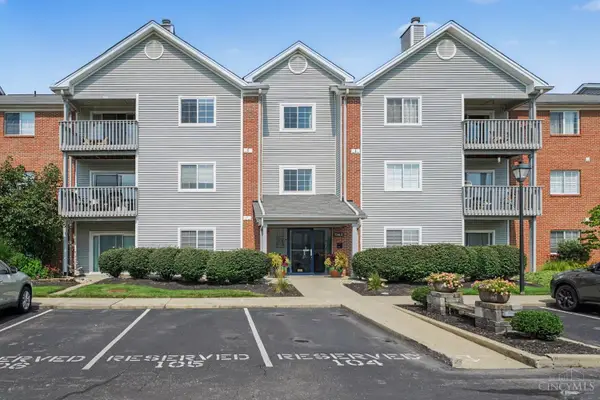 $210,000Pending2 beds 2 baths1,497 sq. ft.
7343 Ridgepoint Drive #310, Cincinnati, OH 45230
MLS# 1890655Listed by: CINCY FLAT FEE, LLC- New
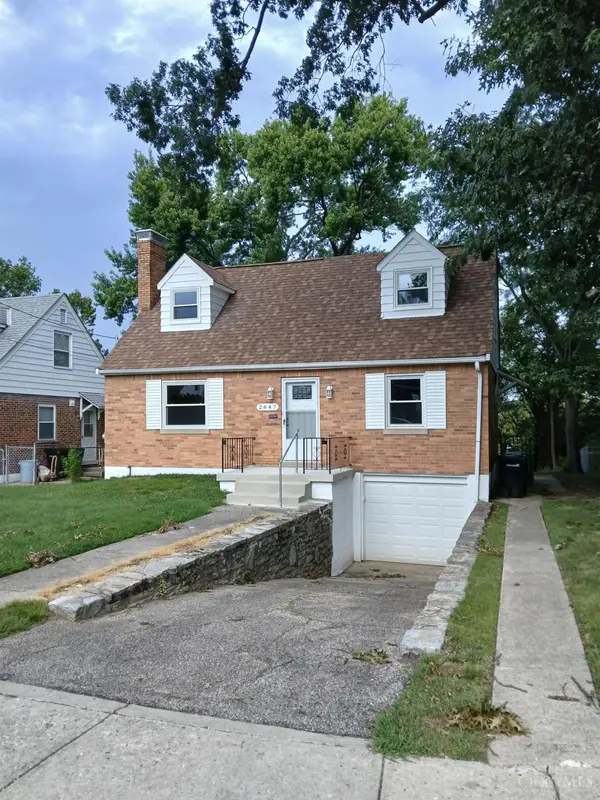 $189,900Active3 beds 2 baths1,221 sq. ft.
2647 Foran Drive, Cincinnati, OH 45238
MLS# 1890672Listed by: HOETING, REALTORS - New
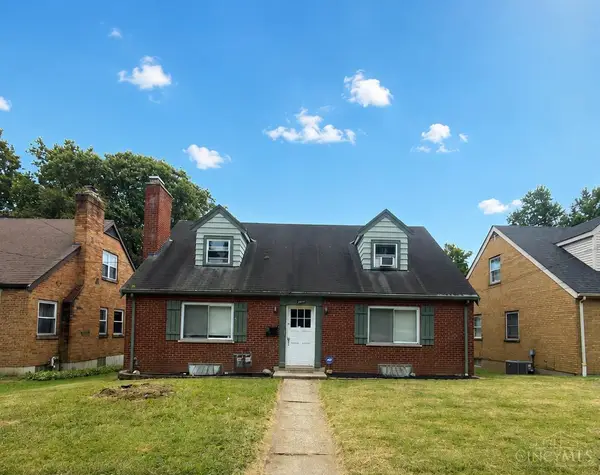 $225,000Active-- beds -- baths1,613 sq. ft.
3249 Werk Road, Cincinnati, OH 45211
MLS# 1890705Listed by: COLDWELL BANKER REALTY - New
 $335,000Active-- beds -- baths2,640 sq. ft.
115 Parker Street, Cincinnati, OH 45219
MLS# 1890720Listed by: TREO REALTORS


Protect your home and budget from life's surprises with an Assurant Home Warranty, backed by a partner that supports you through every step of homeownership. Explore Plans.
© 2023 - 2026 ERA Franchise Systems LLC. All rights reserved. ERA Franchise Systems LLC fully supports the principles of the Fair Housing Act and the Equal Opportunity Act. ERA, ERA Real Estate powered, and their respective logos are registered service marks of ERA Franchise Systems LLC. Each office is independently owned and operated.