
125 Hereford Street, Cincinnati, OH 45216
Local realty services provided by:ERA Real Solutions Realty
125 Hereford Street,Cincinnati, OH 45216
$230,000
- 4 Beds
- 3 Baths
- 1,451 sq. ft.
- Single family
- Active
Listed by: sarah tolliver
Office: keller williams pinnacle group513-277-0996
MLS#:1900541
Source:OH_CINCY
Price summary
- Price:$230,000
- Price per sq. ft.:$158.51
About this home
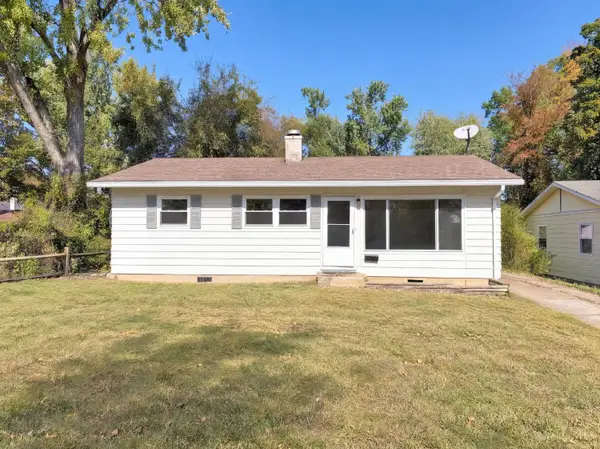
This charming 2-story, 4-bedroom, 3-bathroom home in the heart of Cincinnati is convenient to downtown, Kenwood shopping area, and most major highways! The inviting large front porch welcomes you, ideal for relaxing with your morning coffee. The front door opens into the spacious living room, which connects the dining room and primary bedroom, all with hardwood floors, including the 3 bedrooms on the 2nd level. The kitchen opens to a wood deck with stairs leading down to a generous, fully fenced backyard - perfect for outdoor entertaining, gardening, or playtime. The full, spacious, waterproofed basement is perfect for storage, a home gym, and more! A sizable shed at the back of the property provides additional storage for tools or hobbies. With a combination of classic character and practical updates, this home is ready to welcome its next chapter. Don't miss out - schedule your showing today!
Contact an agent
Home facts
- Year built:1915
- Listing ID #:1900541
- Added:1 day(s) ago
- Updated:November 18, 2026 at 05:50 PM
Rooms and interior
- Bedrooms:4
- Total bathrooms:3
- Full bathrooms:3
- Rooms Total:9
- Dining Description:Wood Floor
- Kitchen Description:Gas Cooktop, Oven/Range, Refrigerator, Tile Floor
- Bedroom Description:Bath Adjoins, Walk-in Closet, Wood Floor
- Basement Description:Concrete Floor, Full
- Living area:1,451 sq. ft.
Heating and cooling
- Cooling:Central Air
- Heating:Forced Air, Gas
Structure and exterior
- Roof:Shingle
- Year built:1915
- Building area:1,451 sq. ft.
- Lot area:0.21 Acres
- Architectural Style:Traditional
- Construction Materials:Brick, Wood Siding
- Exterior Features:Deck
- Foundation Description:Block
- Levels:2 Story
Utilities
- Water:Public
- Sewer:Public Sewer
Finances and disclosures
- Price:$230,000
- Price per sq. ft.:$158.51
Features and amenities
- Appliances:Dryer, Gas Cooktop, Oven/Range, Refrigerator, Washer
- Laundry features:Dryer, Washer
Parking
- Parking description:On Street
 Information deemed reliable but not guaranteed. The data relating to real estate for sale on this web site comes in part from the Broker Reciprocity program of the Multiple Listing Service of Greater Cincinnati. Real estate listings held by brokerage firms other than ERA Real Solutions Realty are marked with the Broker Reciprocity™ logo (the small house as shown to the left) and detailed information about them includes the name of the listing brokers. 2026, MLS of Greater Cincinnati, Inc. All rights reserved. OH_CINCY Member Broker: Jeremy Raby
New listings near 125 Hereford Street
- New
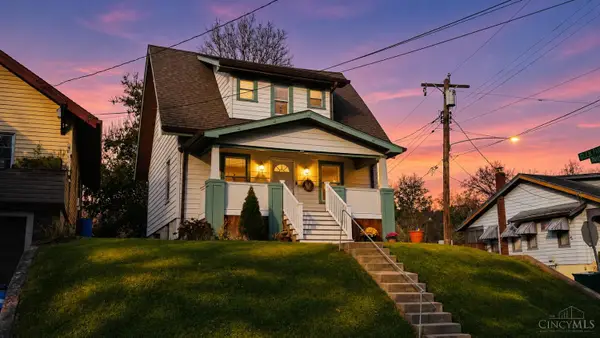 $220,000Active2 beds 2 baths1,188 sq. ft.
4435 Innes Avenue, Cincinnati, OH 45223
MLS# 1900575Listed by: COLDWELL BANKER REALTY - New
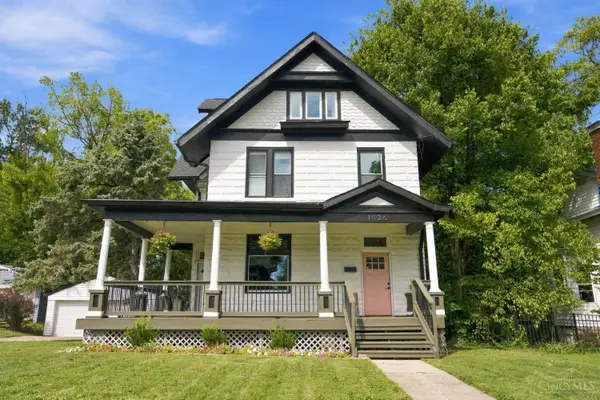 $345,000Active5 beds 3 baths2,060 sq. ft.
1526 Marlowe Avenue, Cincinnati, OH 45224
MLS# 1900588Listed by: COLDWELL BANKER REALTY - New
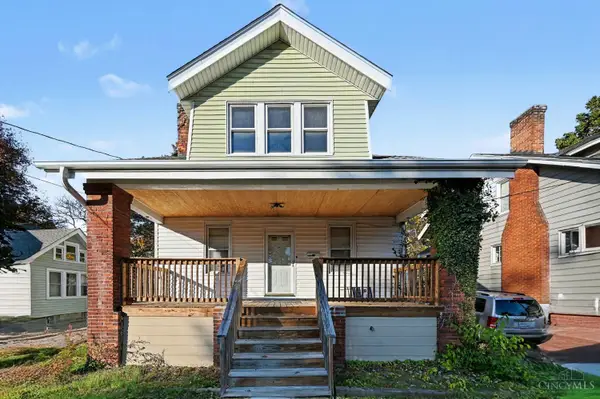 $270,000Active2 beds 2 baths1,504 sq. ft.
3142 Auten Avenue, Cincinnati, OH 45213
MLS# 1899823Listed by: EXP REALTY - New
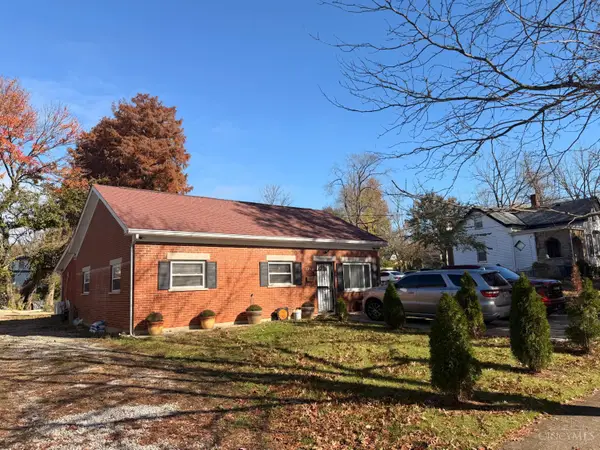 $200,000Active3 beds 1 baths972 sq. ft.
3846 Zinsle Avenue, Cincinnati, OH 45213
MLS# 1900458Listed by: KELLER WILLIAMS SEVEN HILLS RE - New
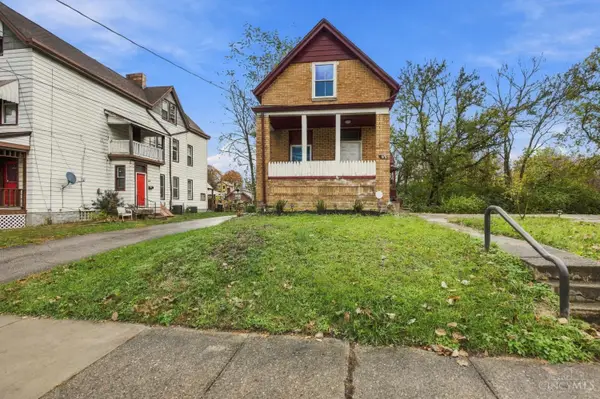 $150,000Active2 beds 2 baths
478 Crestline Avenue, Cincinnati, OH 45205
MLS# 1900389Listed by: EXP REALTY - New
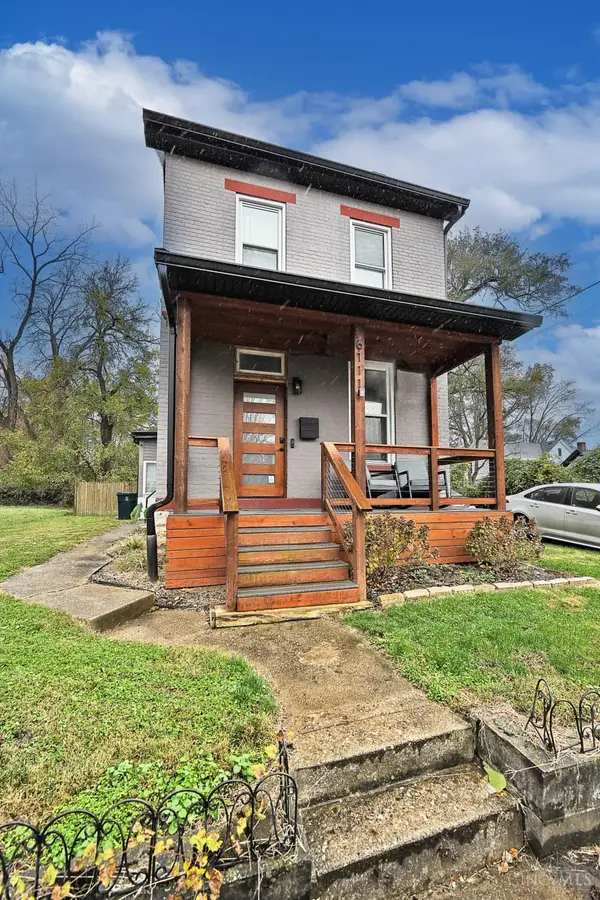 $300,000Active2 beds 2 baths1,428 sq. ft.
6111 Conover Street, Cincinnati, OH 45227
MLS# 1900499Listed by: COMEY & SHEPHERD - New
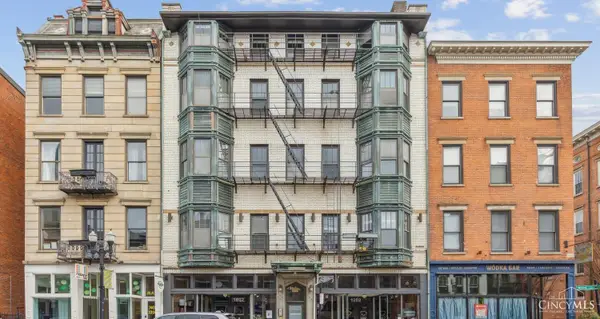 $195,000Active1 beds 1 baths593 sq. ft.
1202 Main Street #2, Cincinnati, OH 45202
MLS# 1900356Listed by: COLDWELL BANKER REALTY - New
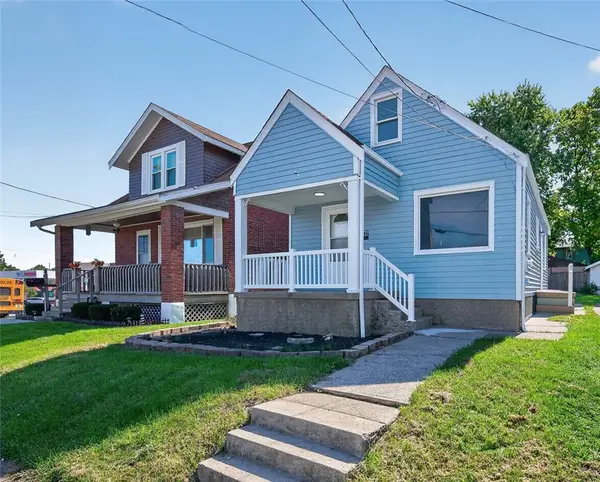 $215,000Active4 beds 1 baths1,182 sq. ft.
1611 Goodman Avenue, Cincinnati, OH 45239
MLS# 973331Listed by: KELLER WILLIAMS ADVISORS RLTY - New
 $195,000Active3 beds 1 baths900 sq. ft.
6752 St Jonathan Court, Cincinnati, OH 45230
MLS# 1899227Listed by: OPENDOOR BROKERAGE LLC


Protect your home and budget from life's surprises with an Assurant Home Warranty, backed by a partner that supports you through every step of homeownership. Explore Plans.
© 2023 - 2026 ERA Franchise Systems LLC. All rights reserved. ERA Franchise Systems LLC fully supports the principles of the Fair Housing Act and the Equal Opportunity Act. ERA, ERA Real Estate powered, and their respective logos are registered service marks of ERA Franchise Systems LLC. Each office is independently owned and operated.