
15 W Fourth Street #202, Cincinnati, OH 45202
Local realty services provided by:ERA Real Solutions Realty
15 W Fourth Street #202,Cincinnati, OH 45202
$415,000
- 2 Beds
- 2 Baths
- 1,288 sq. ft.
- Condominium
- Pending
Listed by: megan stacey
Office: coldwell banker realty513-321-9944
MLS#:1888529
Source:OH_CINCY
Price summary
- Price:$415,000
- Price per sq. ft.:$322.2
- Monthly HOA dues:$526
About this home
Welcome to 15 W. 4th Street, located in the heart of downtown! Experience luxury urban living in the iconic McAlpin building. This spacious 2-bedroom, 2-bathroom condo features beautiful hardwood floors, a gourmet kitchen, a private balcony, and the convenience of your own garage parking space. The open layout is perfect for entertaining. Residents also enjoy access to a stunning atrium and a terrace, currently undergoing renovations to enhance the building's exceptional amenities. Just steps from Cincinnati's best restaurants, bars, entertainment, and everything downtown has to offer.
Contact an agent
Home facts
- Year built:1875
- Listing ID #:1888529
- Added:41 day(s) ago
- Updated:August 18, 2026 at 03:51 PM
Rooms and interior
- Bedrooms:2
- Total bathrooms:2
- Full bathrooms:2
- Rooms Total:5
- Kitchen Description:Eat-In, Electric Cooktop, Garbage Disposal, Marble/Granite/Slate, Microwave, Oven/Range, Refrigerator, Wood Cabinets, Wood Floor
- Bedroom Description:Bath Adjoins, Walk-in Closet, Wall-to-Wall Carpet, Window Treatment
- Living area:1,288 sq. ft.
Heating and cooling
- Cooling:Central Air
- Heating:Electric
Structure and exterior
- Roof:Membrane
- Year built:1875
- Building area:1,288 sq. ft.
- Lot area:0.68 Acres
- Architectural Style:Traditional
- Construction Materials:Brick
- Foundation Description:Poured
- Levels:1 Story
Utilities
- Water:Public
- Sewer:Public Sewer
Finances and disclosures
- Price:$415,000
- Price per sq. ft.:$322.2
Features and amenities
- Appliances:Dryer, Electric Cooktop, Garbage Disposal, Microwave, Oven/Range, Refrigerator, Warming Drawer, Washer
- Laundry features:Dryer, Washer
Parking
- Garage:Yes
- Garage spaces:1
 Information deemed reliable but not guaranteed. The data relating to real estate for sale on this web site comes in part from the Broker Reciprocity program of the Multiple Listing Service of Greater Cincinnati. Real estate listings held by brokerage firms other than ERA Real Solutions Realty are marked with the Broker Reciprocity™ logo (the small house as shown to the left) and detailed information about them includes the name of the listing brokers. 2026, MLS of Greater Cincinnati, Inc. All rights reserved. OH_CINCY Member Broker: Jeremy Raby
New listings near 15 W Fourth Street #202
- New
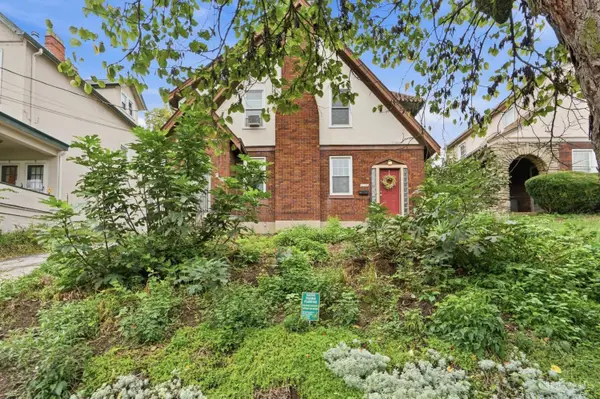 $375,000Active-- beds -- baths1,966 sq. ft.
3134 Parkview Avenue, Cincinnati, OH 45213
MLS# 1894855Listed by: KELLER WILLIAMS ADVISORS - New
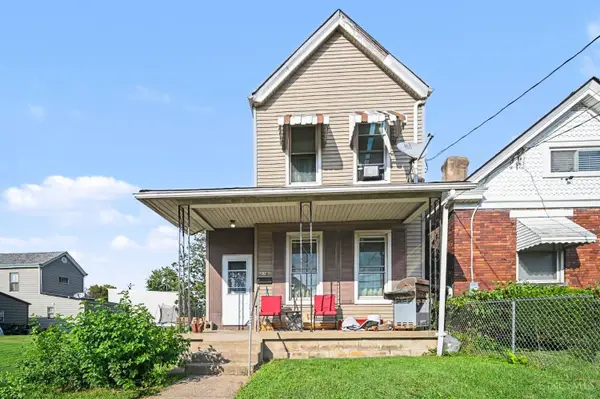 $105,000Active2 beds 1 baths1,191 sq. ft.
216 Linden Street, Cincinnati, OH 45216
MLS# 1894594Listed by: BLUE CHICKEN REALTY - New
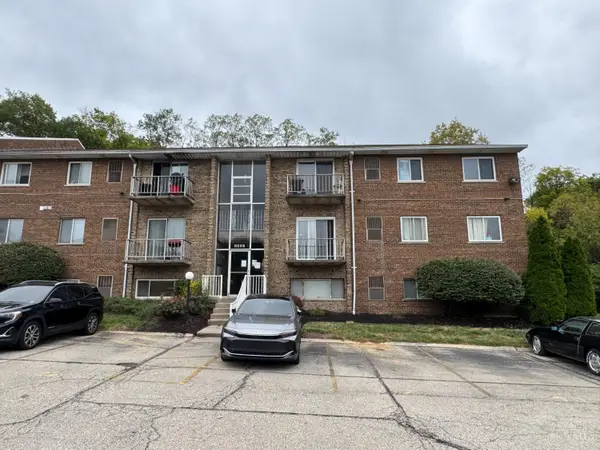 $75,000Active2 beds 1 baths814 sq. ft.
2431 Mustang Drive #16, Cincinnati, OH 45211
MLS# 1895017Listed by: PLUM TREE REALTY - New
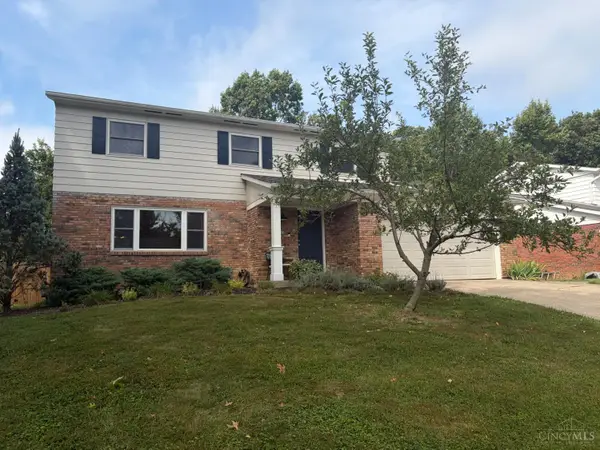 $410,000Active4 beds 3 baths1,959 sq. ft.
1669 Vaquera, Cincinnati, OH 45255
MLS# 1895020Listed by: PLUM TREE REALTY - New
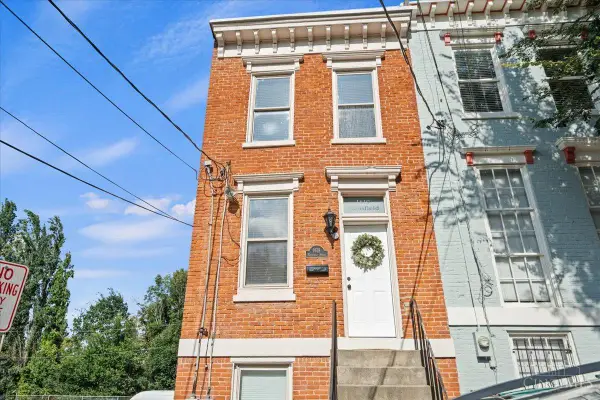 $385,000Active-- beds -- baths1,554 sq. ft.
1619 Mansfield Street, Cincinnati, OH 45202
MLS# 1894963Listed by: KELLER WILLIAMS ADVISORS - New
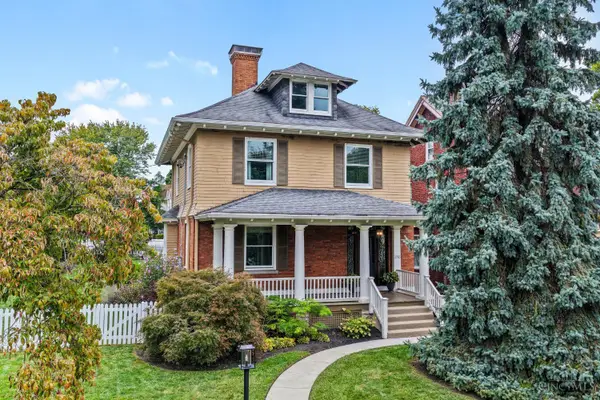 $775,000Active4 beds 3 baths3,064 sq. ft.
3783 Millsbrae Avenue, Cincinnati, OH 45209
MLS# 1894989Listed by: COLDWELL BANKER REALTY - New
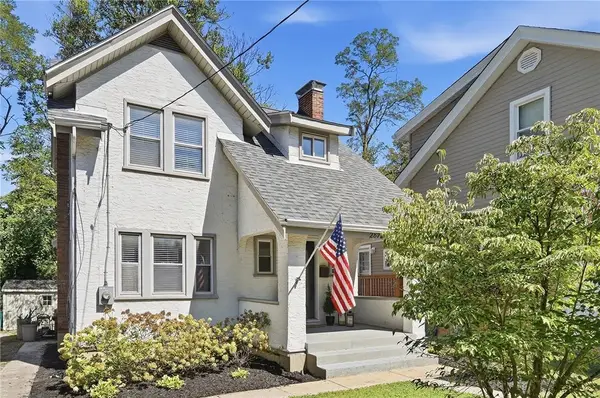 $334,900Active2 beds 1 baths941 sq. ft.
2872 Romana Place, Cincinnati, OH 45209
MLS# 967854Listed by: IRONGATE INC. - New
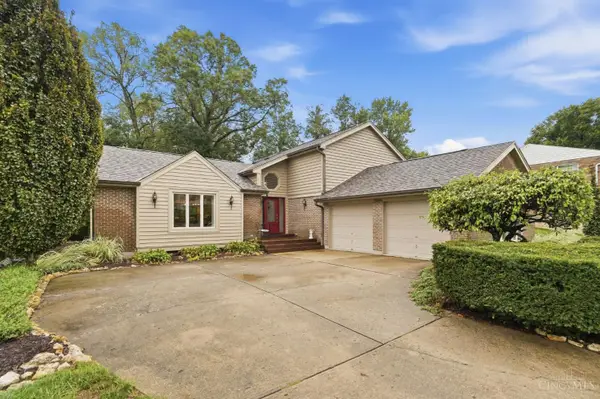 $450,000Active3 beds 4 baths2,250 sq. ft.
6467 Visitation Drive, Cincinnati, OH 45248
MLS# 1894680Listed by: COLDWELL BANKER REALTY - New
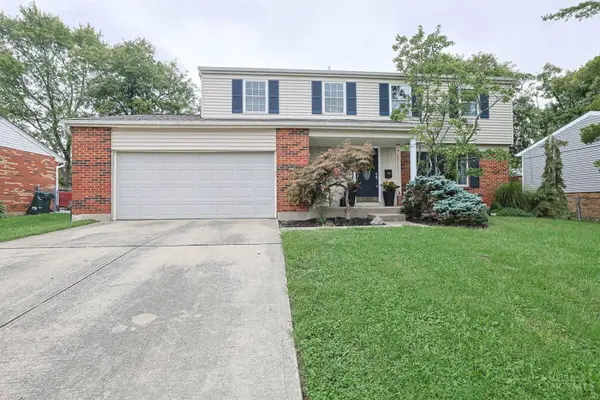 $359,900Active4 beds 3 baths2,125 sq. ft.
1732 Fullerton Drive, Cincinnati, OH 45240
MLS# 1894991Listed by: SIBCY CLINE, INC. - New
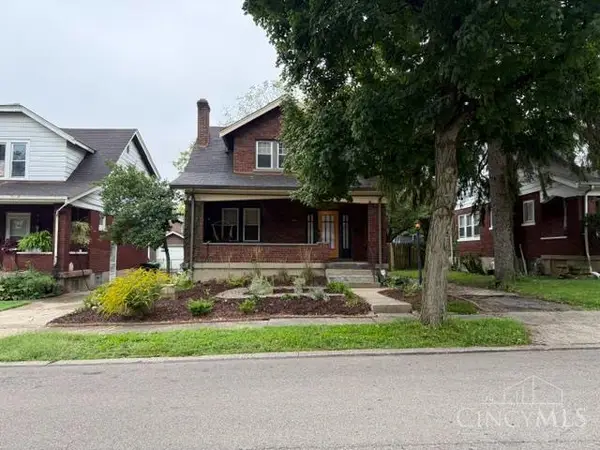 $213,000Active2 beds 2 baths1,209 sq. ft.
1507 Elkton Place, Cincinnati, OH 45224
MLS# 1894995Listed by: SIBCY CLINE, INC.


Protect your home and budget from life's surprises with an Assurant Home Warranty, backed by a partner that supports you through every step of homeownership. Explore Plans.
© 2023 - 2026 ERA Franchise Systems LLC. All rights reserved. ERA Franchise Systems LLC fully supports the principles of the Fair Housing Act and the Equal Opportunity Act. ERA, ERA Real Estate powered, and their respective logos are registered service marks of ERA Franchise Systems LLC. Each office is independently owned and operated.