
1515 Kenova Avenue, Cincinnati, OH 45237
Local realty services provided by:ERA Real Solutions Realty
1515 Kenova Avenue,Cincinnati, OH 45237
$240,000
- 2 Beds
- 2 Baths
- 1,079 sq. ft.
- Single family
- Active
Listed by: kelly holtel
Office: sibcy cline, inc.513-793-2121
MLS#:1895887
Source:OH_CINCY
Price summary
- Price:$240,000
- Price per sq. ft.:$222.43
About this home
Back on Market! Charming, renovated ranch on a tree-lined, picturesque street in Roselawn! This 2BD/1.5BA home has been updated top to bottom with a new roof, new HVAC, & new tile flooring, while preserving character w/ refinished hardwood & arched doorways, entryways, & windows. The open formal dining room flows between the living room & kitchen, ideal for entertaining. The kitchen shines w/ a cozy eat-in nook, quartz counters, stainless appliances, & new wood cabinetry. The full bath features new floor & shower tile plus a new vanity w/ quartz counters. Both bedrooms & the full bath are conveniently on the main floor, while the partially finished oversized basement offers versatile bonus space & a brand-new half bath. Outside, a large detached 2-car garage & fully fenced backyard add everyday convenience & space to entertain. Move-in ready & thoughtfully updated, don't miss your chance to see it!
Contact an agent
Home facts
- Year built:1927
- Listing ID #:1895887
- Added:1 day(s) ago
- Updated:October 01, 2026 at 09:48 PM
Rooms and interior
- Bedrooms:2
- Total bathrooms:2
- Full bathrooms:1
- Half bathrooms:1
- Rooms Total:6
- Dining Description:Chandelier, Wood Floor
- Kitchen Description:Dishwasher, Eat-In, Electric Cooktop, Garbage Disposal, Microwave, Oven/Range, Pantry, Quartz Counters, Refrigerator, Tile Floor, Wood Cabinets
- Bedroom Description:Wood Floor
- Basement Description:Concrete Floor, Full, Glass Block Window, Part Finished
- Living area:1,079 sq. ft.
Heating and cooling
- Cooling:Ceiling Fans, Central Air
- Heating:Gas Furn EF Rtd 95%+
Structure and exterior
- Roof:Shingle
- Year built:1927
- Building area:1,079 sq. ft.
- Lot area:0.14 Acres
- Architectural Style:Craftsman/Bungalow, Ranch
- Construction Materials:Stucco
- Exterior Features:Porch
- Foundation Description:Poured
- Levels:1 Story
Utilities
- Water:Public
- Sewer:Public Sewer
Finances and disclosures
- Price:$240,000
- Price per sq. ft.:$222.43
Features and amenities
- Appliances:Dishwasher, Electric Cooktop, Garbage Disposal, Microwave, Oven/Range, Refrigerator
- Amenities:9Ft + Ceiling, Multi Panel Doors, Vaulted Ceiling
Parking
- Parking description:Driveway, On Street
- Garage:Yes
- Garage spaces:2
 Information deemed reliable but not guaranteed. The data relating to real estate for sale on this web site comes in part from the Broker Reciprocity program of the Multiple Listing Service of Greater Cincinnati. Real estate listings held by brokerage firms other than ERA Real Solutions Realty are marked with the Broker Reciprocity™ logo (the small house as shown to the left) and detailed information about them includes the name of the listing brokers. 2026, MLS of Greater Cincinnati, Inc. All rights reserved.
New listings near 1515 Kenova Avenue
- New
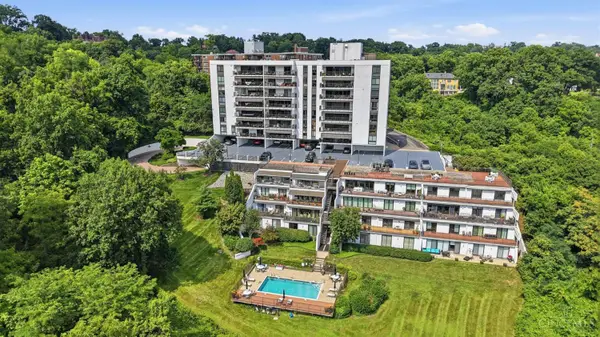 $420,000Active3 beds 2 baths1,645 sq. ft.
415 Bond Place #4C, Cincinnati, OH 45206
MLS# 1895980Listed by: RE/MAX PREFERRED GROUP - New
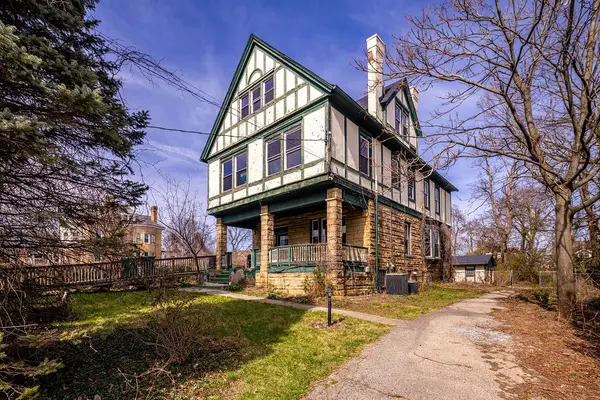 $269,000Active6 beds 3 baths4,631 sq. ft.
990 Burton Avenue, Cincinnati, OH 45229
MLS# 970213Listed by: OWNERLAND REALTY, INC. - New
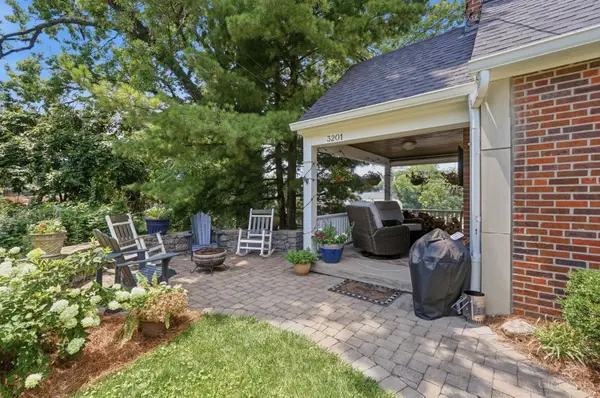 $497,000Active3 beds 2 baths1,452 sq. ft.
3201 Grischy Lane, Cincinnati, OH 45208
MLS# 1895884Listed by: COLDWELL BANKER REALTY 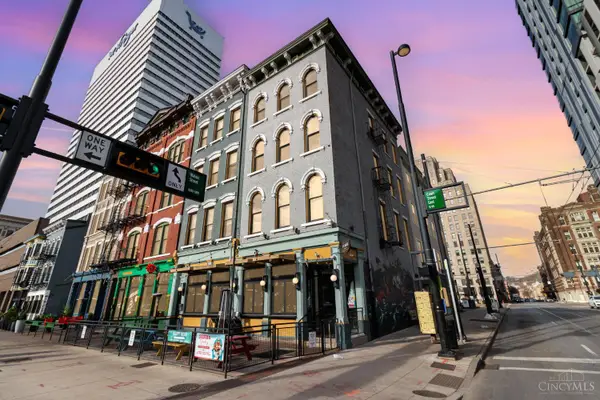 $299,000Pending1 beds 2 baths983 sq. ft.
1003 Walnut Street #309, Cincinnati, OH 45202
MLS# 1895930Listed by: PLUM TREE REALTY- New
 $384,900Active3 beds 3 baths1,914 sq. ft.
6536 Springmyer Drive, Cincinnati, OH 45248
MLS# 1895433Listed by: COLDWELL BANKER REALTY - New
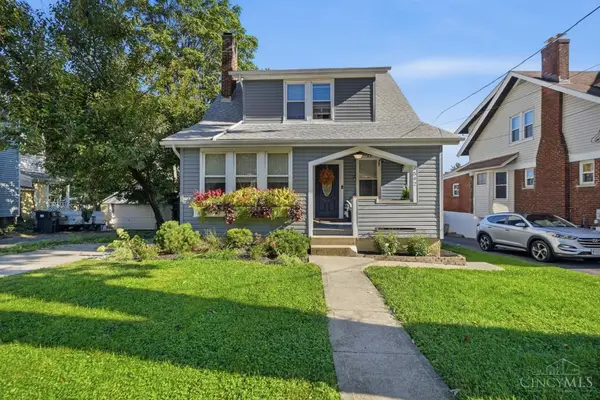 $400,000Active3 beds 2 baths1,434 sq. ft.
2542 Cypress, Cincinnati, OH 45212
MLS# 1895722Listed by: COMEY & SHEPHERD - New
 $750,000Active3 beds 2 baths2,079 sq. ft.
214 E Fourteenth Street #4A, Cincinnati, OH 45202
MLS# 1895800Listed by: COLDWELL BANKER REALTY - New
 $549,900Active2 beds 3 baths1,976 sq. ft.
18 Greenhouse Lane, Cincinnati, OH 45209
MLS# 1895873Listed by: COLDWELL BANKER REALTY - New
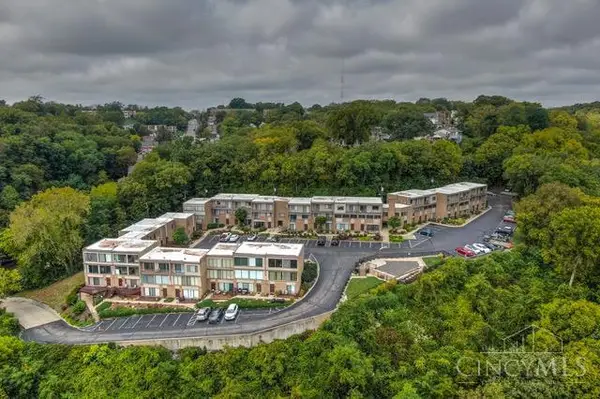 $114,900Active1 beds 1 baths616 sq. ft.
2500 Warsaw Avenue #19, Cincinnati, OH 45204
MLS# 1895903Listed by: SELL FOR ONE PERCENT


Protect your home and budget from life's surprises with an Assurant Home Warranty, backed by a partner that supports you through every step of homeownership. Explore Plans.
© 2023 - 2026 ERA Franchise Systems LLC. All rights reserved. ERA Franchise Systems LLC fully supports the principles of the Fair Housing Act and the Equal Opportunity Act. ERA, ERA Real Estate powered, and their respective logos are registered service marks of ERA Franchise Systems LLC. Each office is independently owned and operated.