
1539 Ambrose Avenue, Cincinnati, OH 45224
Local realty services provided by:ERA Real Solutions Realty
Listed by: sarah copeland
Office: keller williams advisors513-766-9200
MLS#:1894118
Source:OH_CINCY
Price summary
- Price:$150,000
- Price per sq. ft.:$220.59
About this home
This inviting College Hill home is filled with beautifully preserved character, including original hardwood floors, abundant natural light, rich woodwork, & restored original hardware throughout. The completely updated eat-in kitchen pairs modern function with exposed brick, brand-new wood cabinetry, new countertops, & built-in bench seating. The dedicated office features a custom-built Murphy bed that stays with the home, allowing the space to easily double as a guest room. Enjoy year-round comfort with newly added central air, plus a renovated full bath with a relaxing soaking tub & a spacious laundry/utility room - washer/dryer convey! Out back, the finished cottage offers flexible bonus space perfect for a guest retreat! A covered front porch, back deck, deep backyard & off-street parking complete this one-of-a-kind home, conveniently located near the shops, restaurants & neighborhood favorites of College Hill. Truly, a minimalist's dream! Vacant lot at 1553 Ambrose for sale.
Contact an agent
Home facts
- Year built:1926
- Listing ID #:1894118
- Added:4 day(s) ago
- Updated:September 23, 2026 at 04:39 PM
Rooms and interior
- Bedrooms:1
- Total bathrooms:2
- Full bathrooms:1
- Half bathrooms:1
- Rooms Total:5
- Kitchen Description:Eat-In, Gourmet, Marble/Granite/Slate, Pantry, Walkout, Window Treatment, Wood Cabinets, Wood Floor
- Bedroom Description:Bath Adjoins, Wood Floor
- Basement Description:Full, Part Finished, Walkout
- Living area:680 sq. ft.
Heating and cooling
- Cooling:Central Air
- Heating:Forced Air, Gas
Structure and exterior
- Roof:Shingle
- Year built:1926
- Building area:680 sq. ft.
- Lot area:0.11 Acres
- Architectural Style:Craftsman/Bungalow, Traditional
- Construction Materials:Aluminum Siding
- Exterior Features:Deck, Porch, Wooded Lot
- Foundation Description:Poured
- Levels:2 Story
Utilities
- Water:Public
- Sewer:Public Sewer
Finances and disclosures
- Price:$150,000
- Price per sq. ft.:$220.59
Parking
- Parking description:Driveway, Off Street
 Information deemed reliable but not guaranteed. The data relating to real estate for sale on this web site comes in part from the Broker Reciprocity program of the Multiple Listing Service of Greater Cincinnati. Real estate listings held by brokerage firms other than ERA Real Solutions Realty are marked with the Broker Reciprocity™ logo (the small house as shown to the left) and detailed information about them includes the name of the listing brokers. 2026, MLS of Greater Cincinnati, Inc. All rights reserved. OH_CINCY Member Broker: Jeremy Raby
New listings near 1539 Ambrose Avenue
- New
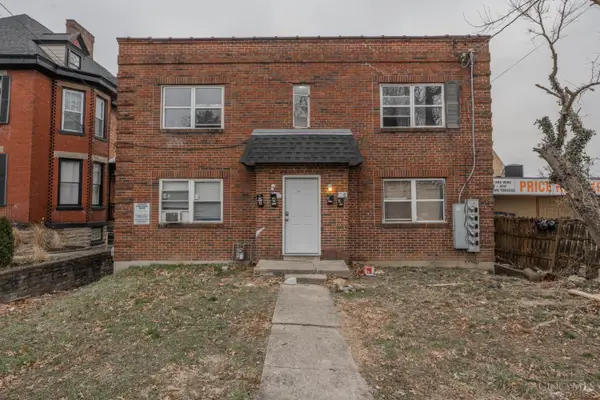 $249,900Active-- beds -- baths1,960 sq. ft.
735 Elberon Avenue, Cincinnati, OH 45205
MLS# 1893320Listed by: EXP REALTY - New
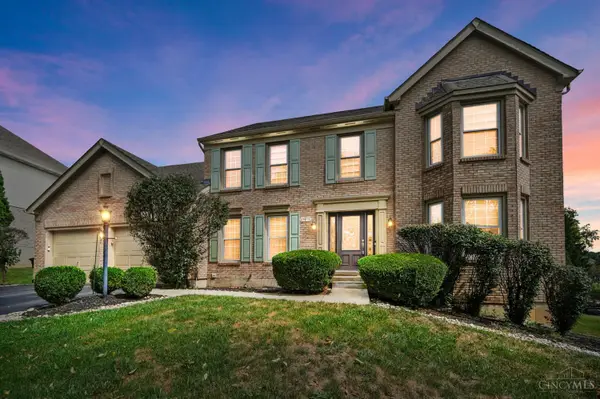 $515,000Active4 beds 4 baths3,024 sq. ft.
10934 Fallstone Drive, Cincinnati, OH 45246
MLS# 1894937Listed by: COLDWELL BANKER REALTY - New
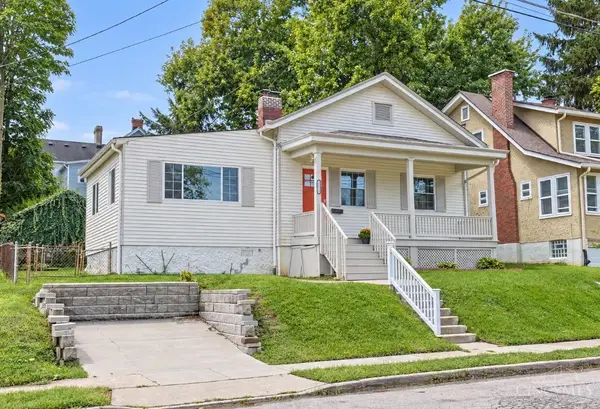 $250,000Active2 beds 1 baths1,068 sq. ft.
2529 Ridgeland Place, Cincinnati, OH 45212
MLS# 1894941Listed by: SIBCY CLINE, INC. - New
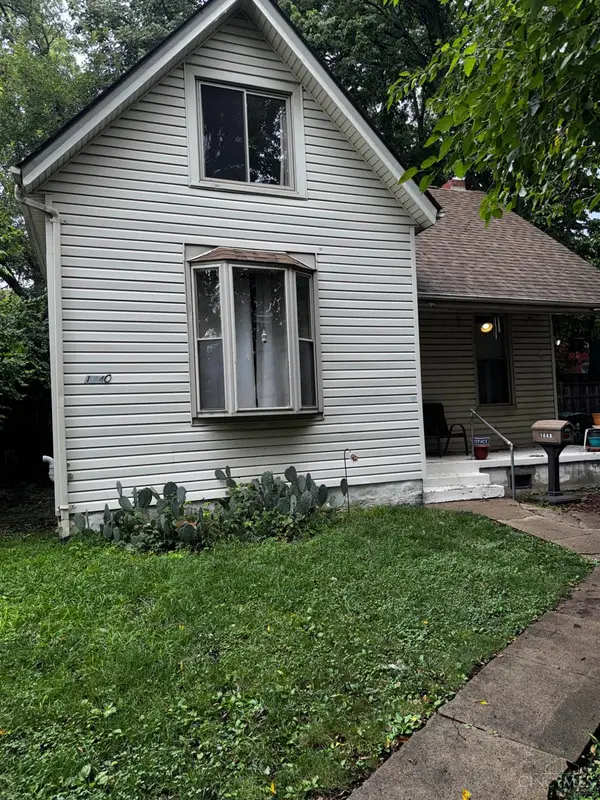 $160,000Active3 beds 1 baths694 sq. ft.
1440 Knowlton Street, Cincinnati, OH 45223
MLS# 1891960Listed by: COLDWELL BANKER REALTY - New
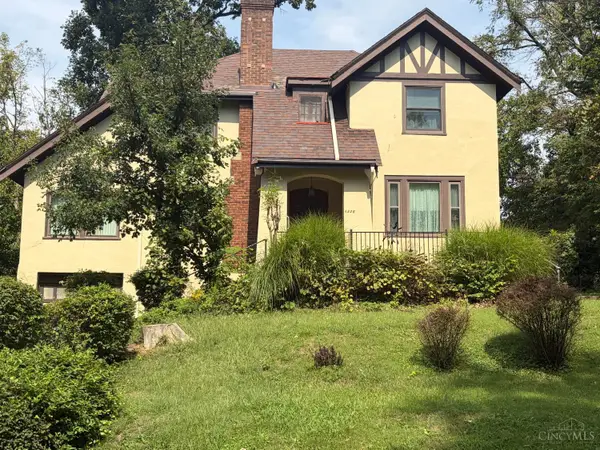 $330,000Active4 beds 3 baths
4228 Red Bud Place, Cincinnati, OH 45229
MLS# 1894893Listed by: REINVEST CONSULTANTS, LLC - New
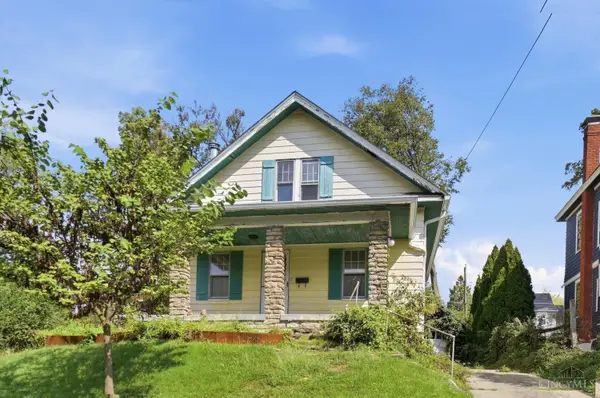 $190,000Active2 beds 2 baths1,110 sq. ft.
2914 Cortelyou Place, Cincinnati, OH 45213
MLS# 1894023Listed by: EXP REALTY - New
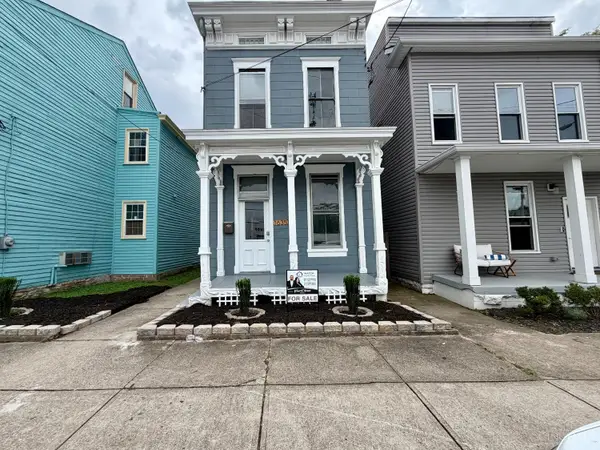 $299,999Active3 beds 3 baths
1635 Hoffner Street, Cincinnati, OH 45223
MLS# 1894869Listed by: PLUM TREE REALTY - New
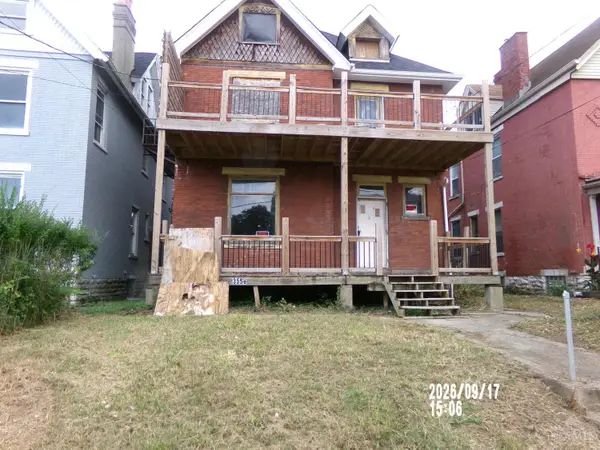 $60,000Active-- beds 1 baths2,818 sq. ft.
3556 Bevis Avenue, Cincinnati, OH 45207
MLS# 1894902Listed by: EXP REALTY - New
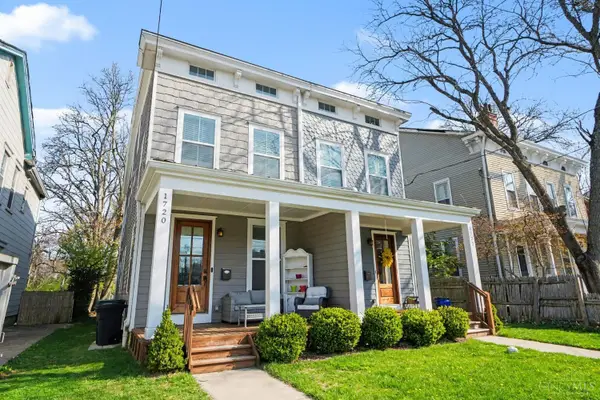 $389,500Active3 beds 3 baths2,069 sq. ft.
1720 Dexter Avenue, Cincinnati, OH 45206
MLS# 1894772Listed by: HORAN ROSENHAGEN REAL ESTATE - New
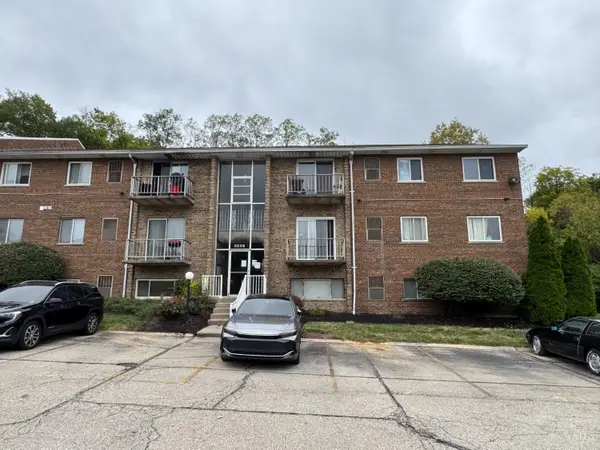 $85,000Active2 beds 1 baths814 sq. ft.
2431 Mustang Drive #14, Cincinnati, OH 45211
MLS# 1894881Listed by: PLUM TREE REALTY


Protect your home and budget from life's surprises with an Assurant Home Warranty, backed by a partner that supports you through every step of homeownership. Explore Plans.
© 2023 - 2026 ERA Franchise Systems LLC. All rights reserved. ERA Franchise Systems LLC fully supports the principles of the Fair Housing Act and the Equal Opportunity Act. ERA, ERA Real Estate powered, and their respective logos are registered service marks of ERA Franchise Systems LLC. Each office is independently owned and operated.