
1594 Wittekind Terrace, Cincinnati, OH 45224
Local realty services provided by:ERA Real Solutions Realty
1594 Wittekind Terrace,Cincinnati, OH 45224
$410,000
- 3 Beds
- 3 Baths
- 1,668 sq. ft.
- Single family
- Active
Listed by: lynda pohl
Office: sibcy cline, inc.513-321-9922
MLS#:1898136
Source:OH_CINCY
Price summary
- Price:$410,000
- Price per sq. ft.:$245.8
About this home
Welcome to the heart of College Hill! This thoughtfully renovated, move-in-ready home blends modern updates with timeless charm. Enjoy an updated kitchen, spa-inspired bath, and a cozy wood-burning fireplace. Situated on a desirable corner lot on one of College Hill's most sought-after streets, recent improvements include new electrical service and wiring, EV charging capability, tankless water heater, new sewer lines, and gutter protection. The fully fenced backyard is perfect for pets, play, and entertaining, while the attached garage adds convenience. Located on a picturesque tree-lined street, this home offers the neighborhood charm College Hill is known for. Tax abatement eligibility. Don't miss this beautifully updated home with modern conveniences and an exceptional location.
Contact an agent
Home facts
- Year built:1941
- Listing ID #:1898136
- Added:3 day(s) ago
- Updated:October 26, 2026 at 02:22 PM
Rooms and interior
- Bedrooms:3
- Total bathrooms:3
- Full bathrooms:1
- Half bathrooms:2
- Rooms Total:8
- Dining Description:Wood Floor
- Kitchen Description:Dishwasher, Eat-In, Electric Cooktop, Marble/Granite/Slate, Oven/Range, Pantry, Refrigerator, Walkout, Wood Cabinets, Wood Floor
- Bedroom Description:Walk-in Closet, Wood Floor
- Basement Description:Full
- Living area:1,668 sq. ft.
Heating and cooling
- Cooling:Central Air, Dual Fuel
- Heating:Dual Fuel, Heat Pump
Structure and exterior
- Roof:Shingle
- Year built:1941
- Building area:1,668 sq. ft.
- Lot area:0.18 Acres
- Lot Features:Corner Lot, Level
- Architectural Style:Traditional
- Construction Materials:Brick, Fiber Cement
- Exterior Features:Patio
- Foundation Description:Poured
- Levels:2 Story
Utilities
- Water:Public
- Sewer:Public Sewer
Finances and disclosures
- Price:$410,000
- Price per sq. ft.:$245.8
Features and amenities
- Appliances:Dishwasher, Electric Cooktop, Oven/Range, Refrigerator
- Amenities:9Ft + Ceiling
Parking
- Parking description:Driveway, Off Street
- Garage:Yes
- Garage spaces:1
 Information deemed reliable but not guaranteed. The data relating to real estate for sale on this web site comes in part from the Broker Reciprocity program of the Multiple Listing Service of Greater Cincinnati. Real estate listings held by brokerage firms other than ERA Real Solutions Realty are marked with the Broker Reciprocity™ logo (the small house as shown to the left) and detailed information about them includes the name of the listing brokers. 2026, MLS of Greater Cincinnati, Inc. All rights reserved.
New listings near 1594 Wittekind Terrace
- New
 $160,000Active-- beds -- baths1,656 sq. ft.
1013 Rapid Avenue, Cincinnati, OH 45205
MLS# 1896691Listed by: KELLER WILLIAMS SEVEN HILLS RE - New
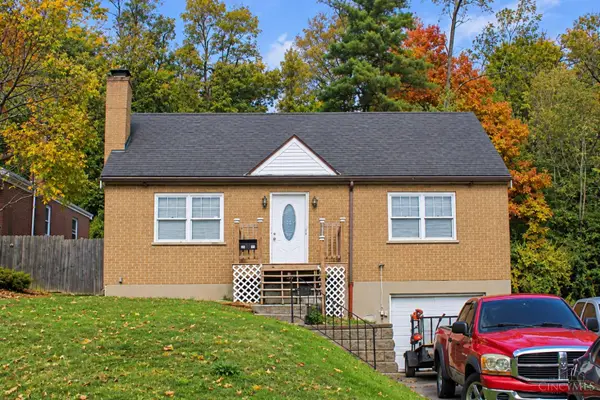 $160,000Active4 beds 1 baths1,295 sq. ft.
2031 Quebec Road, Cincinnati, OH 45214
MLS# 1898329Listed by: FORTUNE VINE REALTY - New
 $364,500Active3 beds 2 baths1,352 sq. ft.
3933 Paxton Avenue, Cincinnati, OH 45209
MLS# 1898335Listed by: PLUM TREE REALTY - New
 $575,000Active3 beds 3 baths2,174 sq. ft.
1770 E Mcmillan #2, Cincinnati, OH 45206
MLS# 1897085Listed by: KELLER WILLIAMS ADVISORS - New
 $330,000Active2 beds 1 baths1,840 sq. ft.
1420 Main Street #4F, Cincinnati, OH 45202
MLS# 1897970Listed by: COLDWELL BANKER REALTY - New
 $70,000Active0.56 Acres
6479 Fields Ertel Road, Cincinnati, OH 45241
MLS# 1898104Listed by: COLDWELL BANKER REALTY - New
 $229,900Active2 beds 1 baths1,866 sq. ft.
4130 Matson Avenue, Cincinnati, OH 45236
MLS# 1898151Listed by: COLDWELL BANKER REALTY - New
 $225,000Active2 beds 1 baths735 sq. ft.
5810 Elder Street, Cincinnati, OH 45227
MLS# 1898153Listed by: REDFIN CORPORATION - New
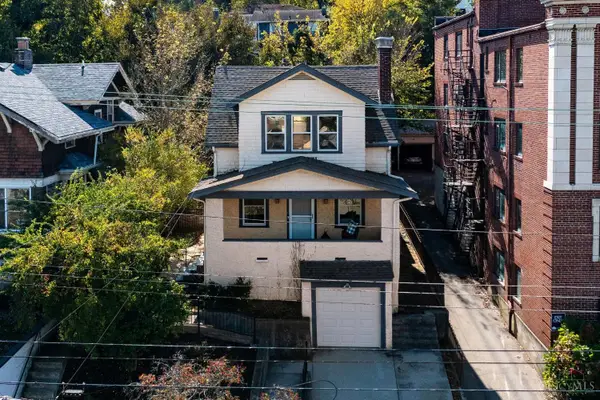 $370,000Active3 beds 2 baths1,603 sq. ft.
3421 Erie Avenue, Cincinnati, OH 45208
MLS# 1898175Listed by: KELLER WILLIAMS ADVISORS - New
 $330,000Active3 beds 3 baths1,744 sq. ft.
1712 Grandmere Lane, Cincinnati, OH 45206
MLS# 1898184Listed by: KELLER WILLIAMS ADVISORS


Protect your home and budget from life's surprises with an Assurant Home Warranty, backed by a partner that supports you through every step of homeownership. Explore Plans.
© 2023 - 2026 ERA Franchise Systems LLC. All rights reserved. ERA Franchise Systems LLC fully supports the principles of the Fair Housing Act and the Equal Opportunity Act. ERA, ERA Real Estate powered, and their respective logos are registered service marks of ERA Franchise Systems LLC. Each office is independently owned and operated.