
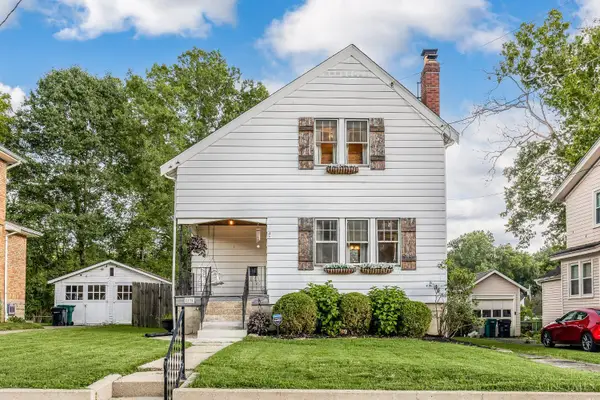
1623 Jonathan Avenue, Cincinnati, OH 45207
Local realty services provided by:ERA Real Solutions Realty
1623 Jonathan Avenue,Cincinnati, OH 45207
$319,900
- 3 Beds
- 2 Baths
- 1,428 sq. ft.
- Single family
- Active
Listed by: j. bryan williams
Office: keller williams advisors513-766-9200
MLS#:1890501
Source:OH_CINCY
Price summary
- Price:$319,900
- Price per sq. ft.:$224.02
About this home
Welcome home to this beautifully updated 3BR, 2BA residence in Cincinnati's desirable Evanston neighborhood! Thoughtfully refreshed while maintaining its character, this home offers a comfortable layout, modern finishes, and abundant natural light. The updated kitchen features granite countertops and stainless-steel appliances, complemented by updated lighting and finishes throughout. Central HVAC provides year-round comfort, while the 2-car garage adds valuable off-street parking and storage. Enjoy the spacious deck, perfect for morning coffee or entertaining. Ideally located near Xavier University, Walnut Hills' DeSale Square, Rookwood Commons & Pavilion, and Factory 52, with easy access to I-71, Oakley, Hyde Park, Downtown Cincinnati, shopping, dining, recreation, and entertainment.
Contact an agent
Home facts
- Year built:1919
- Listing ID #:1890501
- Added:1 day(s) ago
- Updated:August 14, 2026 at 07:40 PM
Rooms and interior
- Bedrooms:3
- Total bathrooms:2
- Full bathrooms:2
- Rooms Total:6
- Dining Description:Laminate Floor
- Kitchen Description:Counter Bar, Dishwasher, Gourmet, Laminate Floor, Marble/Granite/Slate, Microwave, Oven/Range, Refrigerator
- Bedroom Description:Bath Adjoins, Walk-in Closet, Wall-to-Wall Carpet
- Basement Description:Concrete Floor, Full, Glass Block Window, Unfinished
- Living area:1,428 sq. ft.
Heating and cooling
- Cooling:Central Air
- Heating:ENERGY STAR, Gas Furn EF Rtd 95%+
Structure and exterior
- Roof:Shingle
- Year built:1919
- Building area:1,428 sq. ft.
- Lot area:0.08 Acres
- Architectural Style:Traditional
- Construction Materials:Vinyl Siding
- Exterior Features:Deck, Porch
- Foundation Description:Stone
- Levels:3 Story
Utilities
- Water:Public
- Sewer:Public Sewer
Finances and disclosures
- Price:$319,900
- Price per sq. ft.:$224.02
Features and amenities
- Appliances:Dishwasher, Dryer, Microwave, Oven/Range, Refrigerator, Washer
- Laundry features:Dryer, Washer
- Amenities:9Ft + Ceiling, Multi Panel Doors
Parking
- Parking description:Off Street, On Street
- Garage:Yes
- Garage spaces:2
 Information deemed reliable but not guaranteed. The data relating to real estate for sale on this web site comes in part from the Broker Reciprocity program of the Multiple Listing Service of Greater Cincinnati. Real estate listings held by brokerage firms other than ERA Real Solutions Realty are marked with the Broker Reciprocity™ logo (the small house as shown to the left) and detailed information about them includes the name of the listing brokers. 2026, MLS of Greater Cincinnati, Inc. All rights reserved.
New listings near 1623 Jonathan Avenue
- New
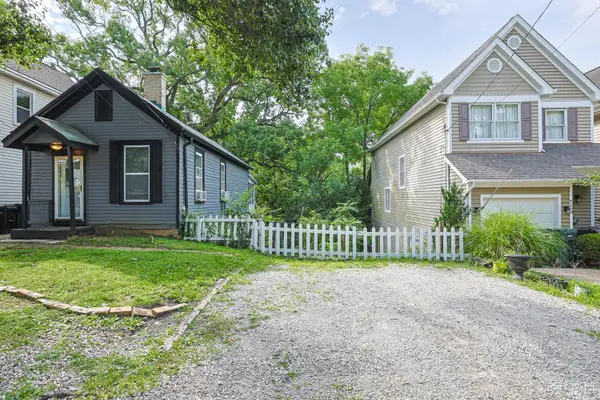 $315,000Active1 beds 2 baths646 sq. ft.
558 Missouri Avenue, Cincinnati, OH 45226
MLS# 1890578Listed by: SIBCY CLINE, INC. - New
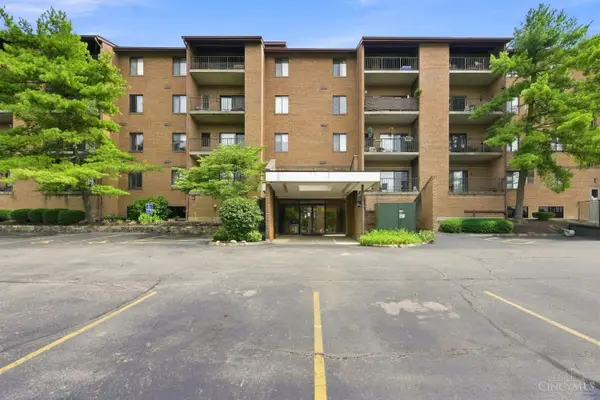 $139,900Active2 beds 2 baths1,206 sq. ft.
3004 Glenmore Avenue #311, Cincinnati, OH 45238
MLS# 1890287Listed by: COLDWELL BANKER REALTY - New
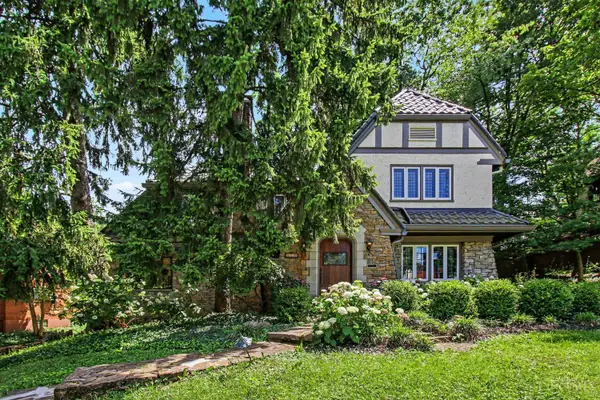 $679,000Active4 beds 3 baths2,855 sq. ft.
119 Glenmary Avenue, Cincinnati, OH 45220
MLS# 1890516Listed by: KELLER WILLIAMS ADVISORS - New
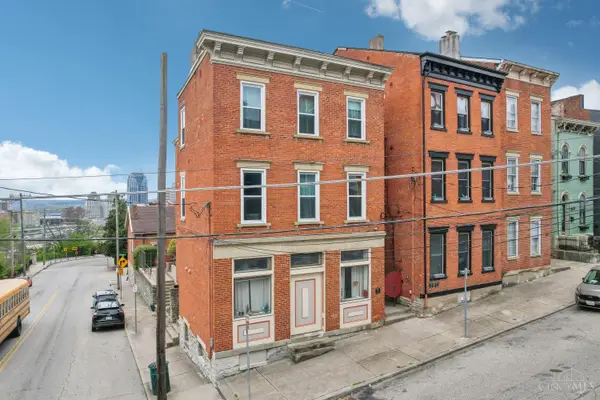 $259,000Active2 beds 1 baths952 sq. ft.
561 Milton Street #D, Cincinnati, OH 45202
MLS# 1890521Listed by: KELLER WILLIAMS ADVISORS - New
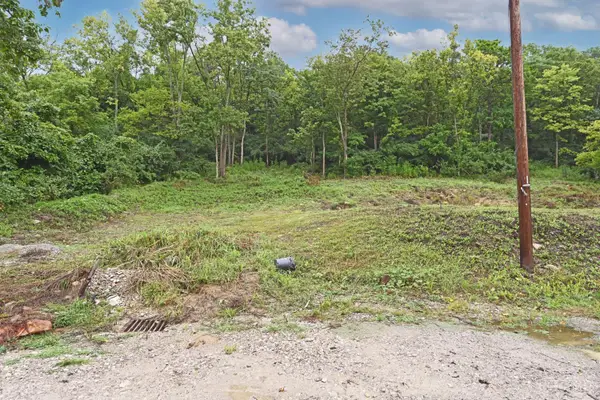 $50,000Active0.86 Acres
6978 Kellogg Avenue, Cincinnati, OH 45230
MLS# 1890542Listed by: COMEY & SHEPHERD - New
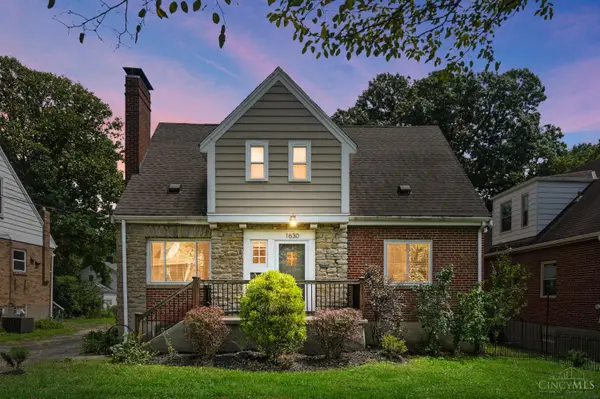 $310,000Active3 beds 3 baths1,879 sq. ft.
1630 Brandon Avenue, Cincinnati, OH 45230
MLS# 1890550Listed by: COLDWELL BANKER REALTY - New
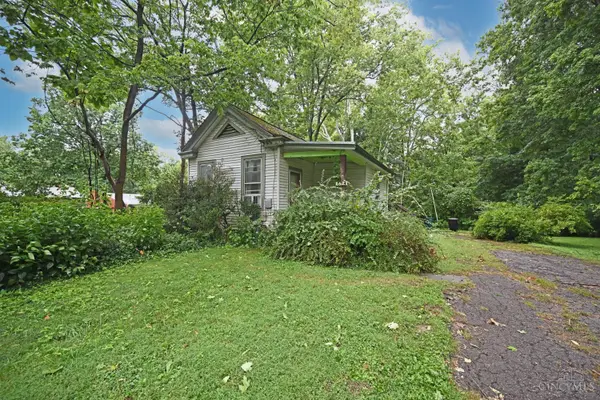 $95,000Active1 beds 1 baths905 sq. ft.
1621 Raglan Street, Cincinnati, OH 45230
MLS# 1890570Listed by: COMEY & SHEPHERD - New
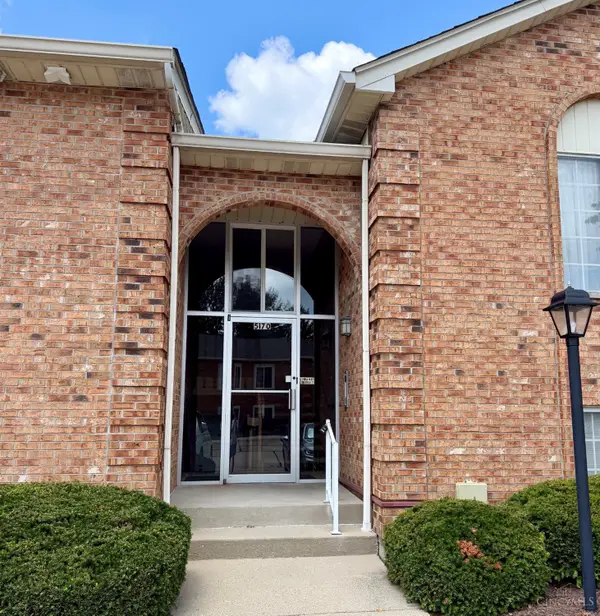 $142,900Active2 beds 2 baths1,092 sq. ft.
5170 Old Oak Trail #21, Cincinnati, OH 45238
MLS# 1889991Listed by: COLDWELL BANKER REALTY - New
 $224,900Active2 beds 1 baths1,184 sq. ft.
1636 Mears Avenue, Cincinnati, OH 45230
MLS# 1890443Listed by: KELLER WILLIAMS ADVISORS


Protect your home and budget from life's surprises with an Assurant Home Warranty, backed by a partner that supports you through every step of homeownership. Explore Plans.
© 2023 - 2026 ERA Franchise Systems LLC. All rights reserved. ERA Franchise Systems LLC fully supports the principles of the Fair Housing Act and the Equal Opportunity Act. ERA, ERA Real Estate powered, and their respective logos are registered service marks of ERA Franchise Systems LLC. Each office is independently owned and operated.