
1679 Brachman Avenue, Cincinnati, OH 45230
Local realty services provided by:ERA Martin & Associates
1679 Brachman Avenue,Cincinnati, OH 45230
$360,000
- 4 Beds
- 3 Baths
- 1,610 sq. ft.
- Single family
- Active
Listed by: craig morris
Office: plum tree realty513-443-5060
MLS#:1879278
Source:OH_CINCY
Price summary
- Price:$360,000
- Price per sq. ft.:$223.6
About this home
Unique opportunity to own almost .75 acre in Mt. Washington as 2 lots are included. (1667 Brachman & 1679 Brachman) Picturesque backyard setting with a wrap-around deck overlooking urban homestead potential. Fruit trees line the yard, and chickens are already in the back! The home has 4 BRs and 2.5 baths with a new HVAC system for peace of mind. The finished basement gives the home plenty of space to sprawl out. Agent related to Seller
Contact an agent
Home facts
- Year built:1940
- Listing ID #:1879278
- Added:55 day(s) ago
- Updated:July 08, 2026 at 11:49 PM
Rooms and interior
- Bedrooms:4
- Total bathrooms:3
- Full bathrooms:2
- Half bathrooms:1
- Rooms Total:8
- Dining Description:Chair Rail, Wood Floor
- Kitchen Description:Dishwasher, Oven/Range, Refrigerator, Walkout, Wood Cabinets
- Bedroom Description:Walk-in Closet, Wood Floor
- Basement Description:Finished, Full, Vinyl Floor, Walkout
- Living area:1,610 sq. ft.
Heating and cooling
- Cooling:Central Air
- Heating:Forced Air, Gas
Structure and exterior
- Roof:Shingle
- Year built:1940
- Building area:1,610 sq. ft.
- Lot area:0.75 Acres
- Architectural Style:Traditional
- Construction Materials:Aluminum Siding, Brick
- Exterior Features:Covered Deck/Patio, Deck, Wooded Lot
- Foundation Description:Poured
- Levels:2 Story
Utilities
- Water:Public
- Sewer:Public Sewer
Finances and disclosures
- Price:$360,000
- Price per sq. ft.:$223.6
Features and amenities
- Appliances:Dishwasher, Oven/Range, Refrigerator
- Amenities:Multi Panel Doors, Natural Woodwork
Parking
- Parking description:Driveway
- Garage:Yes
- Garage spaces:1
 Information deemed reliable but not guaranteed. The data relating to real estate for sale on this web site comes in part from the Broker Reciprocity program of the Multiple Listing Service of Greater Cincinnati. Real estate listings held by brokerage firms other than ERA Martin & Associates are marked with the Broker Reciprocity™ logo (the small house as shown to the left) and detailed information about them includes the name of the listing brokers. 2026, MLS of Greater Cincinnati, Inc. All rights reserved.
New listings near 1679 Brachman Avenue
- New
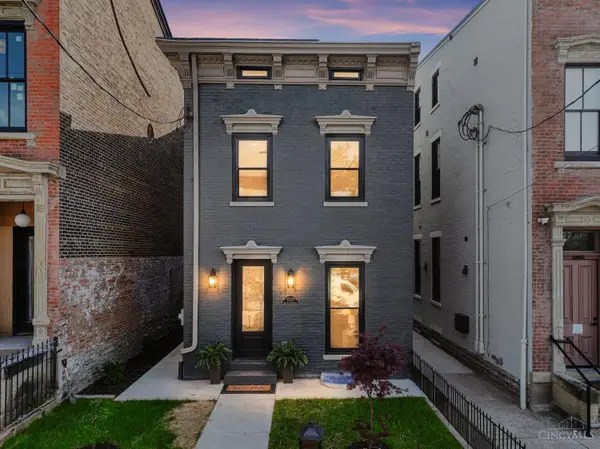 $750,000Active3 beds 4 baths1,950 sq. ft.
1119 Dayton Street, Cincinnati, OH 45214
MLS# 1886035Listed by: BANG REALTY, INC. - New
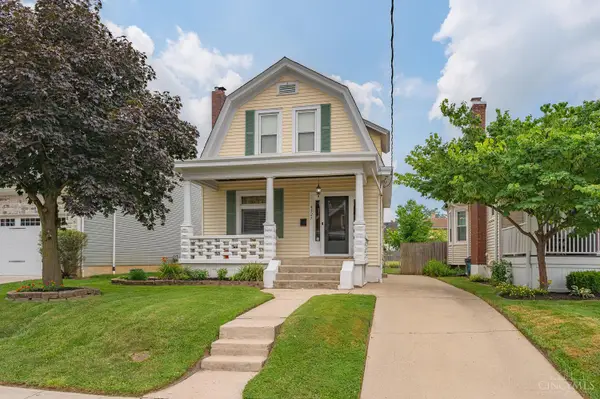 $339,000Active2 beds 1 baths
4327 Thirty First Avenue, Cincinnati, OH 45209
MLS# 1885837Listed by: JORDAN, INC. - New
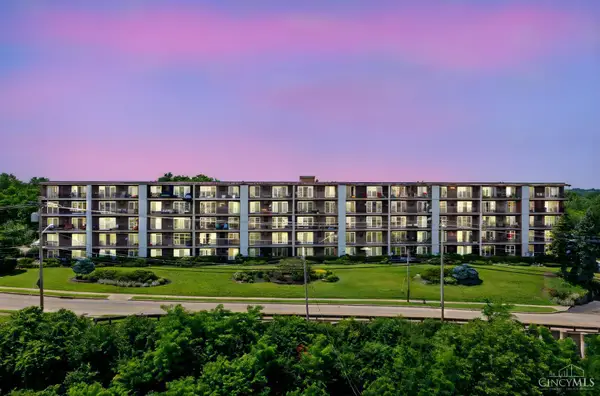 $75,000Active2 beds 2 baths1,014 sq. ft.
2680 Lehman Road #C302, Cincinnati, OH 45204
MLS# 1885905Listed by: COLDWELL BANKER REALTY - New
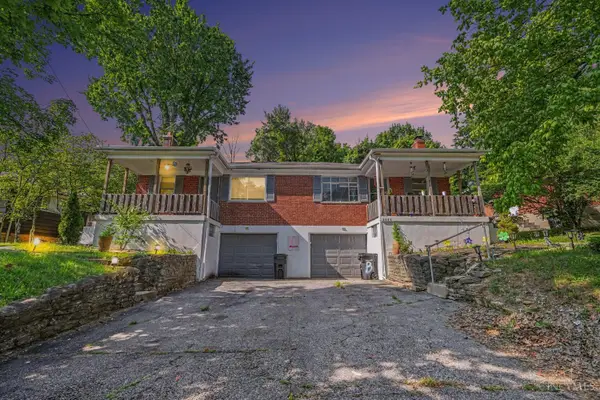 $200,000Active-- beds -- baths1,680 sq. ft.
2525 Westwood Northern Boulevard, Cincinnati, OH 45211
MLS# 1885696Listed by: KELLER WILLIAMS SEVEN HILLS RE - New
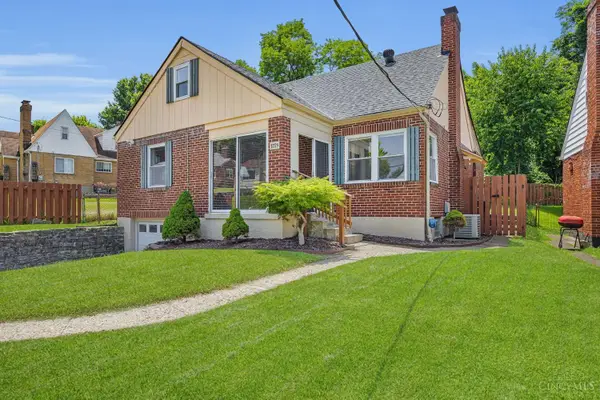 $245,000Active4 beds 4 baths1,555 sq. ft.
3725 Norwich Lane, Cincinnati, OH 45220
MLS# 1885993Listed by: PLUM TREE REALTY - New
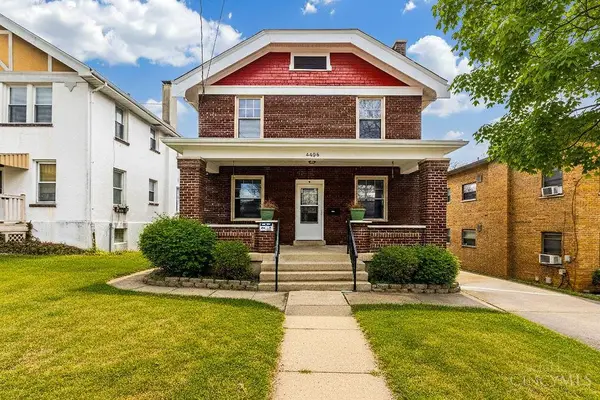 $249,000Active4 beds 2 baths1,739 sq. ft.
4458 W Eighth Street, Cincinnati, OH 45238
MLS# 1886012Listed by: OWNERLAND REALTY, INC. - New
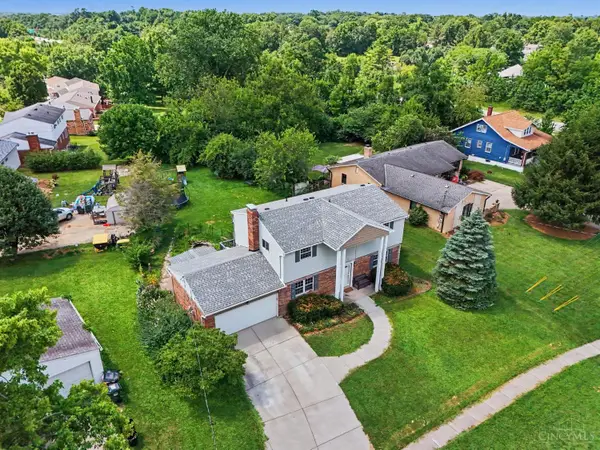 $315,000Active4 beds 4 baths2,567 sq. ft.
8493 Cheviot Road, Cincinnati, OH 45247
MLS# 1885840Listed by: RAGAN MCKINNEY REAL ESTATE - New
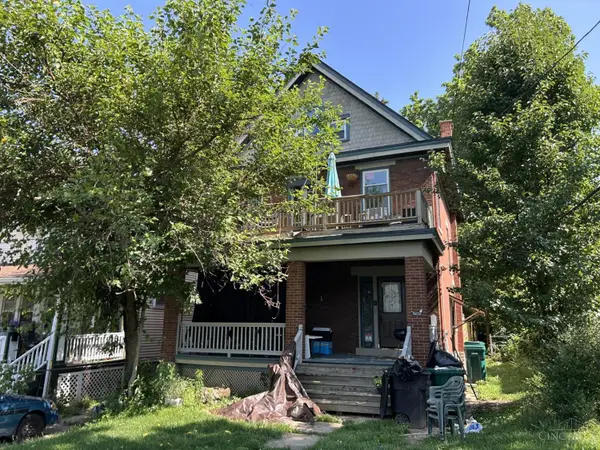 $200,000Active5 beds 1 baths1,500 sq. ft.
3070 Wardall Avenue, Cincinnati, OH 45211
MLS# 1885978Listed by: COLDWELL BANKER REALTY - New
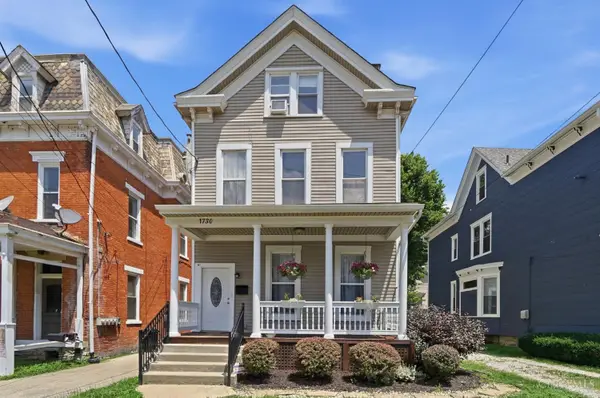 $349,000Active5 beds 3 baths2,709 sq. ft.
1730 Fairfax Avenue, Cincinnati, OH 45207
MLS# 1885913Listed by: COMEY & SHEPHERD - New
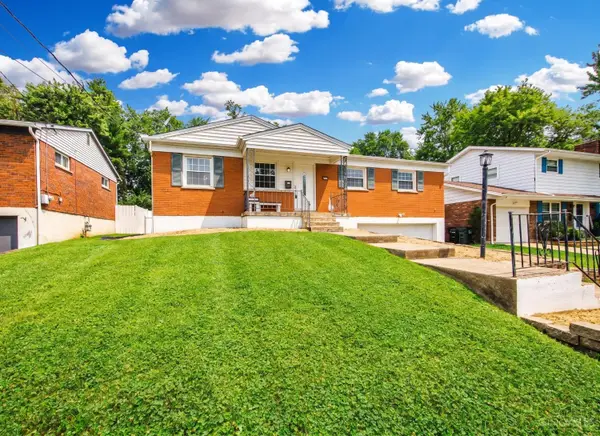 $275,000Active3 beds 3 baths1,452 sq. ft.
3874 Woodsong Drive, Cincinnati, OH 45251
MLS# 1885917Listed by: CENTURY 21 THACKER & ASSOC.


Protect your home and budget from life's surprises with an Assurant Home Warranty, backed by a partner that supports you through every step of homeownership. Explore Plans.
© 2023 - 2026 ERA Franchise Systems LLC. All rights reserved. ERA Franchise Systems LLC fully supports the principles of the Fair Housing Act and the Equal Opportunity Act. ERA, ERA Real Estate powered, and their respective logos are registered service marks of ERA Franchise Systems LLC. Each office is independently owned and operated.