
1810 Wilaray Terrace, Cincinnati, OH 45230
Local realty services provided by:ERA Real Solutions Realty
1810 Wilaray Terrace,Cincinnati, OH 45230
$265,000
- 3 Beds
- 2 Baths
- 1,373 sq. ft.
- Single family
- Pending
Listed by: david schirmer, elizabeth g schirmer
Office: weichert, realtors - r.e. 1790513-272-1790
MLS#:1880330
Source:OH_CINCY
Price summary
- Price:$265,000
- Price per sq. ft.:$193.01
About this home
Charming, classic cape cod that is surprisingly spacious! First floor has a large living room with cozy decorative fireplace and lots of windows; the dining room is graciously sized with wainscot trim that sets it apart. The kitchen is equipped with an abundance of quality wood cabinets. One bedroom and a half bath complete the main floor. The rear staircase is open to the upstairs hallway and two more generously sized bedrooms and a full bath. The primary bedroom has a walk-in closet! Gorgeous hardwood floors, a rear deck for entertaining, and a 2 car garage in the rear of the house. Newer roof and hot water heater. This is a great opportunity for a home with lots of character on one of Mt. Washington's most desirable streets.
Contact an agent
Home facts
- Year built:1939
- Listing ID #:1880330
- Added:1 day(s) ago
- Updated:May 24, 2026 at 03:39 AM
Rooms and interior
- Bedrooms:3
- Total bathrooms:2
- Full bathrooms:1
- Half bathrooms:1
- Rooms Total:6
- Dining Description:Chair Rail, Chandelier, Wood Floor
- Kitchen Description:Dishwasher, Garbage Disposal, Microwave, Oven/Range, Refrigerator, Vinyl Floor, Wood Cabinets
- Bedroom Description:Walk-in Closet, Wood Floor
- Basement Description:Concrete Floor, Glass Block Window, Partial, Unfinished, Walkout
- Living area:1,373 sq. ft.
Heating and cooling
- Cooling:Central Air
- Heating:Forced Air, Gas
Structure and exterior
- Roof:Shingle
- Year built:1939
- Building area:1,373 sq. ft.
- Lot area:0.13 Acres
- Architectural Style:Cape Cod
- Construction Materials:Brick
- Exterior Features:Deck, Porch
- Foundation Description:Poured
- Levels:One and One Half
Utilities
- Water:Public
- Sewer:Public Sewer
Finances and disclosures
- Price:$265,000
- Price per sq. ft.:$193.01
Features and amenities
- Appliances:Dishwasher, Dryer, Garbage Disposal, Microwave, Oven/Range, Refrigerator, Washer
- Laundry features:Dryer, Washer
- Amenities:Multi Panel Doors
Parking
- Parking description:Driveway
- Garage:Yes
- Garage spaces:2
 Information deemed reliable but not guaranteed. The data relating to real estate for sale on this web site comes in part from the Broker Reciprocity program of the Multiple Listing Service of Greater Cincinnati. Real estate listings held by brokerage firms other than ERA Real Solutions Realty are marked with the Broker Reciprocity™ logo (the small house as shown to the left) and detailed information about them includes the name of the listing brokers. 2026, MLS of Greater Cincinnati, Inc. All rights reserved.
New listings near 1810 Wilaray Terrace
- New
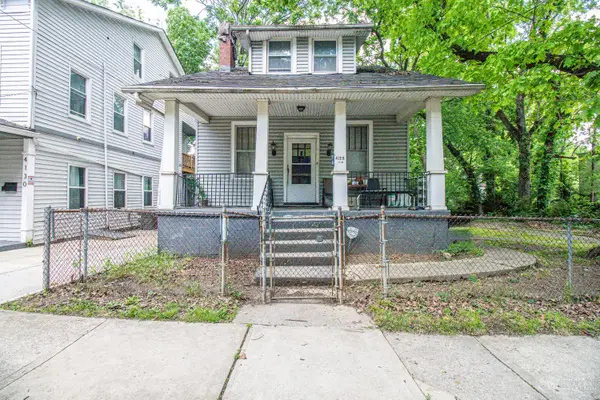 $150,000Active3 beds 2 baths1,505 sq. ft.
4128 Mad Anthony St, Cincinnati, OH 45223
MLS# 1879556Listed by: EXP REALTY - New
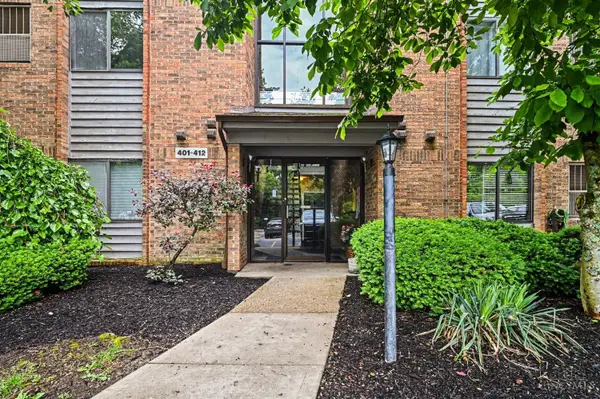 $114,900Active2 beds 2 baths954 sq. ft.
1544 W Galbraith Road #402, Cincinnati, OH 45231
MLS# 1880470Listed by: HUFF REALTY - New
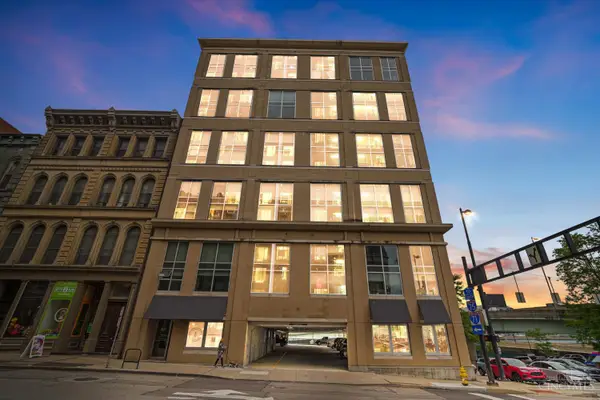 Listed by ERA$425,000Active2 beds 2 baths1,587 sq. ft.
353 W 4th Street #401, Cincinnati, OH 45202
MLS# 1880434Listed by: ERA REAL SOLUTIONS REALTY. LLC - New
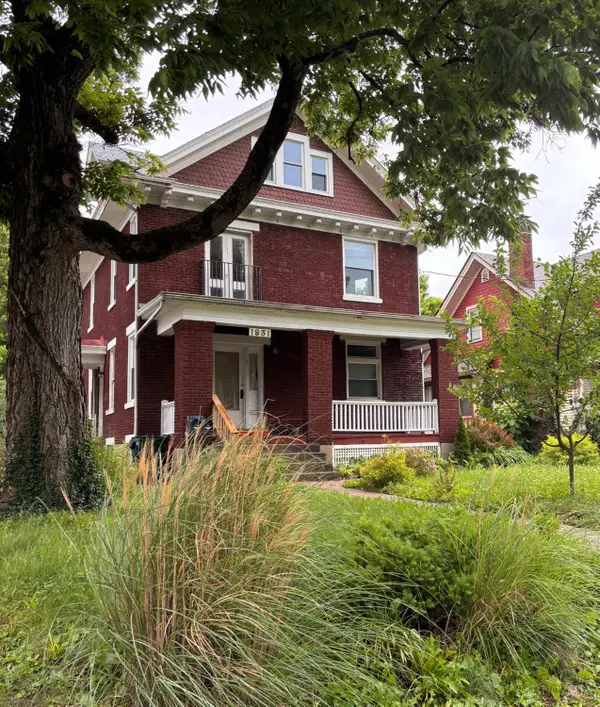 $319,900Active-- beds -- baths2,274 sq. ft.
1831 W North Bend Road, Cincinnati, OH 45224
MLS# 1880027Listed by: EPIQUE INC. - New
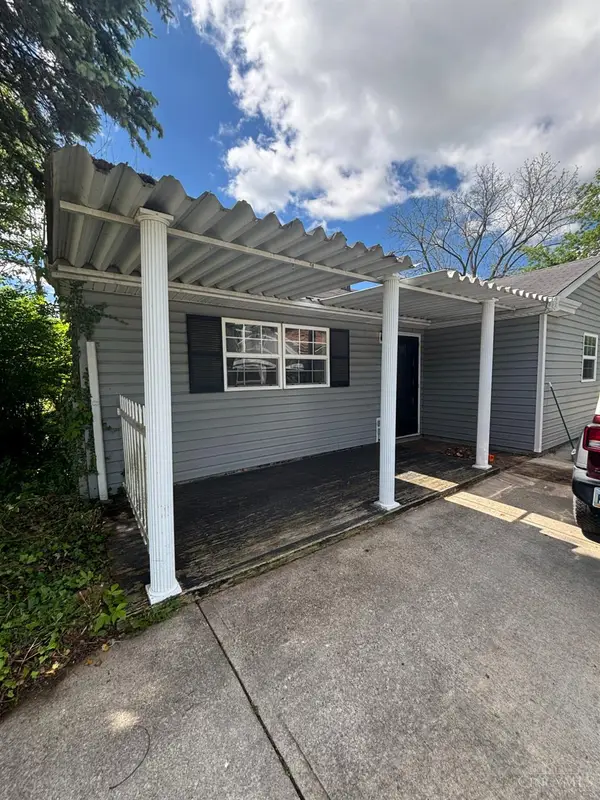 $189,900Active3 beds 1 baths1,080 sq. ft.
8405 Pippin, Cincinnati, OH 45239
MLS# 1879667Listed by: TRELORA REALTY, INC - New
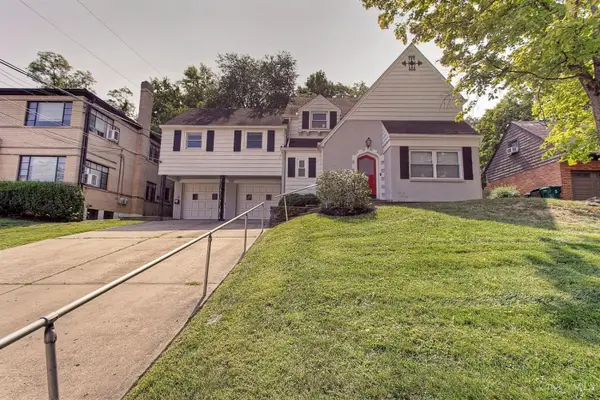 $675,000Active-- beds -- baths2,981 sq. ft.
944 Ellison Avenue, Cincinnati, OH 45226
MLS# 1880443Listed by: PLUM TREE REALTY - New
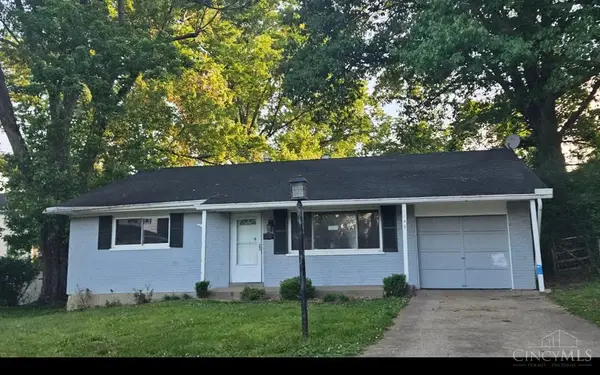 $185,000Active3 beds 3 baths2,504 sq. ft.
1149 Lanette Drive, Cincinnati, OH 45230
MLS# 1880442Listed by: ALEGNA REALTY, LLC - New
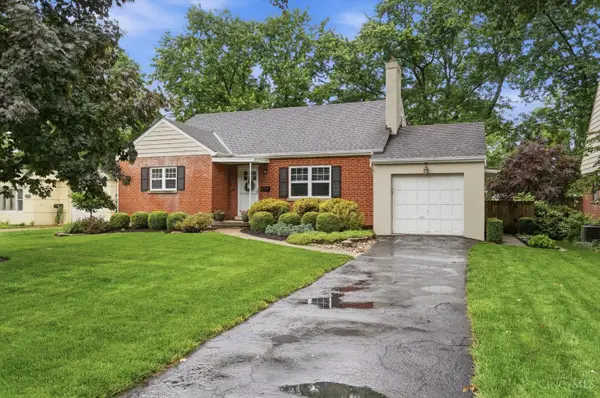 $275,000Active3 beds 2 baths2,119 sq. ft.
1415 Burney Lane, Cincinnati, OH 45230
MLS# 1878008Listed by: KELLER WILLIAMS SEVEN HILLS RE - New
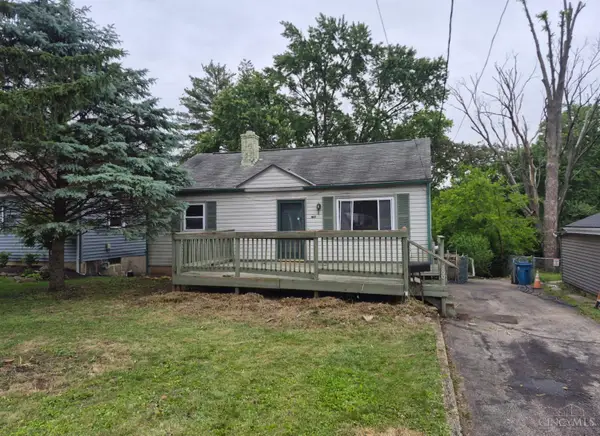 $275,000Active3 beds 2 baths
7260 Osceola Drive, Cincinnati, OH 45243
MLS# 1880348Listed by: PLUM TREE REALTY - New
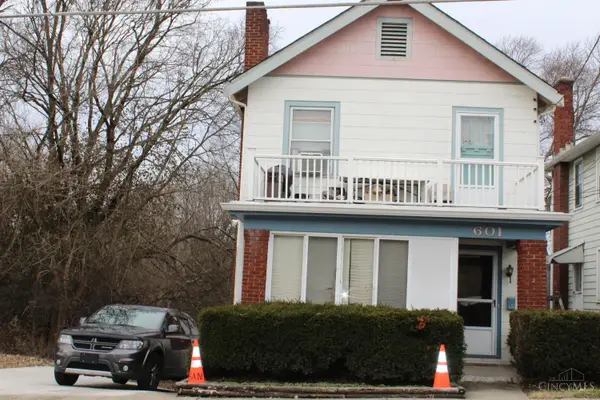 $163,900Active-- beds -- baths1,520 sq. ft.
601 Trenton Avenue, Cincinnati, OH 45205
MLS# 1880427Listed by: HOETING, REALTORS


Protect your home and budget from life's surprises with an Assurant Home Warranty, backed by a partner that supports you through every step of homeownership. Explore Plans.
© 2023 - 2026 ERA Franchise Systems LLC. All rights reserved. ERA Franchise Systems LLC fully supports the principles of the Fair Housing Act and the Equal Opportunity Act. ERA, ERA Real Estate powered, and their respective logos are registered service marks of ERA Franchise Systems LLC. Each office is independently owned and operated.