
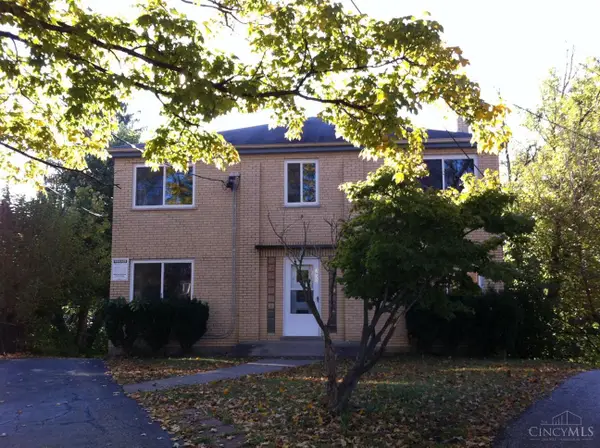
2040 Hewitt Avenue, Cincinnati, OH 45207
Local realty services provided by:ERA Real Solutions Realty
2040 Hewitt Avenue,Cincinnati, OH 45207
$159,000
- 2 Beds
- 1 Baths
- 1,283 sq. ft.
- Single family
- Active
Listed by: tracy lake, paul j. glenn iv
Office: fortune vine realty513-855-8444
MLS#:1898837
Source:OH_CINCY
Price summary
- Price:$159,000
- Price per sq. ft.:$123.93
About this home
Welcome to 2040 Hewitt Avenue! This classic home offers hardwood floors, a spacious living and dining area, and a kitchen with a cozy breakfast nook. The finished upper level provides additional living space with the potential for a third bedroom, home office, or hobby room. Located in Evanston, a Cincinnati neighborhood with a history of housing revitalization and ongoing investment in residential redevelopment. A great opportunity to make this home your own!
Contact an agent
Home facts
- Year built:1915
- Listing ID #:1898837
- Added:1 day(s) ago
- Updated:November 10, 2026 at 08:46 PM
Rooms and interior
- Bedrooms:2
- Total bathrooms:1
- Full bathrooms:1
- Rooms Total:5
- Dining Description:Wood Floor
- Kitchen Description:Oven/Range, Refrigerator
- Bedroom Description:Wood Floor
- Basement Description:Full
- Living area:1,283 sq. ft.
Heating and cooling
- Cooling:Window Unit
- Heating:Electric
Structure and exterior
- Roof:Shingle
- Year built:1915
- Building area:1,283 sq. ft.
- Lot area:0.1 Acres
- Architectural Style:Traditional
- Construction Materials:Aluminum Siding
- Foundation Description:Poured
- Levels:2 Story
Utilities
- Water:Public
- Sewer:Public Sewer
Finances and disclosures
- Price:$159,000
- Price per sq. ft.:$123.93
Features and amenities
- Appliances:Oven/Range, Refrigerator
Parking
- Parking description:Driveway, On Street
 Information deemed reliable but not guaranteed. The data relating to real estate for sale on this web site comes in part from the Broker Reciprocity program of the Multiple Listing Service of Greater Cincinnati. Real estate listings held by brokerage firms other than ERA Real Solutions Realty are marked with the Broker Reciprocity™ logo (the small house as shown to the left) and detailed information about them includes the name of the listing brokers. 2026, MLS of Greater Cincinnati, Inc. All rights reserved. OH_CINCY Member Broker: Jeremy Raby
New listings near 2040 Hewitt Avenue
- New
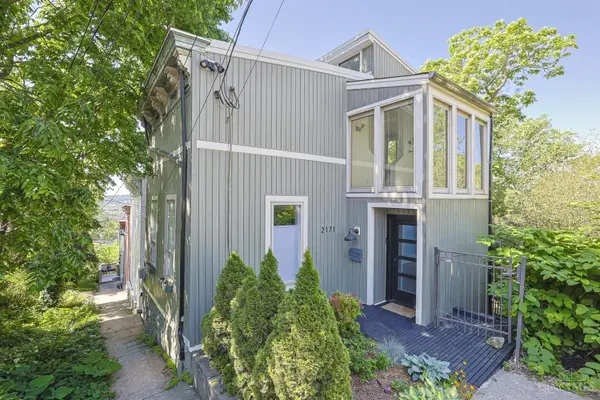 $274,000Active2 beds 3 baths1,801 sq. ft.
2171 Sohn Street, Cincinnati, OH 45219
MLS# 1899920Listed by: SIBCY CLINE, INC. 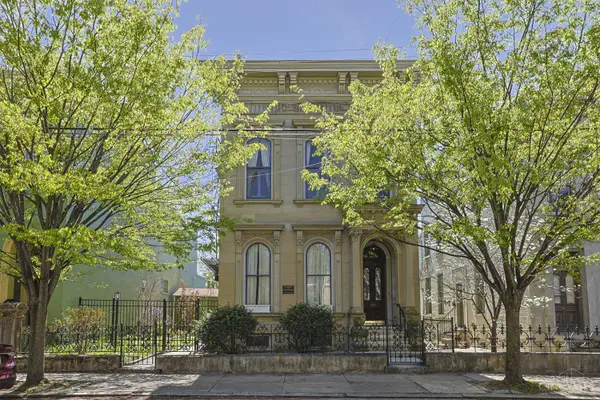 $845,000Pending4 beds 5 baths4,070 sq. ft.
837 Dayton Street, Cincinnati, OH 45214
MLS# 1899868Listed by: SIBCY CLINE, INC.- New
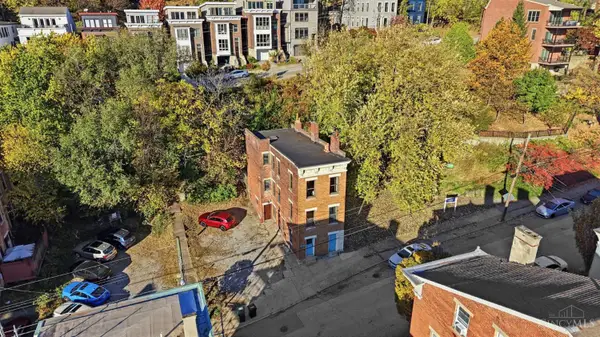 $409,000Active-- beds -- baths1,868 sq. ft.
402 Milton Street, Cincinnati, OH 45202
MLS# 1898536Listed by: COLDWELL BANKER REALTY - New
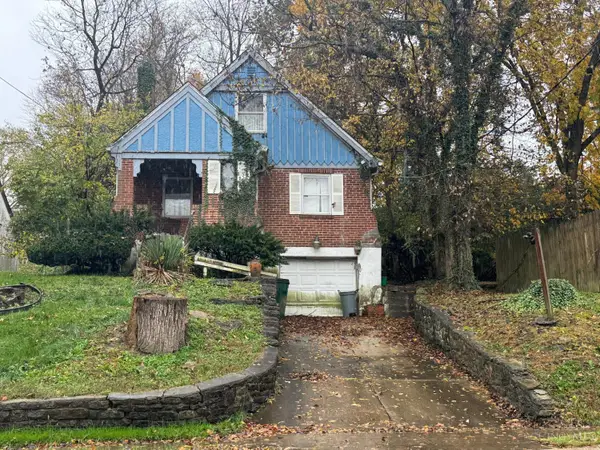 Active2 beds 1 baths1,240 sq. ft.
5894 Kennedy Avenue, Cincinnati, OH 45213
MLS# 1899263Listed by: COLDWELL BANKER REALTY - New
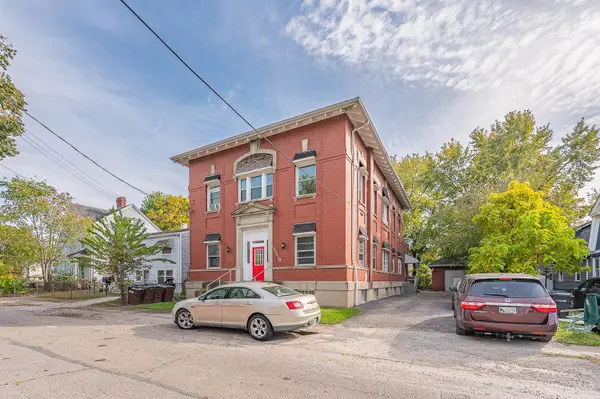 $469,000Active-- beds -- baths
237 Hunsford Street, Cincinnati, OH 45216
MLS# 1899509Listed by: KELLER WILLIAMS ADVISORS - New
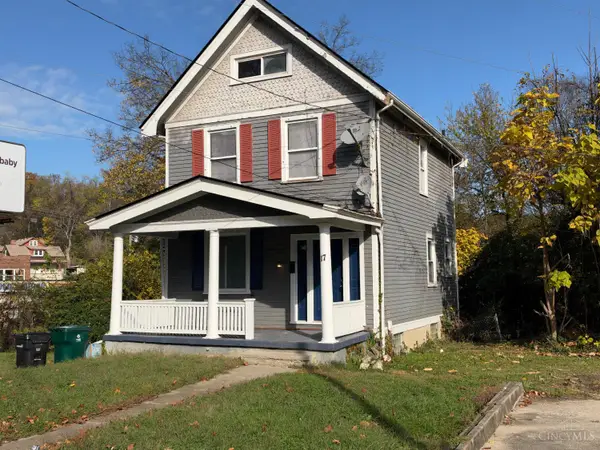 Listed by ERA$165,000Active3 beds 1 baths1,338 sq. ft.
17 Forest Avenue, Cincinnati, OH 45220
MLS# 1899626Listed by: ERA REAL SOLUTIONS REALTY. LLC - New
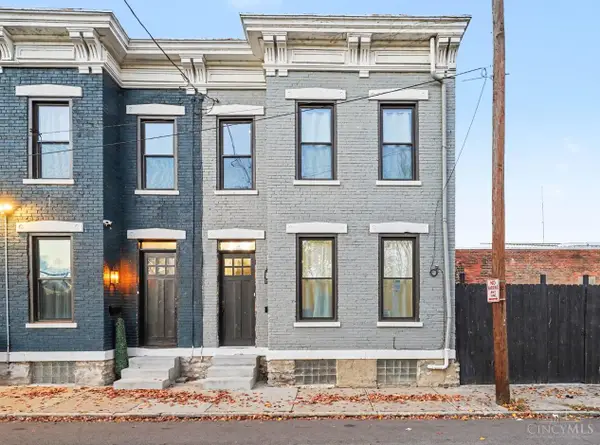 $234,900Active2 beds 2 baths1,056 sq. ft.
912 Livingston Street, Cincinnati, OH 45214
MLS# 1899843Listed by: COLDWELL BANKER REALTY - New
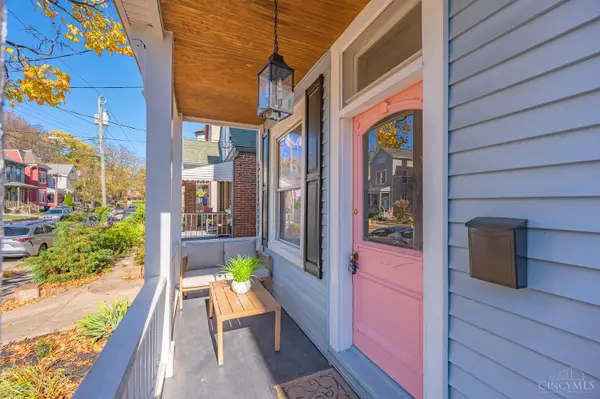 $439,000Active3 beds 3 baths2,103 sq. ft.
4214 Cherry Street, Cincinnati, OH 45223
MLS# 1898998Listed by: REAL OF OHIO - New
 $409,900Active-- beds -- baths
3921 E Gatewood Lane, Cincinnati, OH 45236
MLS# 1899833Listed by: HUFF REALTY


Protect your home and budget from life's surprises with an Assurant Home Warranty, backed by a partner that supports you through every step of homeownership. Explore Plans.
© 2023 - 2026 ERA Franchise Systems LLC. All rights reserved. ERA Franchise Systems LLC fully supports the principles of the Fair Housing Act and the Equal Opportunity Act. ERA, ERA Real Estate powered, and their respective logos are registered service marks of ERA Franchise Systems LLC. Each office is independently owned and operated.