
2200 Victory Parkway #2104, Cincinnati, OH 45026
Local realty services provided by:ERA Martin & Associates
2200 Victory Parkway #2104,Cincinnati, OH 45026
$649,900
- 2 Beds
- 2 Baths
- 845 sq. ft.
- Condominium
- Active
Listed by: sean chmura
Office: robinson sotheby's internat'l513-321-6000
MLS#:1890068
Source:OH_CINCY
Price summary
- Price:$649,900
- Price per sq. ft.:$769.11
- Monthly HOA dues:$1,696
About this home
2200 Victory Parkway, Cincinnati, OH 45206 In the iconic EdgeCliff Private Residences this 21st floor Double Unit 1700 square feet 2 bedroom 2 bath has been updated with a contemporary inspired flair. Enjoy private balcony with spectacular City and River views. The EdgeCliff property has 24 hour security services include front desk concierge, garage, on site management, guest suites, hair salon and physicians offices. Appreciate all of the building amenities to include: gym, pool, and hot tub. Walking distance to Eden Park and the business districts of East Walnut Hill and Peebles Corner. 2 garage spaces, storage space and heat, air, water and trash are included in monthly HOA.**Important Note: this condo is a double unit. Cost per square foot on MLS is incorrect.**
Contact an agent
Home facts
- Year built:1966
- Subdivision & Development:Walnut Hills
- Listing ID #:1890068
- Added:1 day(s) ago
- Updated:August 13, 2026 at 10:40 PM
Rooms and interior
- Bedrooms:2
- Total bathrooms:2
- Full bathrooms:2
- Rooms Total:6
- Dining Description:Chandelier, Walkout, Window Treatment
- Kitchen Description:Butler's Pantry, Counter Bar, Dishwasher, Eat-In, Electric Cooktop, Garbage Disposal, Gourmet, Island, Microwave, Oven/Range, Pantry, Quartz Counters, Refrigerator, Tile Floor, Wood Cabinets
- Bedroom Description:Bath Adjoins, Walk-in Closet, Window Treatment
- Living area:845 sq. ft.
Heating and cooling
- Cooling:Ceiling Fans, Central Air
- Heating:Electric, Forced Air
Structure and exterior
- Roof:Composition
- Year built:1966
- Building area:845 sq. ft.
- Lot area:1.04 Acres
- Architectural Style:Contemporary/Modern
- Exterior Features:Balcony
- Foundation Description:Poured
- Levels:1 Story
Utilities
- Water:Public
- Sewer:Public Sewer
Finances and disclosures
- Price:$649,900
- Price per sq. ft.:$769.11
Features and amenities
- Appliances:Dishwasher, Dryer, Electric Cooktop, Garbage Disposal, Microwave, Oven/Range, Refrigerator, Washer
- Laundry features:Dryer, Washer
- Amenities:9Ft + Ceiling
Parking
- Parking description:2 Assigned
- Garage:Yes
- Garage spaces:2
 Information deemed reliable but not guaranteed. The data relating to real estate for sale on this web site comes in part from the Broker Reciprocity program of the Multiple Listing Service of Greater Cincinnati. Real estate listings held by brokerage firms other than ERA Martin & Associates are marked with the Broker Reciprocity™ logo (the small house as shown to the left) and detailed information about them includes the name of the listing brokers. 2026, MLS of Greater Cincinnati, Inc. All rights reserved.
New listings near 2200 Victory Parkway #2104
- New
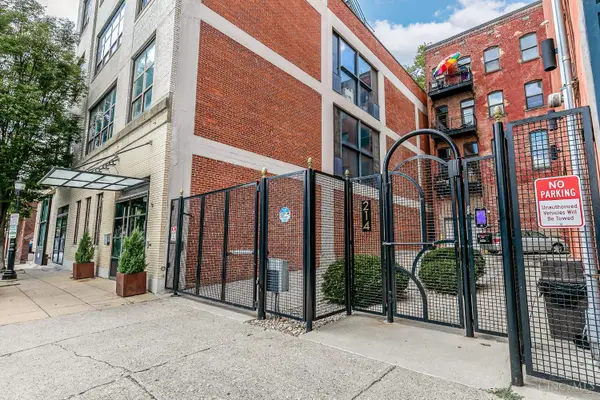 $575,000,000Active2 beds 2 baths1,518 sq. ft.
214 E Fourteenth Street #4A, Cincinnati, OH 45202
MLS# 1889298Listed by: COLDWELL BANKER REALTY - New
 $229,000Active3 beds 2 baths
5337 Delhill Drive, Cincinnati, OH 45238
MLS# 1887072Listed by: HAND IN HAND REALTY, LLC - New
 $595,000Active-- beds -- baths3,990 sq. ft.
3731 E Center, Cincinnati, OH 45227
MLS# 1890005Listed by: COMEY & SHEPHERD - New
 $1,250,000Active4 beds 4 baths
221 W Fifteenth Street, Cincinnati, OH 45202
MLS# 1890294Listed by: COLDWELL BANKER REALTY - New
 $314,900Active4 beds 3 baths2,196 sq. ft.
4140 Kirby Avenue, Cincinnati, OH 45223
MLS# 1890311Listed by: COLDWELL BANKER REALTY - New
 $399,000Active-- beds -- baths2,744 sq. ft.
4100 Fergus Street, Cincinnati, OH 45223
MLS# 1890411Listed by: KELLER WILLIAMS ADVISORS - New
 $590,000Active-- beds -- baths
3331 Parkcrest Lane, Cincinnati, OH 45211
MLS# 1890417Listed by: OUTSIDE THE BOX REAL ESTATE - New
 $279,900Active4 beds 3 baths2,058 sq. ft.
2612 Kathleen Court, Cincinnati, OH 45239
MLS# 1890426Listed by: HUFF REALTY - New
 $159,900Active4 beds 2 baths2,533 sq. ft.
935 Woodlawn Avenue, Cincinnati, OH 45205
MLS# 1890433Listed by: COMEY & SHEPHERD


Protect your home and budget from life's surprises with an Assurant Home Warranty, backed by a partner that supports you through every step of homeownership. Explore Plans.
© 2023 - 2026 ERA Franchise Systems LLC. All rights reserved. ERA Franchise Systems LLC fully supports the principles of the Fair Housing Act and the Equal Opportunity Act. ERA, ERA Real Estate powered, and their respective logos are registered service marks of ERA Franchise Systems LLC. Each office is independently owned and operated.