
23 Greenhouse Lane, Cincinnati, OH 45209
Local realty services provided by:ERA Real Solutions Realty
23 Greenhouse Lane,Cincinnati, OH 45209
$695,000
- 3 Beds
- 3 Baths
- 2,271 sq. ft.
- Condominium
- Pending
Listed by: nicole isgrig
Office: sibcy cline, inc.513-793-2121
MLS#:1891618
Source:OH_CINCY
Price summary
- Price:$695,000
- Price per sq. ft.:$306.03
- Monthly HOA dues:$479
About this home
Welcome to 23 Greenhouse Lane, a light-filled home that blends modern comfort with convenience. The open-concept main level features a designer kitchen with abundant cabinetry, quartz countertops, and a spacious island that flows into the dining area and great room with fireplace. Hardwood floors extend throughout the main living spaces. Step out onto the upper deck to enjoy peaceful wooded views. The vaulted primary suite offers a walk-in closet an en suite bath, while the second bedroom also includes an attached bath. The walkout lower level is designed for entertaining, complete with a wet bar, wine fridge, fireplace, and access to a shaded patio. A third bedroom, full bath, rec room, storage area, and study complete this level. Additional highlights include a newer high-efficiency furnace and A/C. Beautifully landscaped common grounds, a friendly private neighborhood, and gated access to Wasson Way make this home a true retreat in the heart of Cincinnati.
Contact an agent
Home facts
- Year built:1984
- Subdivision & Development:Greenhouse
- Listing ID #:1891618
- Added:4 day(s) ago
- Updated:August 30, 2026 at 06:41 PM
Rooms and interior
- Bedrooms:3
- Total bathrooms:3
- Full bathrooms:3
- Rooms Total:9
- Dining Description:Walkout, Wood Floor
- Kitchen Description:Dishwasher, Eat-In, Gourmet, Island, Marble/Granite/Slate, Microwave, Oven/Range, Pantry, Refrigerator, Wine Cooler, Wood Cabinets, Wood Floor
- Bedroom Description:Bath Adjoins, Vaulted Ceiling, Walk-in Closet, Wood Floor
- Basement Description:Finished, Fireplace, Full, Walkout, Wall-to-Wall Carpet
- Living area:2,271 sq. ft.
Heating and cooling
- Cooling:Central Air
- Heating:Electric, Heat Pump
Structure and exterior
- Roof:Shingle
- Year built:1984
- Building area:2,271 sq. ft.
- Lot area:0.89 Acres
- Architectural Style:Ranch
- Construction Materials:Wood Siding
- Exterior Features:Deck, Patio
- Foundation Description:Poured
- Levels:1 Story
Utilities
- Water:Public
- Sewer:Public Sewer
Finances and disclosures
- Price:$695,000
- Price per sq. ft.:$306.03
Features and amenities
- Appliances:Dishwasher, Microwave, Oven/Range, Refrigerator, Wine Cooler
- Amenities:9Ft + Ceiling, Multi Panel Doors, Vaulted Ceiling
Parking
- Parking description:Driveway, Off Street
- Garage:Yes
- Garage spaces:1
 Information deemed reliable but not guaranteed. The data relating to real estate for sale on this web site comes in part from the Broker Reciprocity program of the Multiple Listing Service of Greater Cincinnati. Real estate listings held by brokerage firms other than ERA Real Solutions Realty are marked with the Broker Reciprocity™ logo (the small house as shown to the left) and detailed information about them includes the name of the listing brokers. 2026, MLS of Greater Cincinnati, Inc. All rights reserved. OH_CINCY Member Broker: Jeremy Raby
New listings near 23 Greenhouse Lane
- New
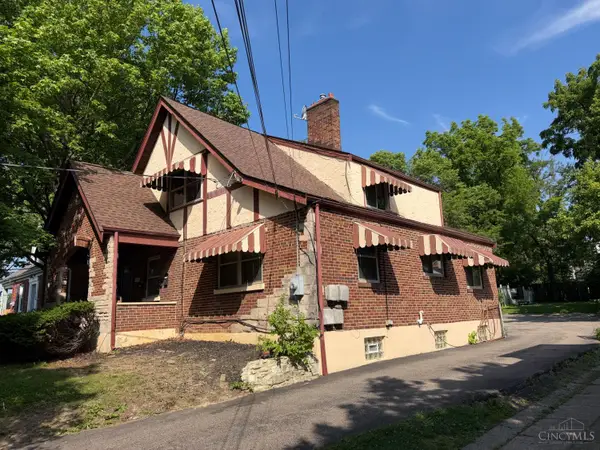 $259,000Active4 beds 3 baths2,142 sq. ft.
3420 Lumardo Avenue, Cincinnati, OH 45238
MLS# 1892224Listed by: ALIGN RIGHT REALTY INFINITY - New
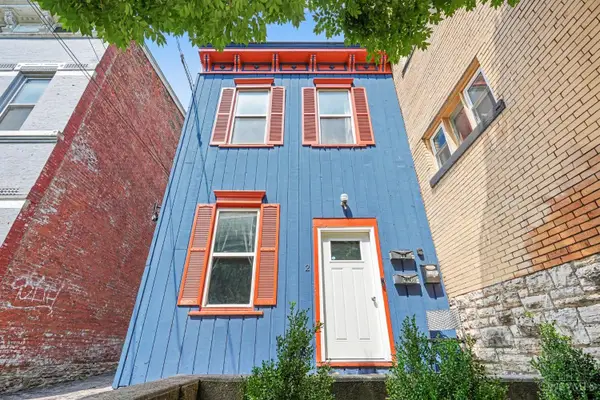 $270,000Active-- beds -- baths1,344 sq. ft.
2149 W Clifton Avenue, Cincinnati, OH 45219
MLS# 1892225Listed by: EXP REALTY - New
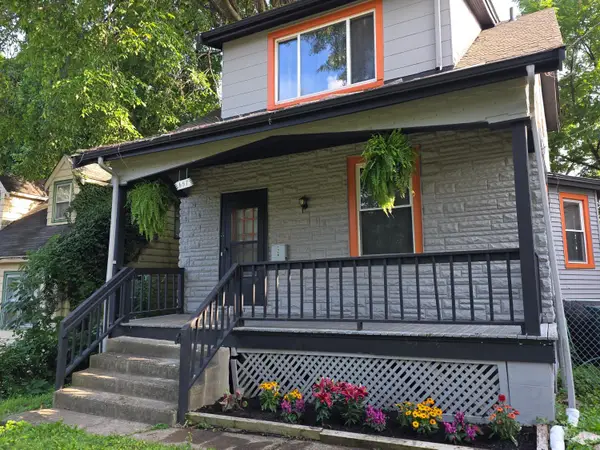 $165,900Active3 beds 2 baths1,338 sq. ft.
657 Froome Avenue, Cincinnati, OH 45232
MLS# 1885551Listed by: PRIME LIFE REALTY LLC - New
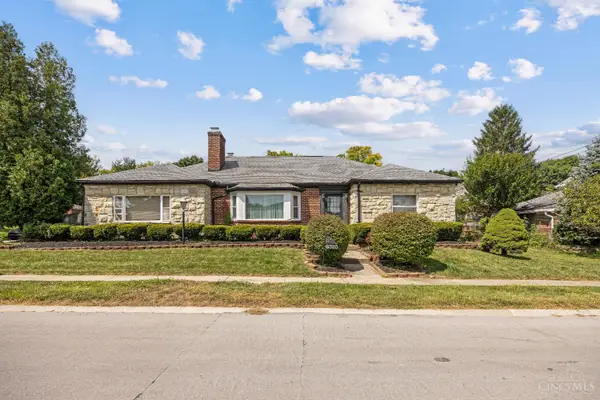 $220,000Active3 beds 5 baths2,698 sq. ft.
6325 Elm View Place, Elmwood Place, OH 45216
MLS# 1892215Listed by: KELLER WILLIAMS SEVEN HILLS RE - New
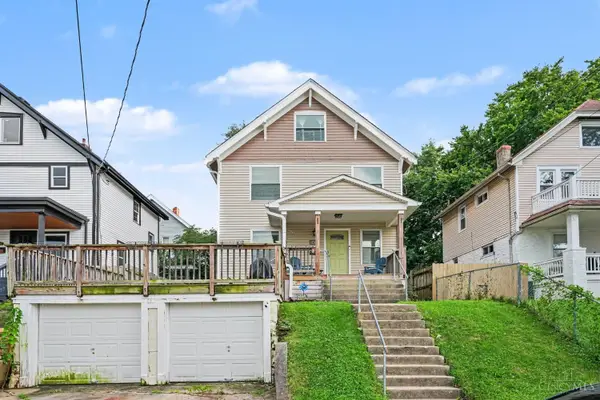 $299,900Active3 beds 2 baths1,428 sq. ft.
1623 Jonathan Avenue, Cincinnati, OH 45207
MLS# 1892036Listed by: KELLER WILLIAMS ADVISORS - New
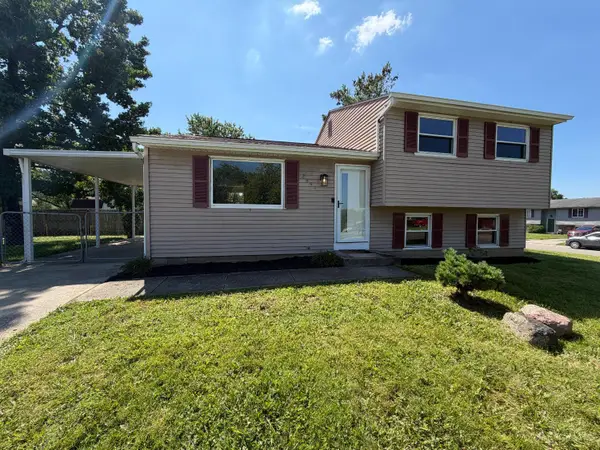 $230,000Active3 beds 2 baths1,368 sq. ft.
2891 Grosvenor Drive, Cincinnati, OH 45251
MLS# 1892211Listed by: OPENDOOR BROKERAGE LLC 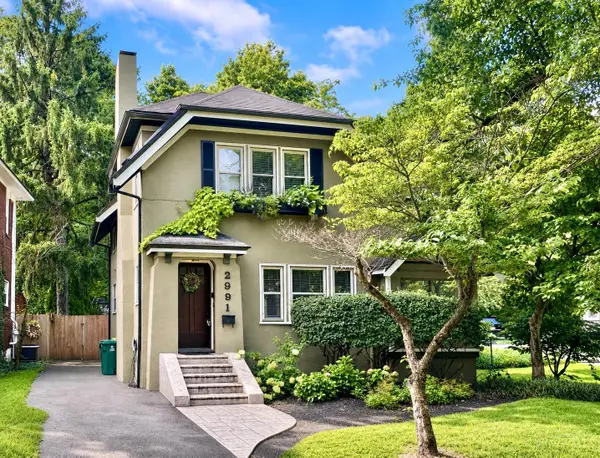 $490,000Pending3 beds 2 baths1,489 sq. ft.
2991 Linwood, Cincinnati, OH 45208
MLS# 1892125Listed by: COLDWELL BANKER REALTY- New
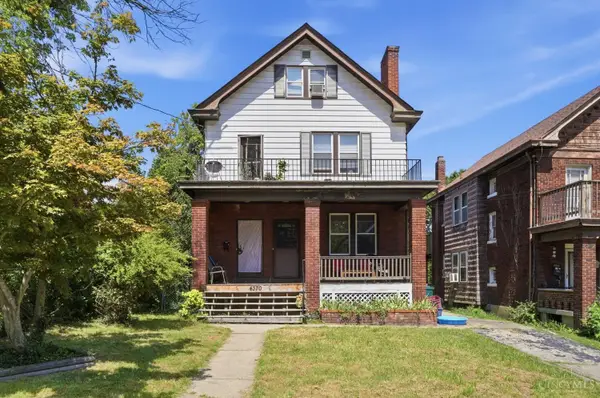 $199,900Active-- beds -- baths1,947 sq. ft.
4370 Saint Lawrence Avenue, Cincinnati, OH 45205
MLS# 1891962Listed by: EXP REALTY - New
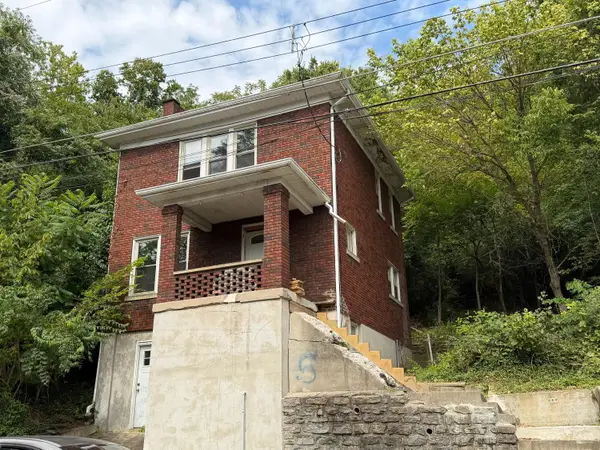 $75,000Active2 beds 1 baths1,144 sq. ft.
660 Steiner Avenue, Cincinnati, OH 45204
MLS# 1892189Listed by: CUTLER REAL ESTATE - New
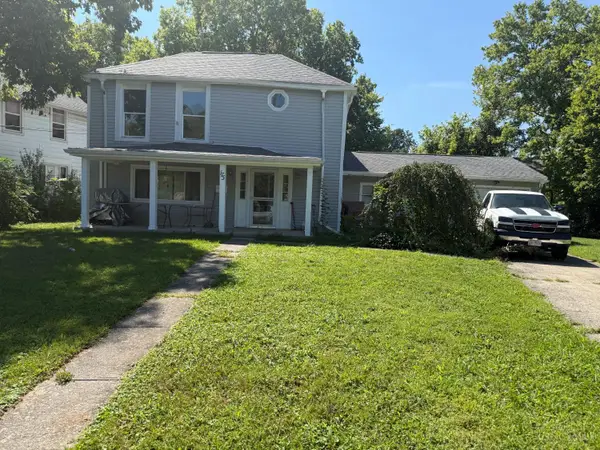 $189,000Active4 beds 1 baths
175 Washington Avenue, Cincinnati, OH 45246
MLS# 1892190Listed by: COLDWELL BANKER HERITAGE


Protect your home and budget from life's surprises with an Assurant Home Warranty, backed by a partner that supports you through every step of homeownership. Explore Plans.
© 2023 - 2026 ERA Franchise Systems LLC. All rights reserved. ERA Franchise Systems LLC fully supports the principles of the Fair Housing Act and the Equal Opportunity Act. ERA, ERA Real Estate powered, and their respective logos are registered service marks of ERA Franchise Systems LLC. Each office is independently owned and operated.