
2407 Bluffcrest Lane, Cincinnati, OH 45238
Local realty services provided by:ERA Real Solutions Realty
2407 Bluffcrest Lane,Cincinnati, OH 45238
$255,000
- 3 Beds
- 3 Baths
- 2,220 sq. ft.
- Single family
- Active
Listed by: l thomas culp
Office: www.webmls.net513-779-3004
MLS#:1897101
Source:OH_CINCY
Price summary
- Price:$255,000
- Price per sq. ft.:$114.86
- Monthly HOA dues:$250
About this home
Welcome home to this stylish and comfortable townhouse! Nestled conveniently in the secluded Bluffs at Wood Crest, just 12 minutes from the heart of Downtown Cincinnati. You'll love having that morning cup of coffee or refreshing beverage on your balcony or patio overlooking the wooded valley to the rear of this 2,200 SF (per county) home. The two-story entry invites you into the open floorplan of this fashionable home with soaring 9-foot ceilings, emphasizing the home's spaciousness. You'll appreciate the gleaming engineered hardwood flooring on the main level which features the living, dining, kitchen, breakfast room and more. The kitchen boasts a huge center island as well as granite counters. The conveniently situated laundry is just outside the wonderful primary suite and near the amply-sized second and third bedrooms, making pre-laundry collection and post-wash distribution a breeze. Walkout from the large and private family room to the rear patio. No rear neighbors.
Contact an agent
Home facts
- Year built:2011
- Subdivision & Development:Westwood
- Listing ID #:1897101
- Added:1 day(s) ago
- Updated:October 24, 2026 at 10:15 AM
Rooms and interior
- Bedrooms:3
- Total bathrooms:3
- Full bathrooms:2
- Half bathrooms:1
- Rooms Total:7
- Dining Description:Wood Floor
- Kitchen Description:Dishwasher, Eat-In, Garbage Disposal, Island, Microwave, Oven/Range, Refrigerator, Solid Surface Ctr, Walkout, Wood Cabinets, Wood Floor
- Bedroom Description:Bath Adjoins, Walk-in Closet, Wall-to-Wall Carpet
- Living area:2,220 sq. ft.
Heating and cooling
- Cooling:Central Air
- Heating:Electric, Forced Air
Structure and exterior
- Roof:Composition, Shingle
- Year built:2011
- Building area:2,220 sq. ft.
- Lot area:0.06 Acres
- Lot Features:Cleared
- Architectural Style:Transitional
- Construction Materials:Brick, Vinyl Siding
- Exterior Features:Balcony, Covered, Patio
- Foundation Description:Poured
- Levels:3 Story
Utilities
- Water:Public
- Sewer:Public Sewer
Finances and disclosures
- Price:$255,000
- Price per sq. ft.:$114.86
Features and amenities
- Appliances:Dishwasher, Garbage Disposal, Microwave, Oven/Range, Refrigerator
- Amenities:9Ft + Ceiling, Multi Panel Doors
Parking
- Parking description:Driveway
- Garage:Yes
- Garage spaces:2
 Information deemed reliable but not guaranteed. The data relating to real estate for sale on this web site comes in part from the Broker Reciprocity program of the Multiple Listing Service of Greater Cincinnati. Real estate listings held by brokerage firms other than ERA Real Solutions Realty are marked with the Broker Reciprocity™ logo (the small house as shown to the left) and detailed information about them includes the name of the listing brokers. 2026, MLS of Greater Cincinnati, Inc. All rights reserved. OH_CINCY Member Broker: Jeremy Raby
New listings near 2407 Bluffcrest Lane
- New
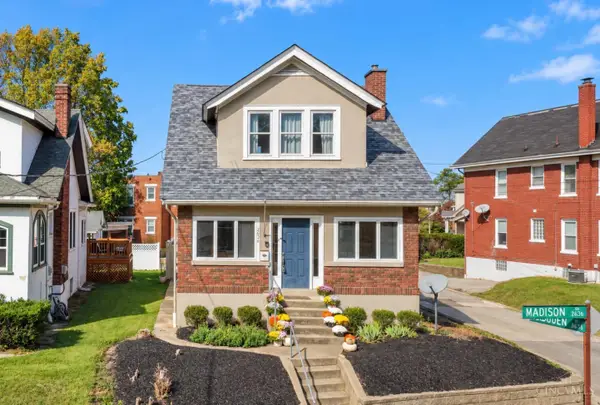 $434,900Active3 beds 2 baths1,322 sq. ft.
2636 Madison Road, Cincinnati, OH 45208
MLS# 1897140Listed by: COLDWELL BANKER REALTY - New
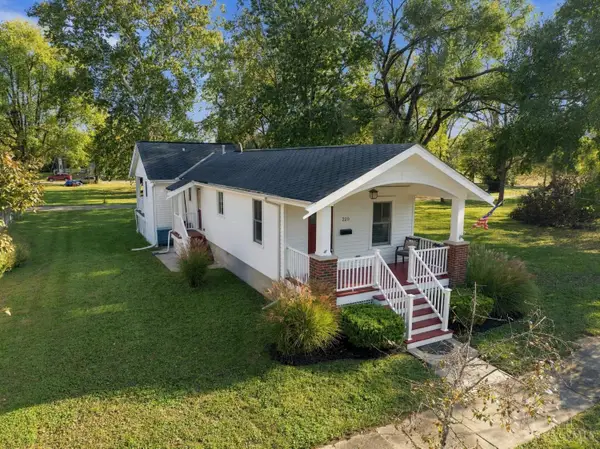 $199,000Active2 beds 1 baths723 sq. ft.
220 Strader Avenue, Cincinnati, OH 45226
MLS# 1898219Listed by: EXP REALTY - New
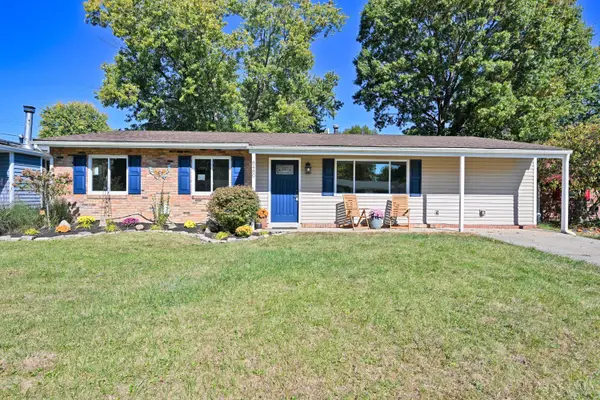 $265,000Active4 beds 1 baths1,404 sq. ft.
8480 Linderwood Lane, Cincinnati, OH 45255
MLS# 1898222Listed by: COMEY & SHEPHERD - New
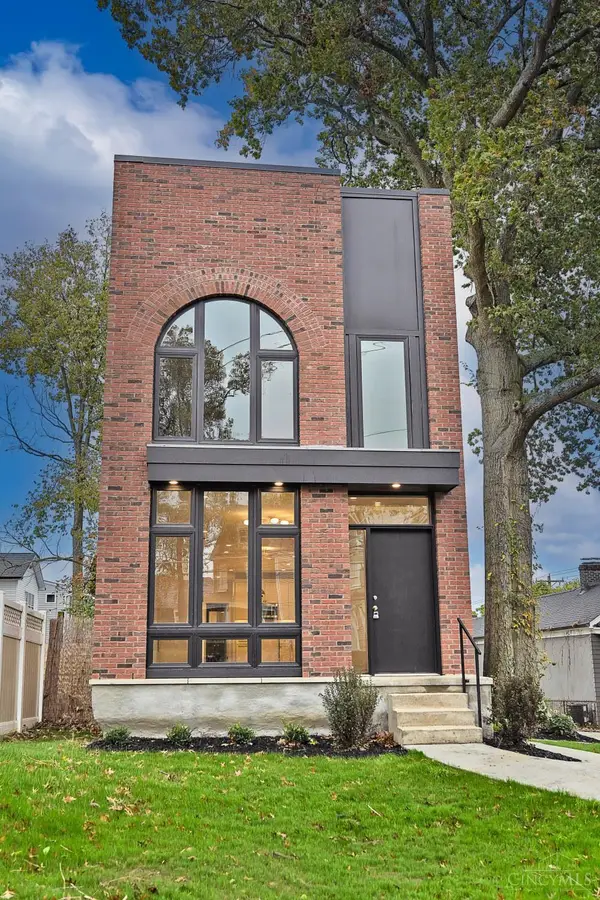 $830,000Active3 beds 3 baths1,900 sq. ft.
1913 Pogue Avenue, Cincinnati, OH 45208
MLS# 1898234Listed by: COMEY & SHEPHERD - New
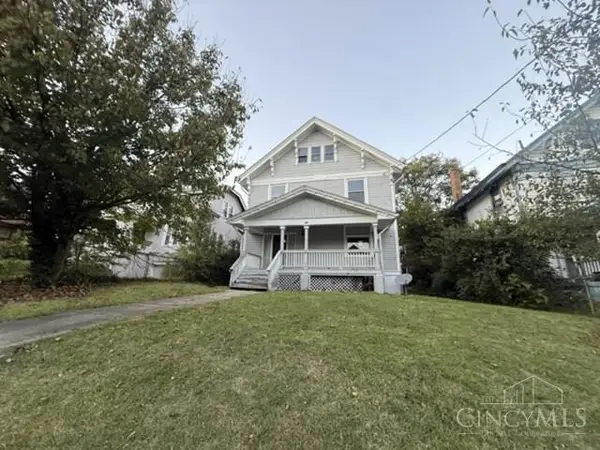 $200,000Active7 beds 3 baths3,280 sq. ft.
876 Hutchins Avenue, Cincinnati, OH 45229
MLS# 1898307Listed by: ALEGNA REALTY, LLC - New
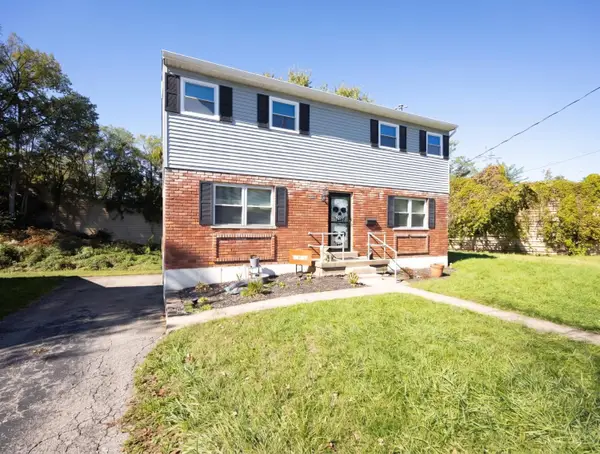 $250,000Active4 beds 3 baths1,872 sq. ft.
7949 Greenland Place, Cincinnati, OH 45237
MLS# 1897750Listed by: BOWLING & KUGLER REALTY - New
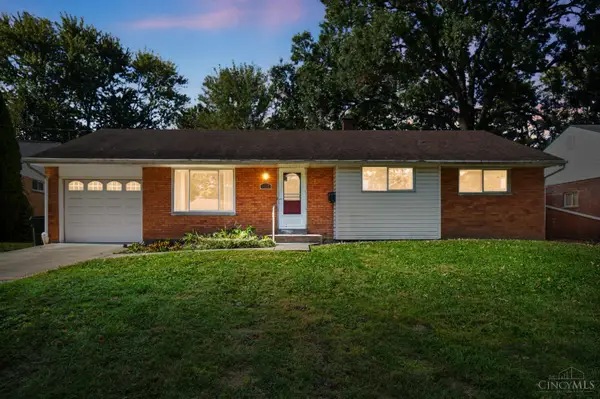 $229,999Active3 beds 2 baths1,938 sq. ft.
8417 Gamma Court, Cincinnati, OH 45231
MLS# 1897929Listed by: COMEY & SHEPHERD - New
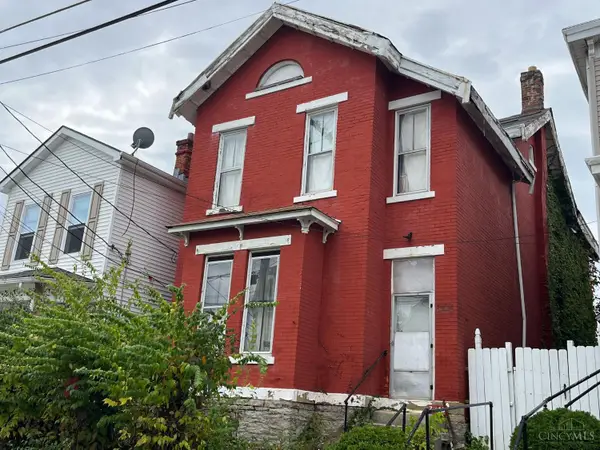 $100,000Active2 beds 1 baths2,122 sq. ft.
2343 Kenton Street, Cincinnati, OH 45206
MLS# 1897951Listed by: COLDWELL BANKER REALTY - New
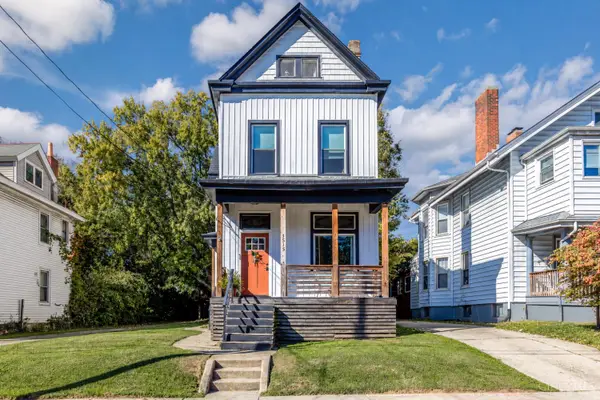 $415,000Active3 beds 3 baths2,232 sq. ft.
3515 Trimble Avenue, Cincinnati, OH 45207
MLS# 1897966Listed by: KELLER WILLIAMS ADVISORS


Protect your home and budget from life's surprises with an Assurant Home Warranty, backed by a partner that supports you through every step of homeownership. Explore Plans.
© 2023 - 2026 ERA Franchise Systems LLC. All rights reserved. ERA Franchise Systems LLC fully supports the principles of the Fair Housing Act and the Equal Opportunity Act. ERA, ERA Real Estate powered, and their respective logos are registered service marks of ERA Franchise Systems LLC. Each office is independently owned and operated.